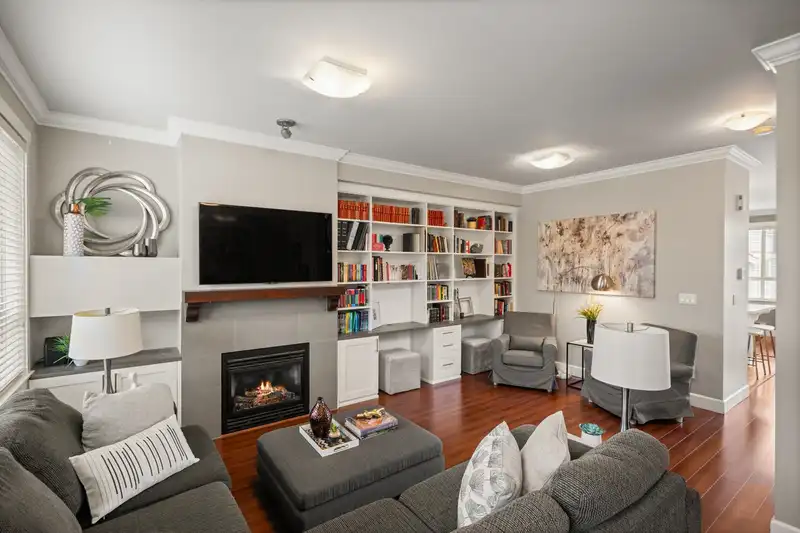
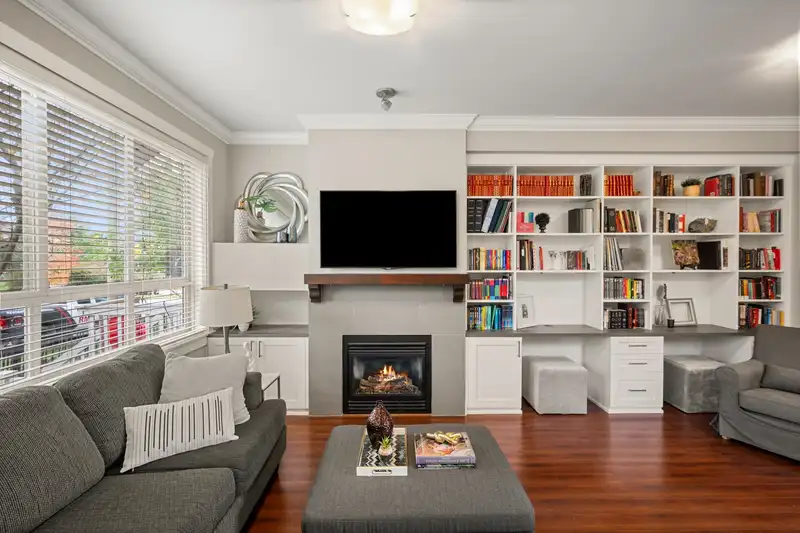
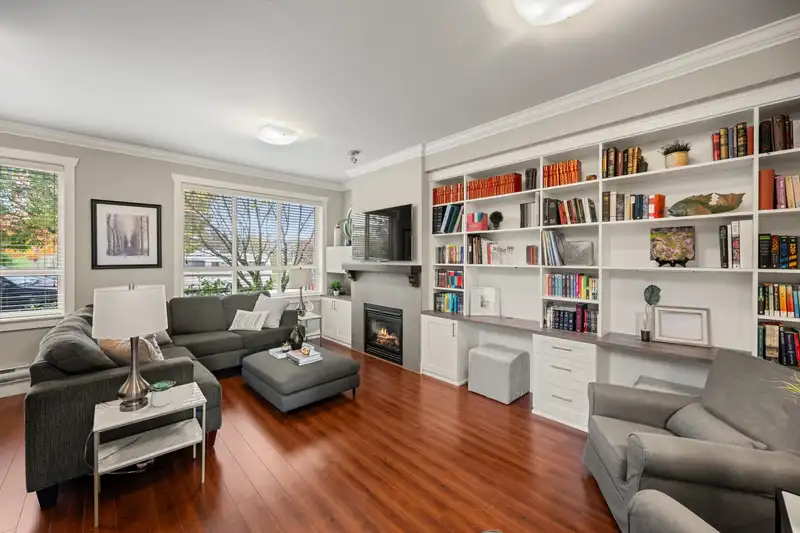
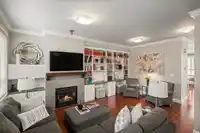
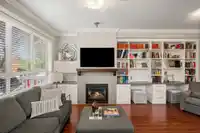
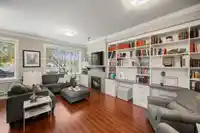
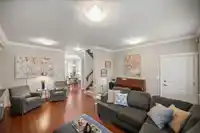
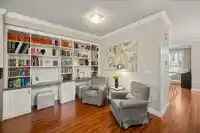
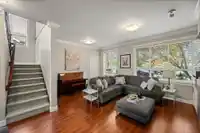
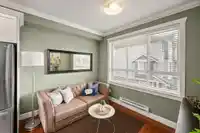
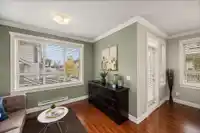
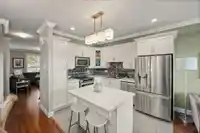
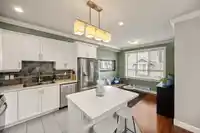
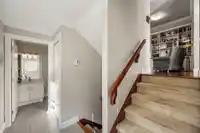
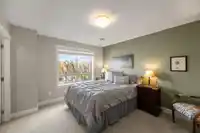
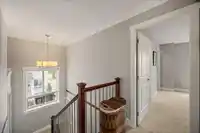
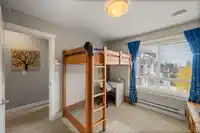
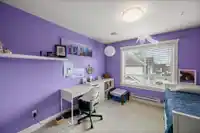
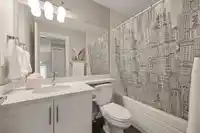
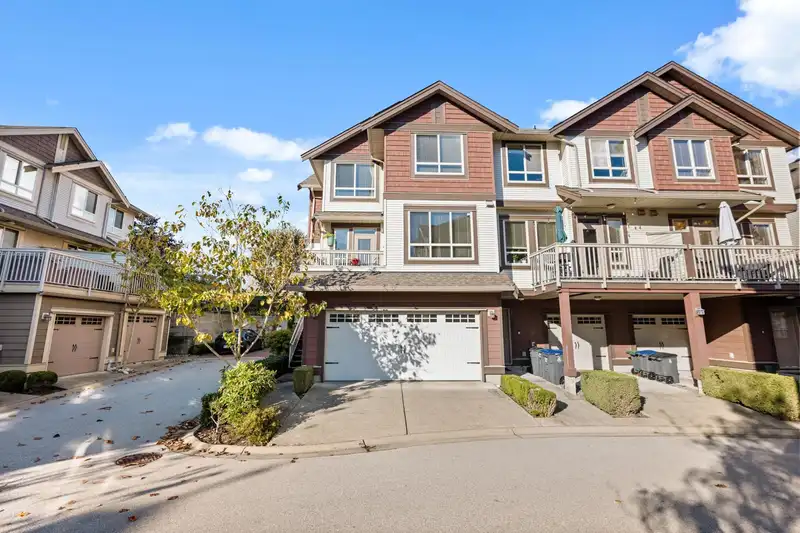
Spacious end-unit townhouse across from the greenbelt with park views from the primary bedroom and living room. This bright home offers a double garage, additional driveway parking, and plenty of storage. The upstairs laundry room adds convenience, while the built-in custom bookshelf and desk area elevate functionality, and the ductless air-conditioning…
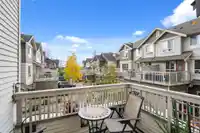
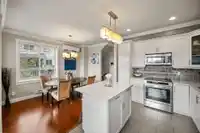
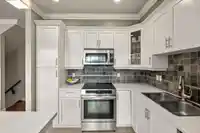
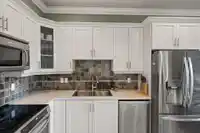
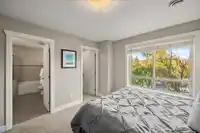
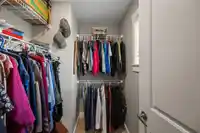
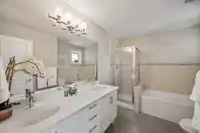
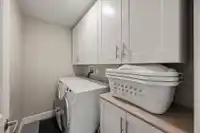
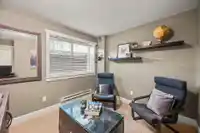
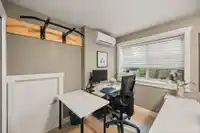
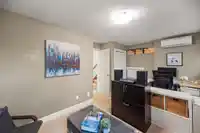
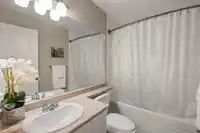
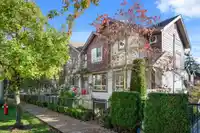
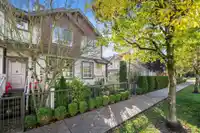
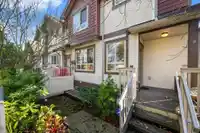
Spacious end-unit townhouse across from the greenbelt with park views from the primary bedroom and living room. This bright home offers a double garage, additional driveway parking, and plenty of storage. The upstairs laundry room adds convenience, while the built-in custom bookshelf and desk area elevate functionality, and the ductless air-conditioning keeps you comfortable in the summer. The primary suite features a large closet and a 5-piece ensuite. Enjoy cooking in the open kitchen with quartz countertops, stainless steel appliances, and ample counter space, plus access to the sundeck. The basement offers a versatile rec room or fourth bedroom with a full bathroom. Centrally located, just a short walk to Willowbrook!
Features
Playground
Balcony
Garage Double
Guest
Shopping Nearby
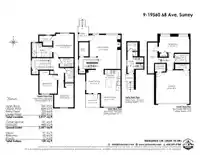
Room measurements13 rooms▸
Living RoomMain · 18'8 × 17'1
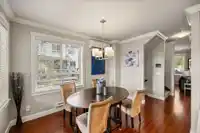
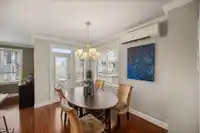
Dining RoomMain · 12'9 × 10'6
Family RoomMain · 9' × 10'11
KitchenMain · 11' × 8'10
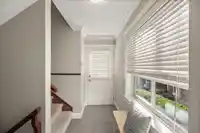
FoyerBelow · 11'8 × 4'8
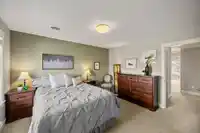
Primary BedroomAbove · 12'10 × 11'3
Walk-In ClosetAbove · 5'6 × 7'2
BedroomAbove · 10'10 × 10'9
BedroomAbove · 10'10 × 10'9
LaundryAbove · 4'11 × 7'8
BedroomBsmt · 8'11 × 16'10
StorageBsmt · 4'2 × 5'10
StorageBsmt · 2'10 × 7'11
Floor plan
🔍 Tap to zoom
Pinch or scroll to zoom · drag to pan · double-tap to reset

 1 / 40 photos