
 1 / 32 photos
About This Property
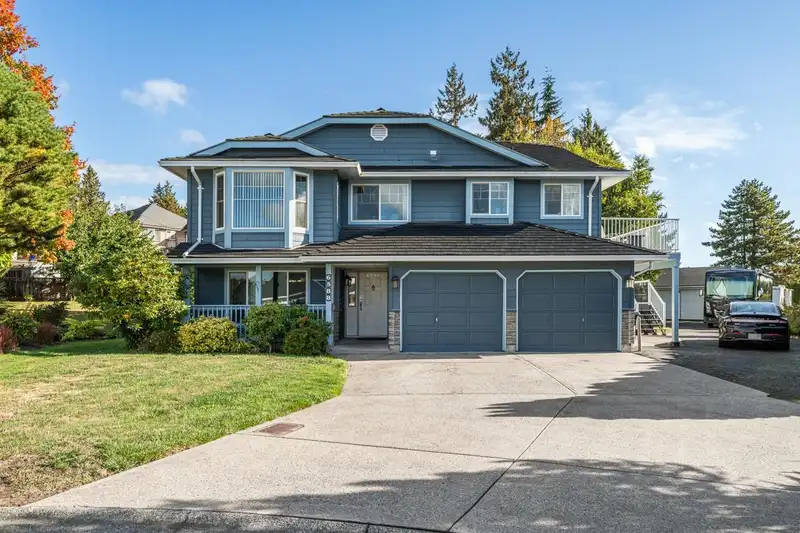
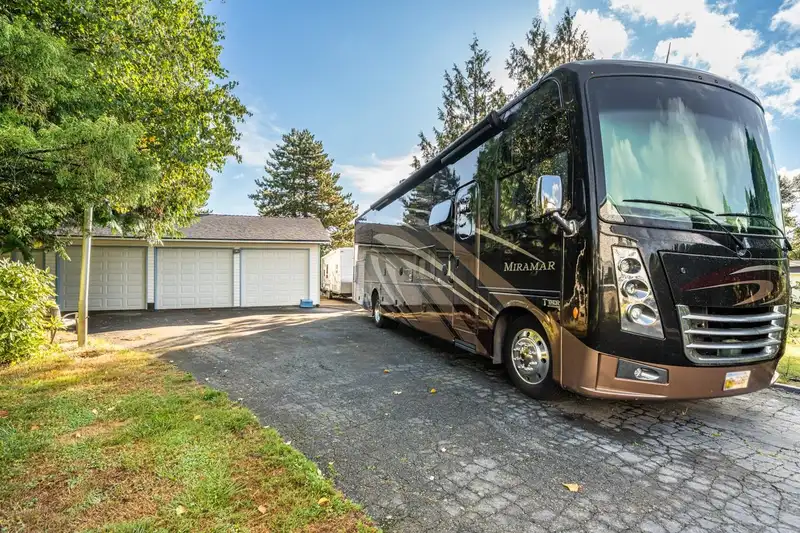
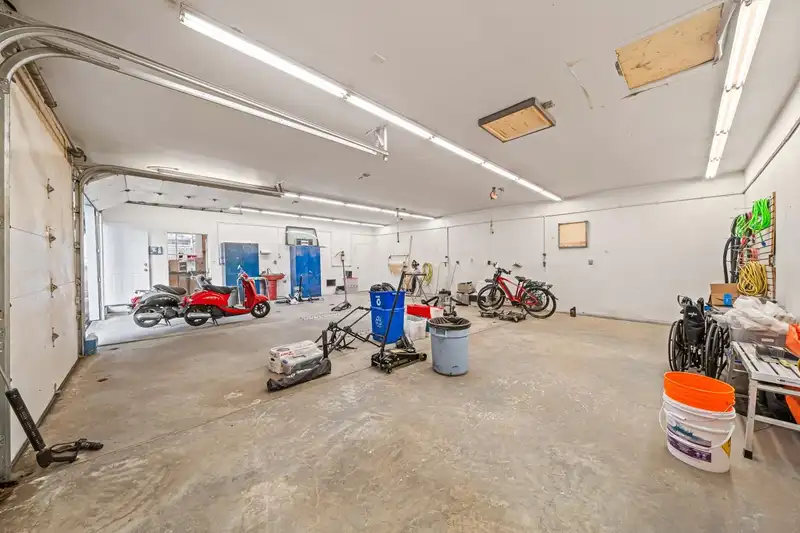
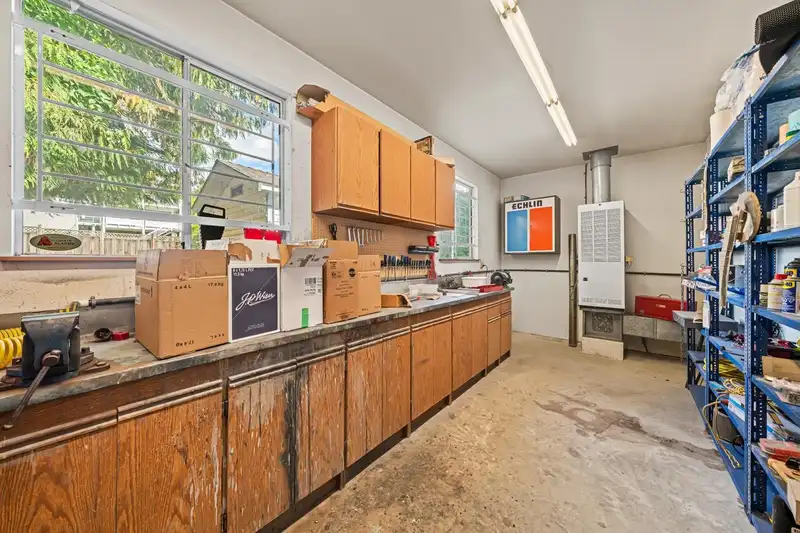
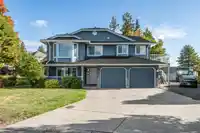
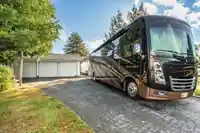
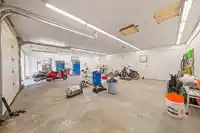
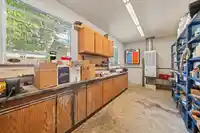
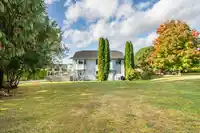
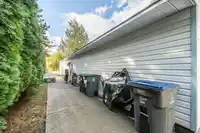
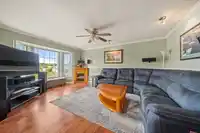
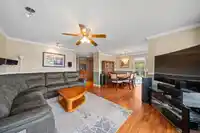
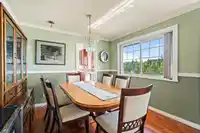
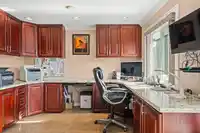
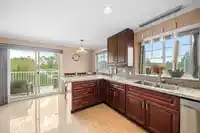
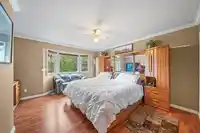
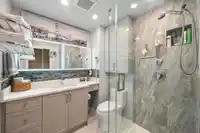
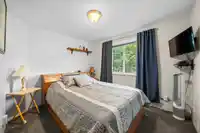
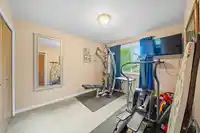
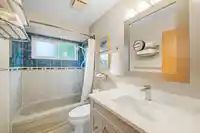
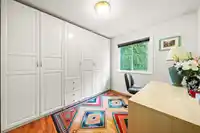
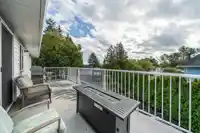
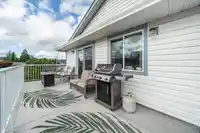
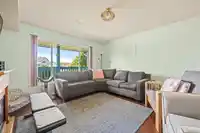
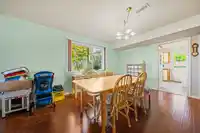
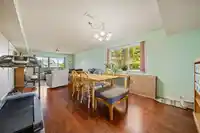
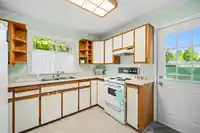
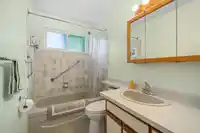
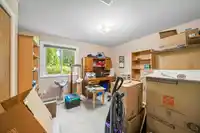
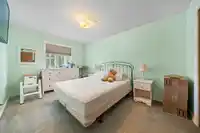
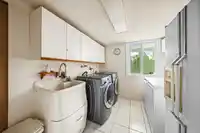
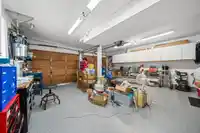
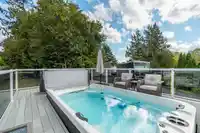
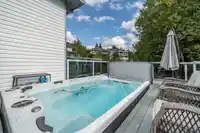
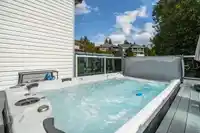
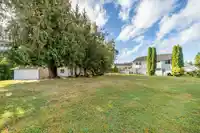
Rarely available! This beautifully maintained home situated on a 1/2 acre lot at the top of a quiet cul-de-sac is now available!Includes separate 3 bay 28x44 1232sq ft garage in the back with plumbing, gas furnace ,air lines throughout, separate 220V Panel,air compressor, alarm system. Home has upgraded granite countertops in the kitchen and office, 50…
Property Details
School Catchment
Neighbourhood
Source: Statistics Canada, Census of Population, 2021. Reproduced and distributed on an "as is" basis with the permission of Statistics Canada.
Location
Land & Development
Ground rises about 2.0 m from front to back (4.5% grade).
Under BC's Small-Scale Multi-Unit Housing rules, this single-family lot may permit up to 4 units. These are the provincial minimums and approximate — local bylaw, servicing and lot conditions apply.
Zoning, lot dimensions and grade are approximate, from public data, and for reference only — verify with the City / Township of Langley before relying on them.
Recent nearby sales
Sold prices are available to registered users. Log in to see what these sold for.
Mortgage Calculator
Similar Listings Nearby
14866 67A AVENUE
14867 67A AVENUE
14851 67A AVENUE
14793 67A AVENUE
15075 66A AVENUE
14856 69 AVENUE
15089 66A AVENUE
6287 148A STREET
14910 62A AVENUE
15051 63A AVENUE
14922 62A AVENUE
14642 67A AVENUE