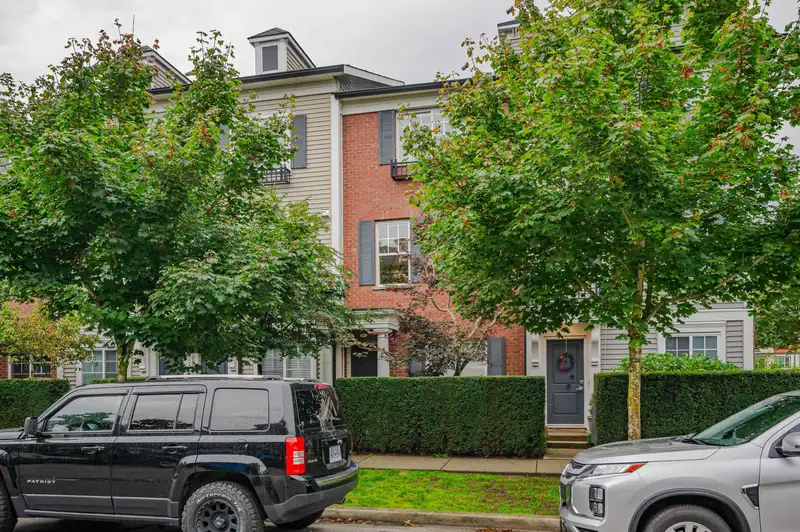
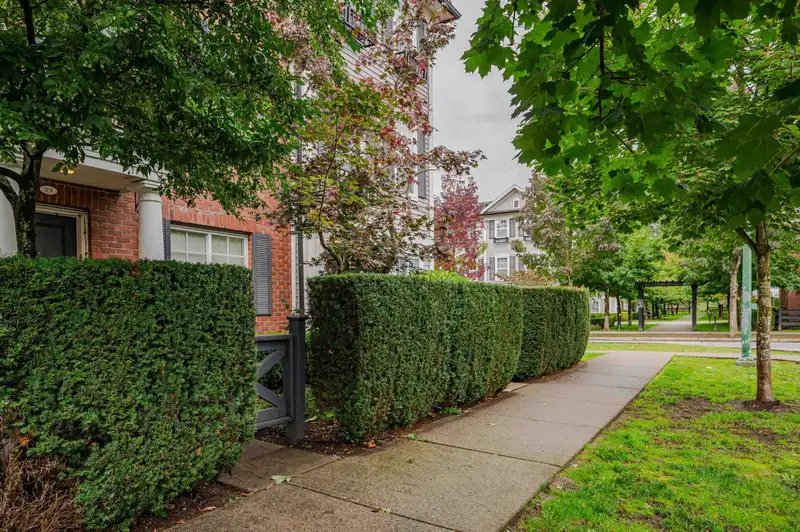
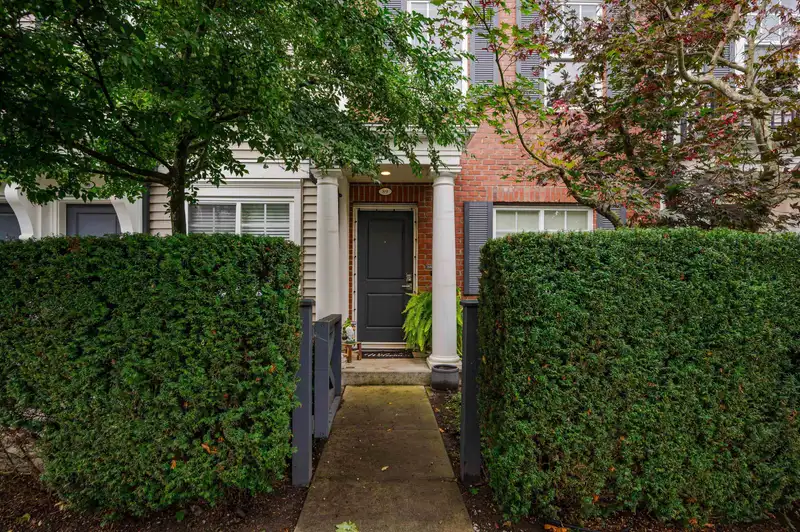
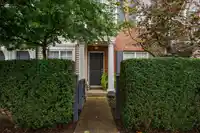
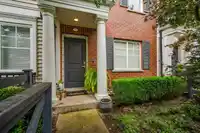
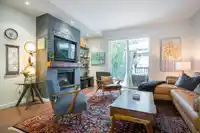
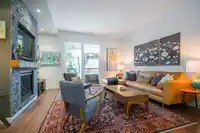
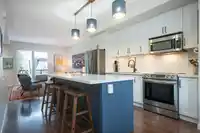
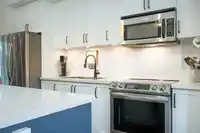
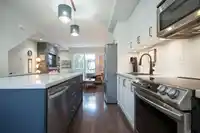
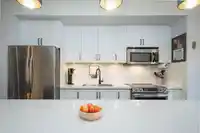
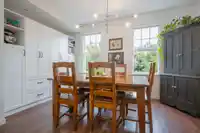
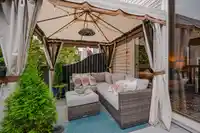
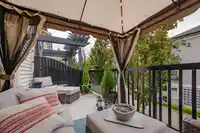
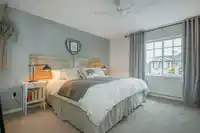
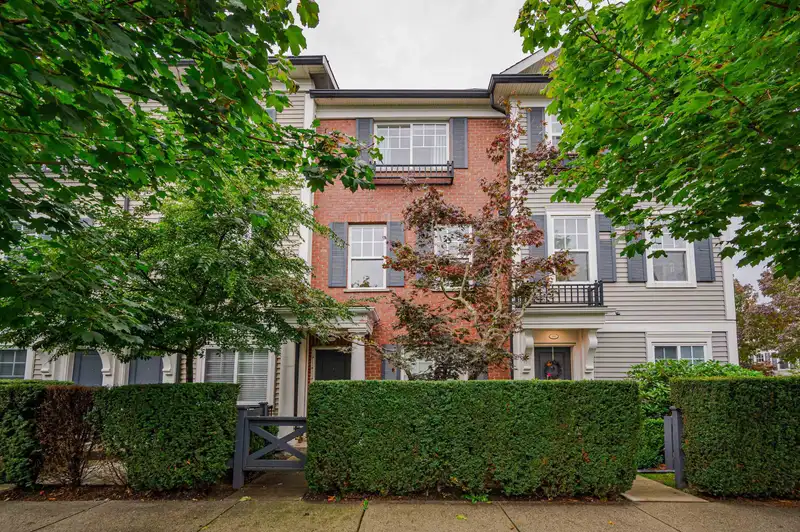
Lovingly maintained and tastefully updated home. A welcoming foyer with a den that could easily be turned into a 3rd bedroom. Open plan main floor with lovely laminate floors. An updated fabulous kitchen that is strategically placed between the living and dining rooms; has refaced cabinet doors, quartz counters, a large pantry unit and a huge island with…
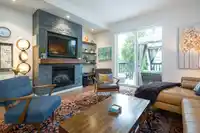
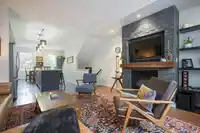
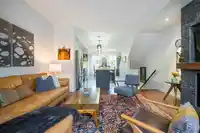
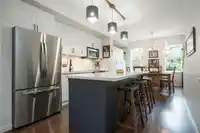
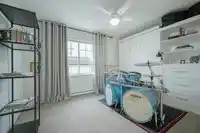
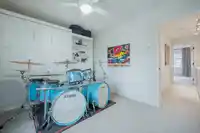
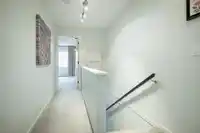
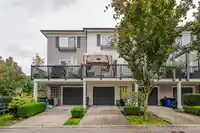
Lovingly maintained and tastefully updated home. A welcoming foyer with a den that could easily be turned into a 3rd bedroom. Open plan main floor with lovely laminate floors. An updated fabulous kitchen that is strategically placed between the living and dining rooms; has refaced cabinet doors, quartz counters, a large pantry unit and a huge island with overhang for situp visiting / eating. The living room has a rock faced fireplace and sliders to your sundeck complete with gazebo. Upstairs has newer carpets, the primary bedroom having a full en-suite. All bedrooms have closet organizers. Window screens, fresh decor, newer fridge and stove. All bathrooms have updated refaced vanity doors, undermount sinks, quartz counters and tile floors. Oversized garage with slat wall storage. A 10!
Features
Rear Access
Garage Door Opener
Shopping Nearby
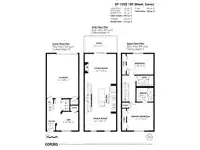
Room measurements7 rooms▸
Living RoomMain · 14'6 × 14'7
KitchenMain · 8'5 × 12'9
Dining RoomMain · 8'11 × 14'11
Primary BedroomAbove · 12'7 × 13'3
BedroomAbove · 9'10 × 12'8
FoyerBsmt · 4'3 × 6'11
DenBsmt · 8'10 × 9'10
Floor plan
🔍 Tap to zoom
Pinch or scroll to zoom · drag to pan · double-tap to reset

 1 / 32 photos