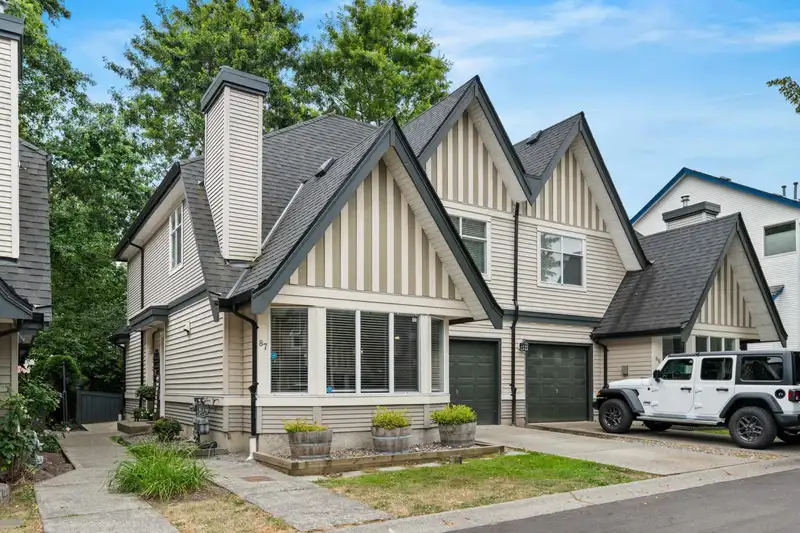
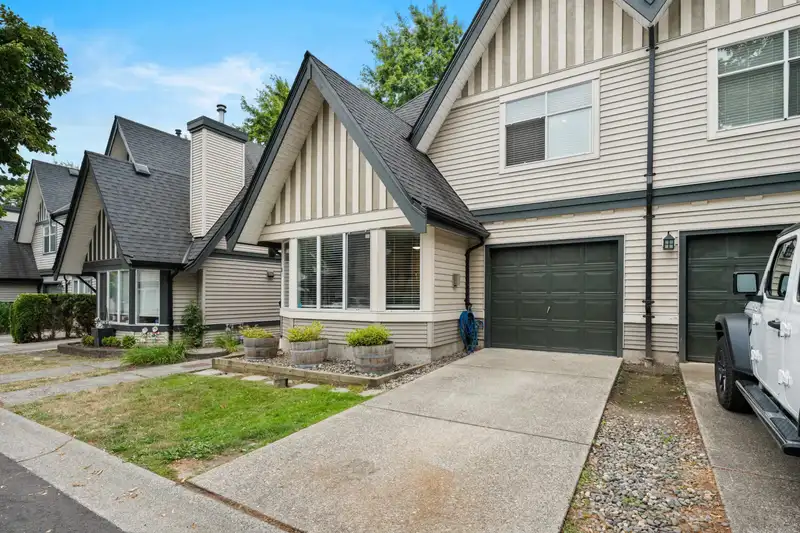
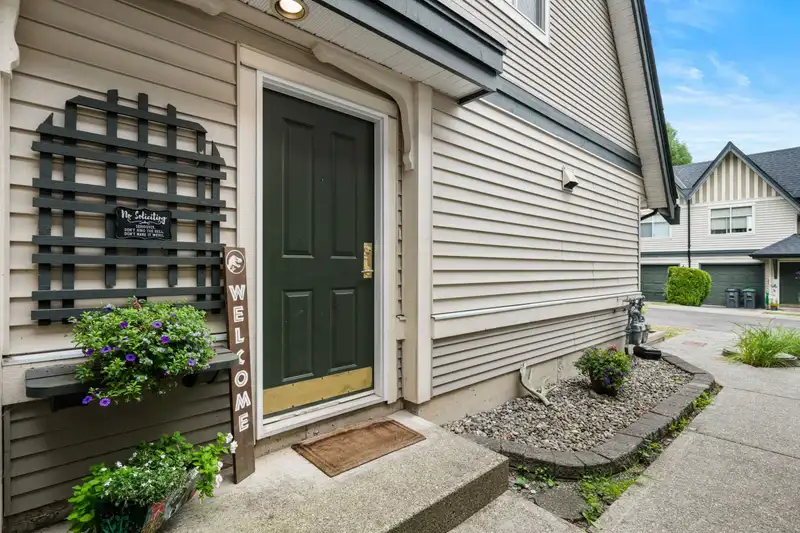
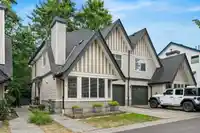
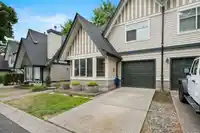
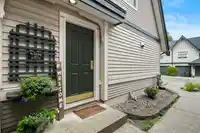
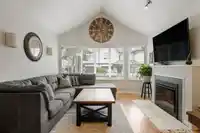
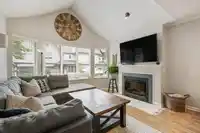
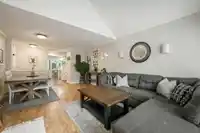
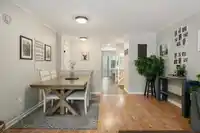
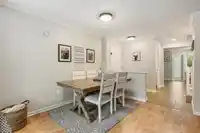
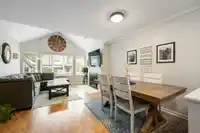
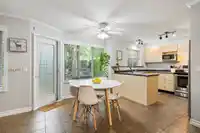
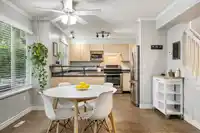
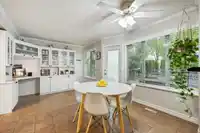
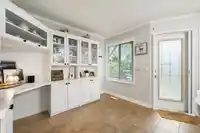
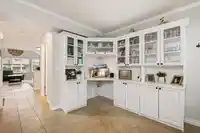
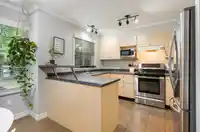
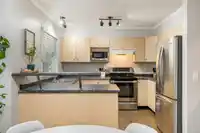
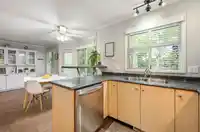
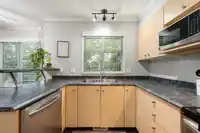
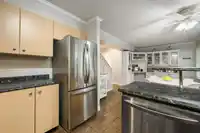
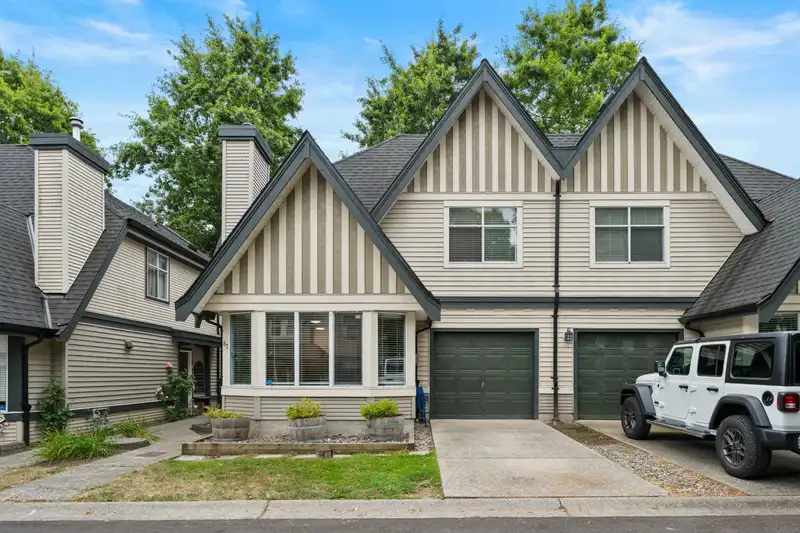
Welcome to Applewood! One of Cloverdale most desirable townhouse complexes! This 2 story, 3 bed 3 bath END unit features a bright, open concept. The main floor has crown molding, a designated dining area which leads to a spacious living room w/VAULTED ceilings & electric fireplace & lots of windows. The kitchen features an eat-up breakfast bar + eating area…
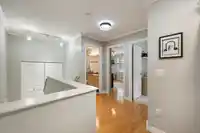
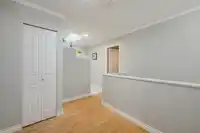
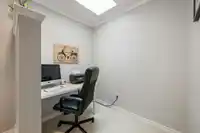
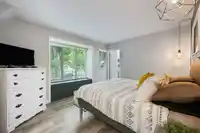
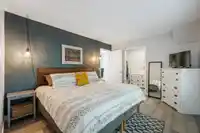
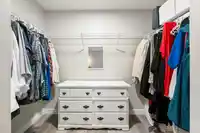
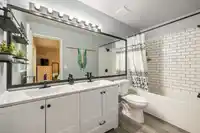
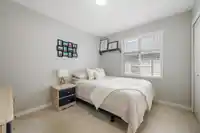
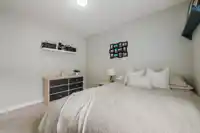
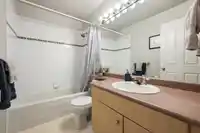
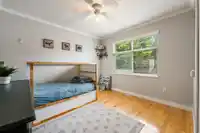
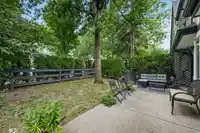
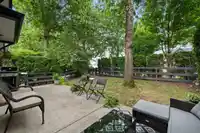
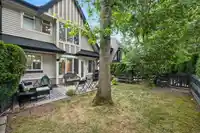
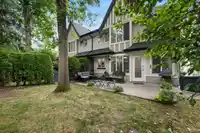
Welcome to Applewood! One of Cloverdale most desirable townhouse complexes! This 2 story, 3 bed 3 bath END unit features a bright, open concept. The main floor has crown molding, a designated dining area which leads to a spacious living room w/VAULTED ceilings & electric fireplace & lots of windows. The kitchen features an eat-up breakfast bar + eating area & built-in office nook. Step out to the HUGE fully fenced & private SOUTH facing backyard, great for pets & entertaining + steps to street parking!! Upstairs has 3 large bedrooms, a family bath + a BONUS den/office. The primary features a stunning updated ensuite w/double sinks, & W/I Closet! Garage parking with a large pad in front for the truck! Other updates include NEW H/W tank & Furnace! Well run complex with only 6 year old roof.
Features
Garage Single
Open
Shopping Nearby
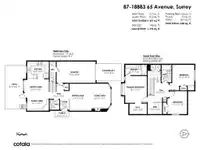
Room measurements12 rooms▸
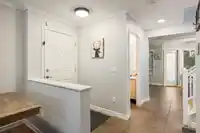
FoyerMain · 5'2 × 4'3
Dining RoomMain · 13'2 × 9'9
Living RoomMain · 12'1 × 10'2
Family RoomMain · 9'1 × 10'7
Eating AreaMain · 6'6 × 10'0
KitchenMain · 8'4 × 10'7
Primary BedroomAbove · 13'1 × 12'1
Walk-In ClosetAbove · 5'0 × 8'6
LoftAbove · 9'3 × 6'11
DenAbove · 5'5 × 7'0
BedroomAbove · 10'2 × 10'9
BedroomAbove · 11'2 × 9'7
Floor plan
🔍 Tap to zoom
Pinch or scroll to zoom · drag to pan · double-tap to reset

 1 / 40 photos