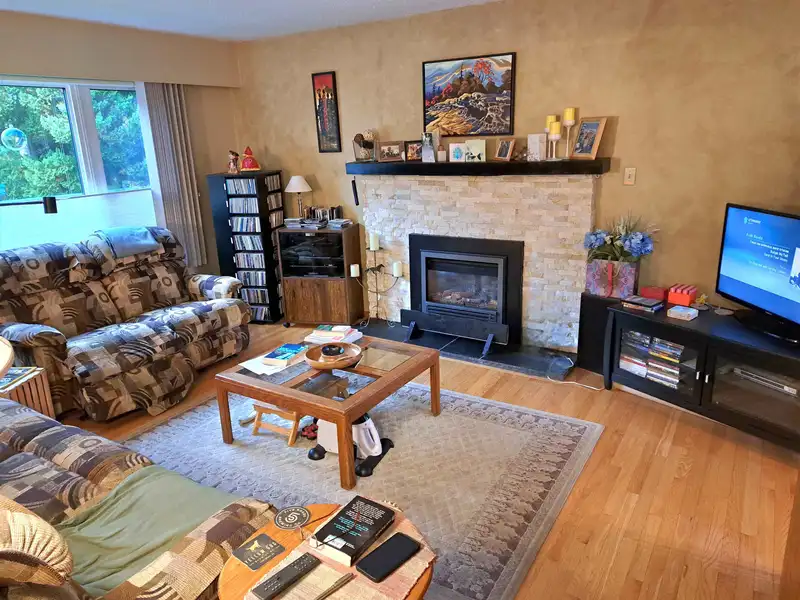
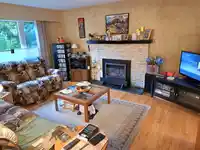
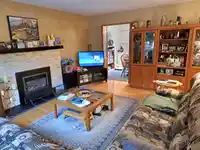
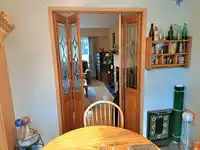
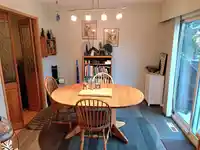
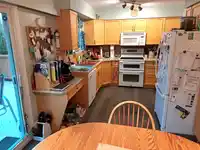
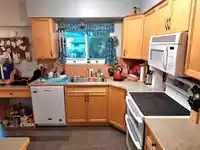
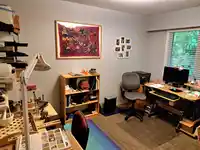
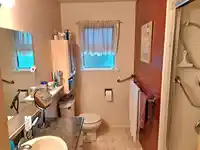
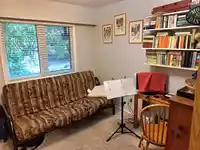
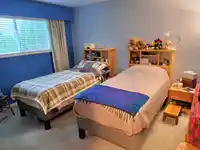
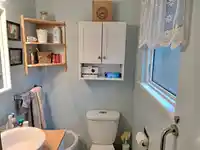
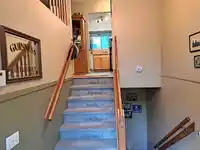
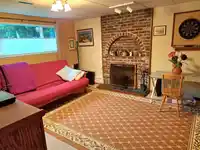
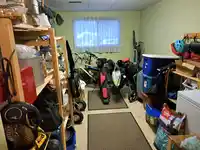
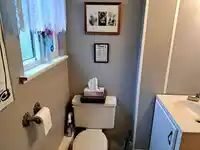
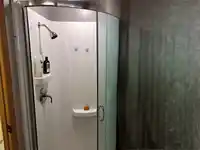
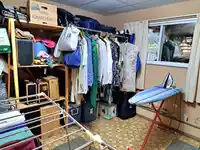
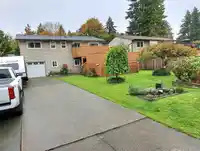
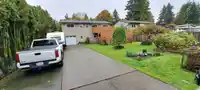
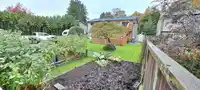
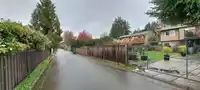
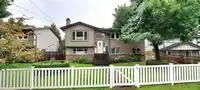
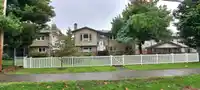
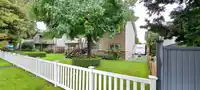
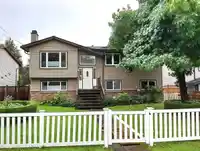
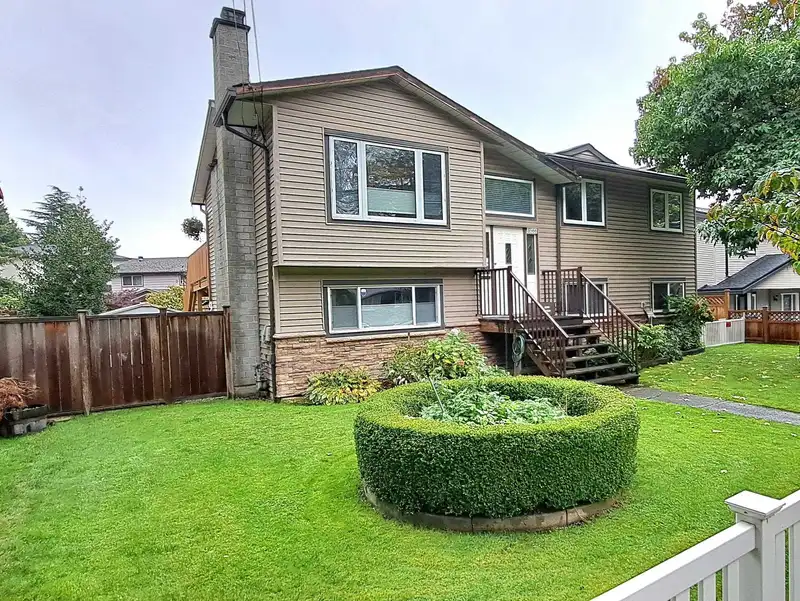
One Owner, Non-smoker, Very clean, updated Basement home with a BONUS Back Lane access! 60' x 120.7' (7,233 Sq. Ft. level, rectangle lot) (Laneway Home?) There are a lot of New built homes in the area. 3 Large bedrooms on the main floor plus 1 more in the basement (+ possible 5th) plus 3 bathrooms! You'll love the large sundeck from the dining room &…
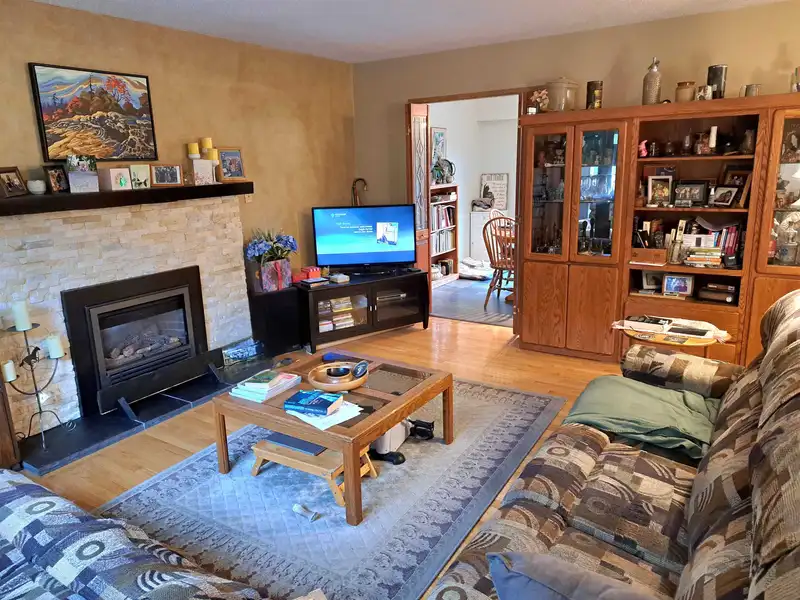
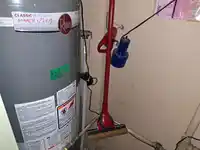
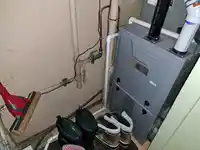
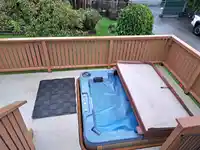
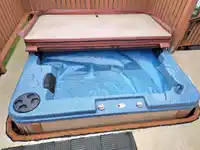
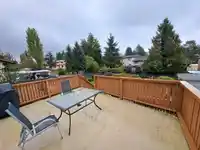
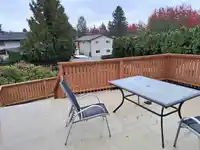
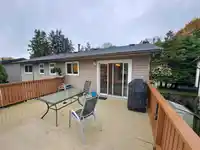
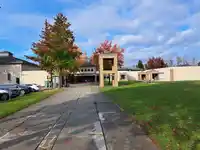
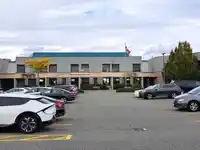
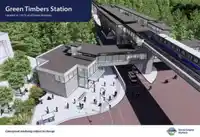
One Owner, Non-smoker, Very clean, updated Basement home with a BONUS Back Lane access! 60' x 120.7' (7,233 Sq. Ft. level, rectangle lot) (Laneway Home?) There are a lot of New built homes in the area. 3 Large bedrooms on the main floor plus 1 more in the basement (+ possible 5th) plus 3 bathrooms! You'll love the large sundeck from the dining room & kitchen, overlooking your HOT TUB in the private back yard. Updates Include: New ('19) Roof, fence, ('13) triple windows in front, ('11) double at back & basement, New gas furnace, H/W tank & Central air conditioning. Includes 5 appliances, built-in microwave & energy efficient gas fireplace in the large living room. Excellent location, close to Brookside Elementary, Enver Creek High school, Bear Creek Park, and Green Timbers Skytrain Station!
Features
Private Yard
Carport Single
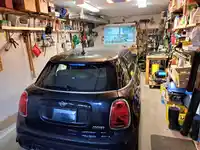
Garage Single
RV Access/Parking
Front Access
Rear Access
Asphalt
Garage Door Opener
Shopping Nearby
Room measurements11 rooms▸
Living RoomMain · 16'10 × 13'5
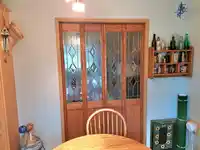
Dining RoomMain · 9'3 × 9'5
KitchenMain · 10'8 × 9'5
BedroomMain · 8'9 × 10'
BedroomMain · 9' × 12'
Primary BedroomMain · 13' × 11'1
FoyerBelow · 6'5 × 6'
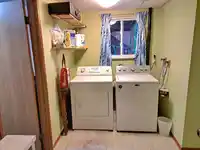
LaundryBsmt · 10'4 × 6'2
Recreation RoomBsmt · 14'9 × 13'3
Flex RoomBsmt · 17'3 × 9'
BedroomBsmt · 11'5 × 10'6
Floor plan
🔍 Tap to zoom
Pinch or scroll to zoom · drag to pan · double-tap to reset
Under BC's Small-Scale Multi-Unit Housing rules, this single-family lot may permit up to 4 units. These are the provincial minimums and approximate — local bylaw, servicing and lot conditions apply.
Approximate lot lines (ParcelMap BC)
Zoning, lot dimensions and grade are approximate, from public data, and for reference only — verify with the City / Township of Langley before relying on them.
Recent nearby sales
Sold prices are available to registered users. Log in to see what these sold for.

 1 / 40 photos