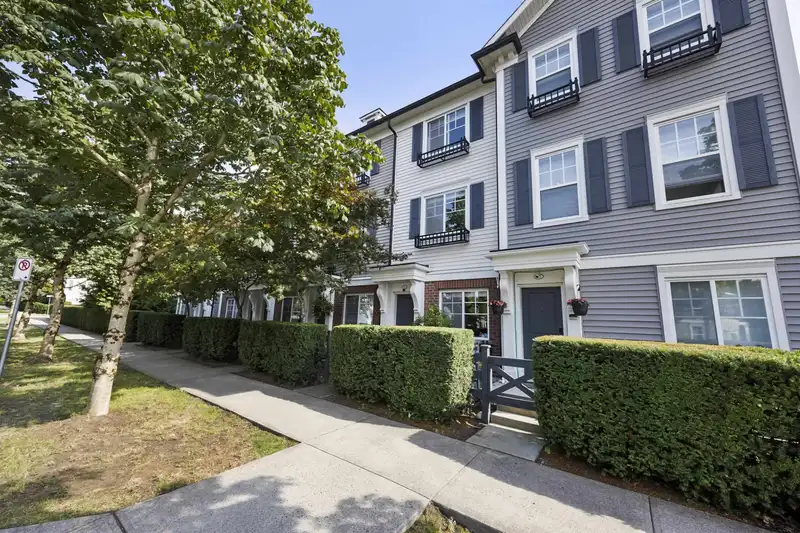
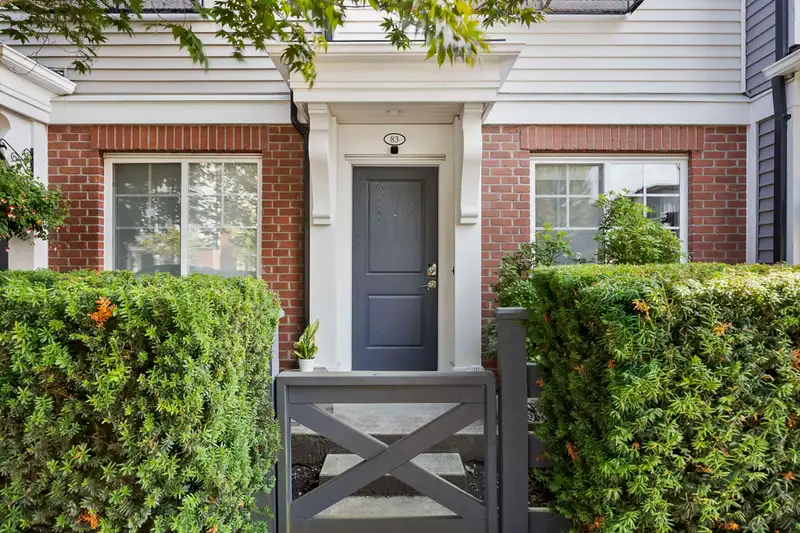
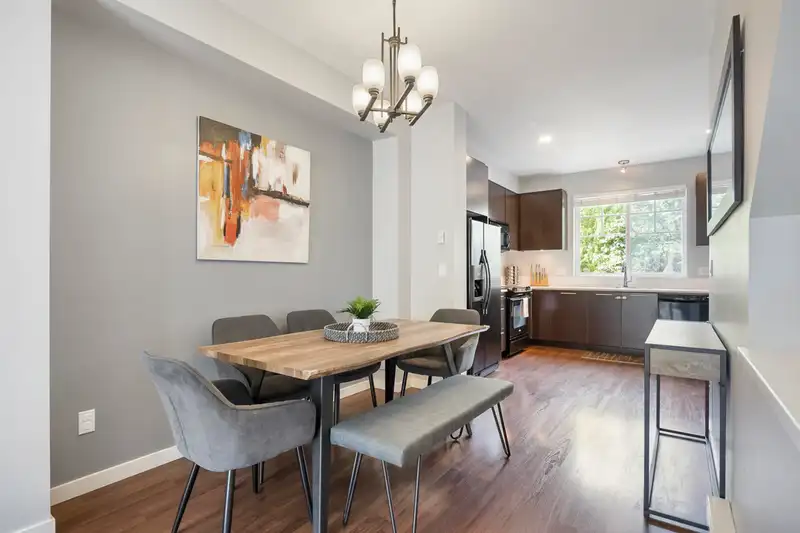
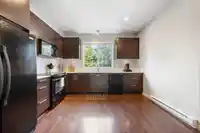
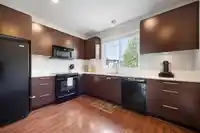
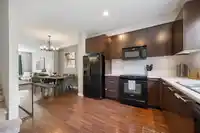
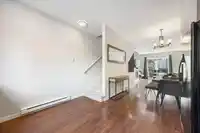
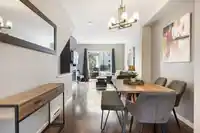
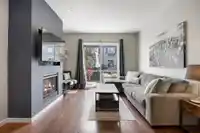
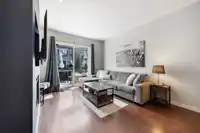
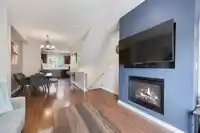
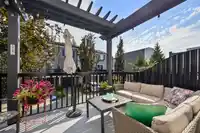
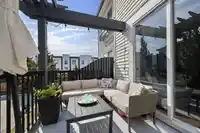
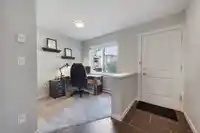
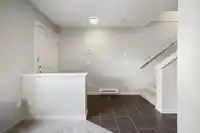
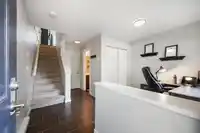
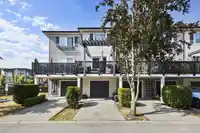
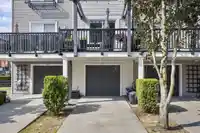
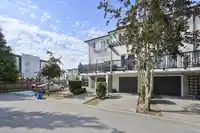
Welcome to TATE, located in the desirable neighbourhood of Clayton Heights. The well thought out floor plan is light bright & open. Enter on to the lower floor where you will find an open office/play space & the all-important powder room. The main floor is bathed in light, directly off the living room is the south facing balcony complete w/custom blinds for…
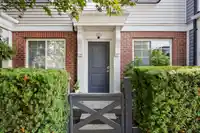
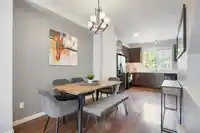
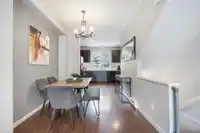
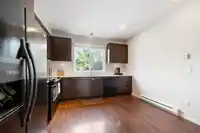
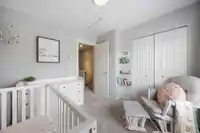
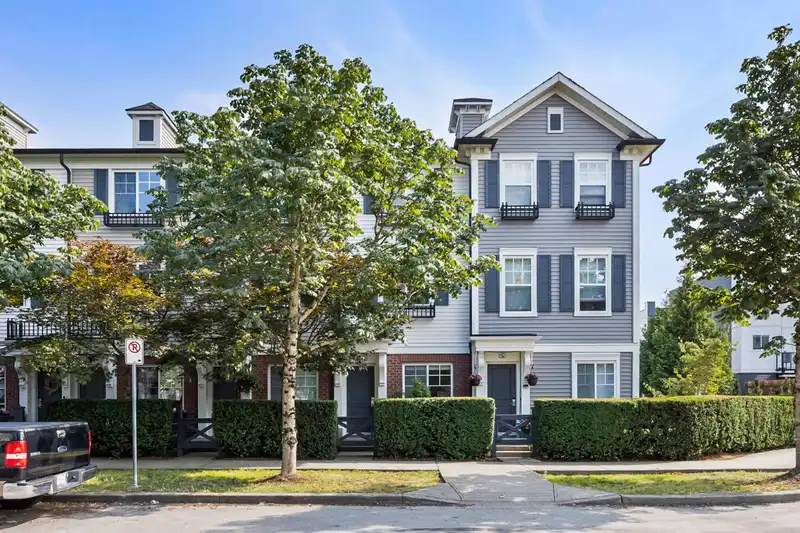
Welcome to TATE, located in the desirable neighbourhood of Clayton Heights. The well thought out floor plan is light bright & open. Enter on to the lower floor where you will find an open office/play space & the all-important powder room. The main floor is bathed in light, directly off the living room is the south facing balcony complete w/custom blinds for the sliding door! Through the dining room is the large open kitchen with ample cabinets & counter space. Upstairs are 2 bedrooms w/custom black out blinds & large family bathroom. HWT replaced in 2023. 1 parking space in the garage & 1 outside, perfect for a larger vehicle. Located within walking distance of Salish & Regent Road schools, transit, restaurants, shopping & more! Perfect for downsizing, first time buyers & young families!
Features
Balcony
Guest
Shopping Nearby
Room measurements7 rooms▸
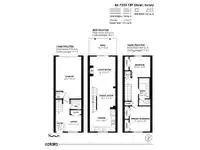
FoyerBelow · 6'7 × 3'8
Flex RoomMain · 7'9 × 7'9
Living RoomMain · 14'11 × 12'1
Dining RoomMain · 9'9 × 8'9
KitchenMain · 10'7 × 12'1
Primary BedroomAbove · 11'10 × 9'10
BedroomAbove · 9'9 × 9'10
Floor plan
🔍 Tap to zoom
Pinch or scroll to zoom · drag to pan · double-tap to reset

 1 / 35 photos