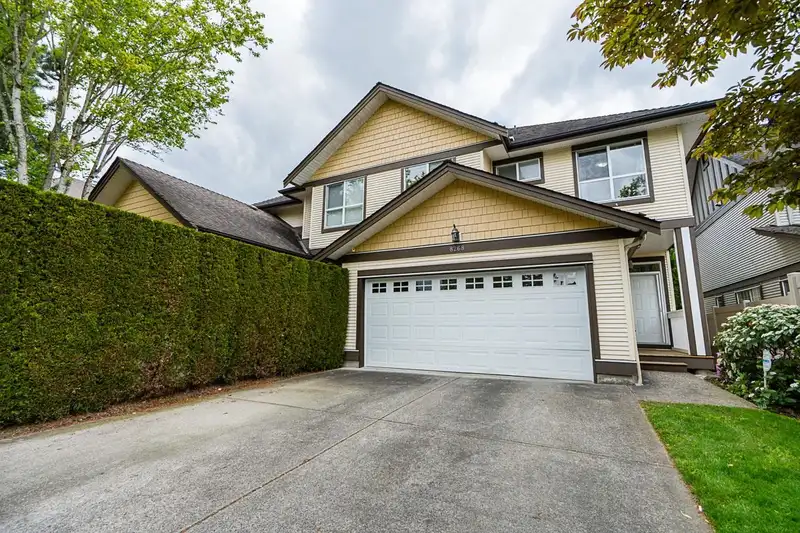
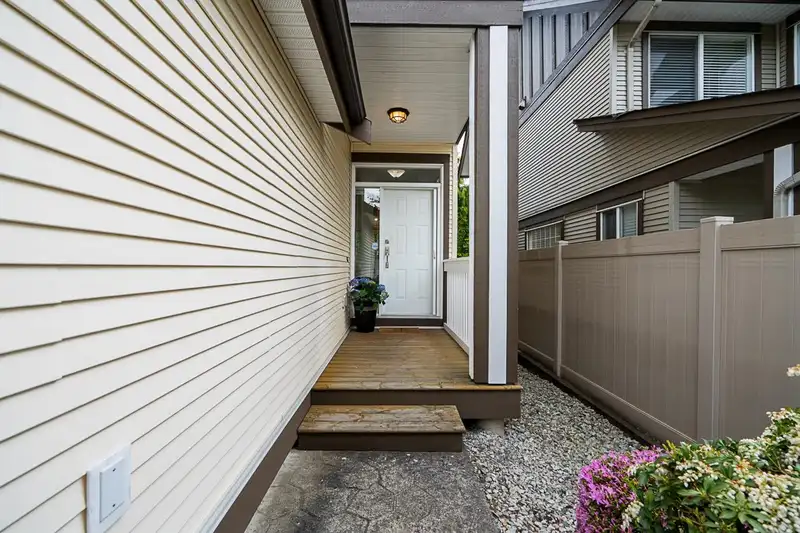
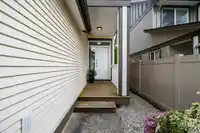
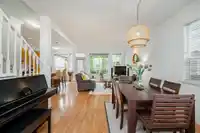
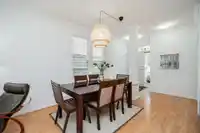
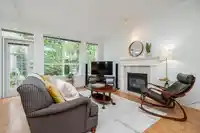
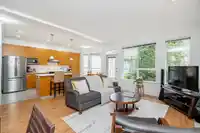
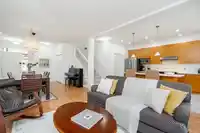
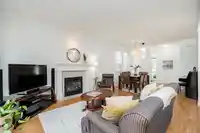
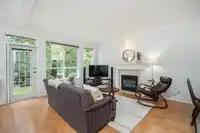
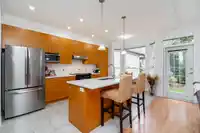
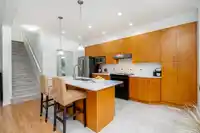
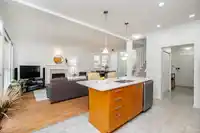
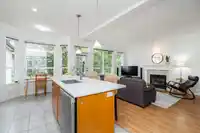
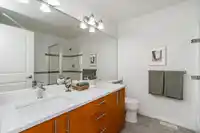
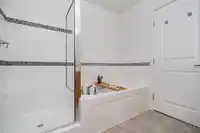
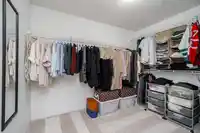
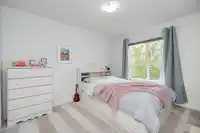
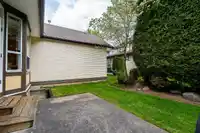
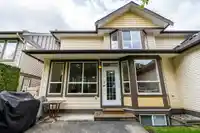
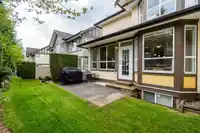
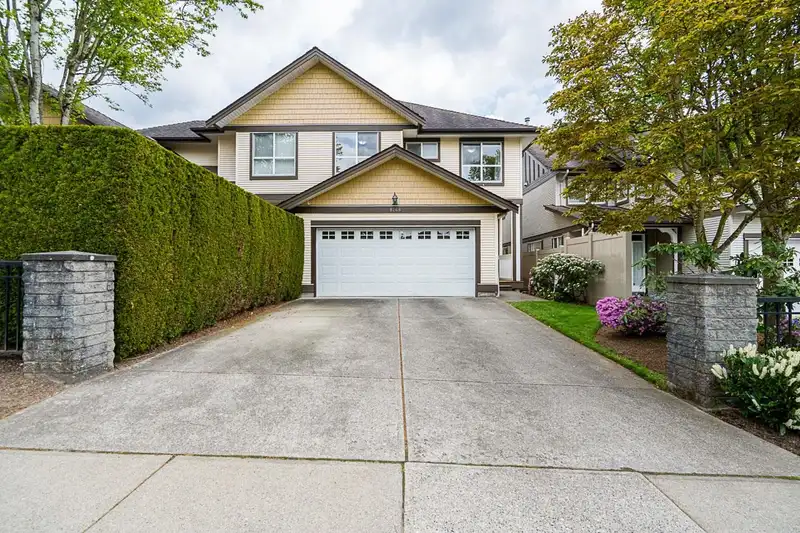
Move-in ready duplex-style townhome in the desirable community of Montrose in the heart of Fleetwood. This end unit family home will not disappoint offering a quaint backyard, BBQ patio, double garage + driveway accommodates 2 extra parking. Updated quartz countertops, under-mount sinks & faucets, new carpets above & paint throughout main & above. Offering…
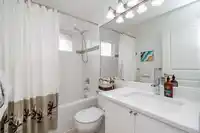
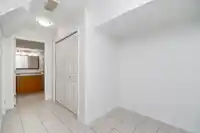
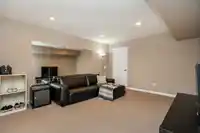
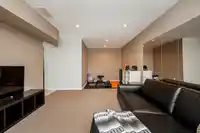
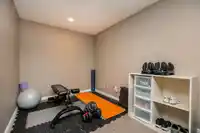
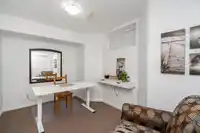
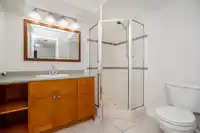
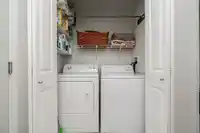
Move-in ready duplex-style townhome in the desirable community of Montrose in the heart of Fleetwood. This end unit family home will not disappoint offering a quaint backyard, BBQ patio, double garage + driveway accommodates 2 extra parking. Updated quartz countertops, under-mount sinks & faucets, new carpets above & paint throughout main & above. Offering 3 large bedrooms up w/open flex-could easily be converted to 4th bedroom, 2 full bathrooms up & 2 piece powder room on main. Fully-finished basement w/a full bathroom, bedroom & open recreation room-ideal for movie nights + workout/flex area + bonus (unfinished) large storage. Close walking distance to community centre/library, markets, medical/dental clinics, eateries, schools, parks & bus & future skytrain-location can't be beat!
Features
Private Yard
Garage Double
Open
Front Access
Shopping Nearby
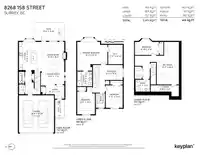
Room measurements15 rooms▸
Living RoomMain · 15'5 × 15'0
Dining RoomMain · 7'2 × 12'6
KitchenMain · 9'2 × 15'0
PatioMain · 9'10 × 16'8
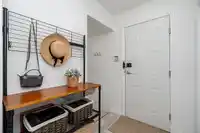
FoyerMain · 6'5 × 10'0
BedroomAbove · 10'1 × 9'5
BedroomAbove · 12'0 × 9'0
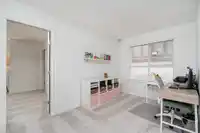
Flex RoomAbove · 8'0 × 12'7
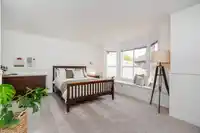
Primary BedroomAbove · 11'11 × 16'2
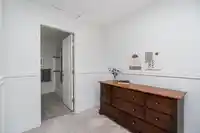
Walk-In ClosetAbove · 10'4 × 7'9
BedroomBsmt · 6'11 × 12'10
Flex RoomBsmt · 6'0 × 7'8
Recreation RoomBsmt · 22'8 × 11'9
StorageBsmt · 3'5 × 15'0
Porch (enclosed)Main · 4'11 × 9'5
Floor plan
🔍 Tap to zoom
Pinch or scroll to zoom · drag to pan · double-tap to reset

 1 / 39 photos