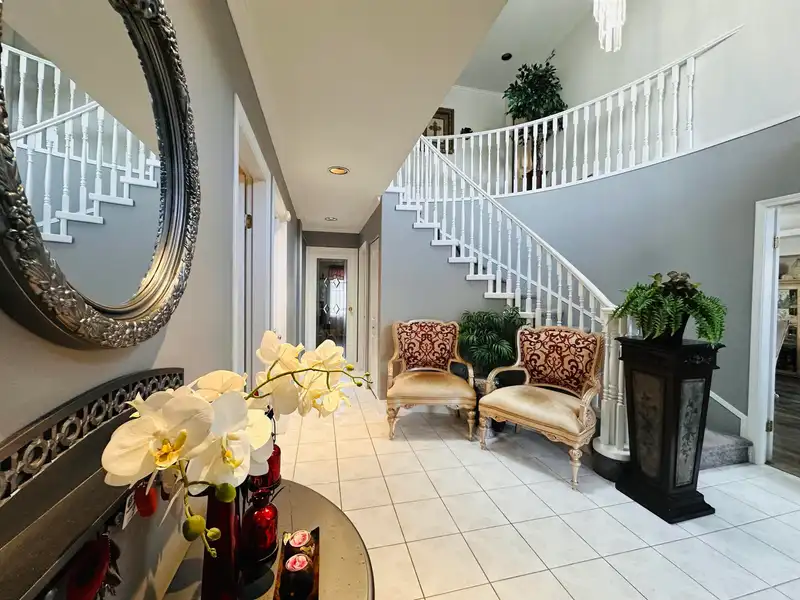
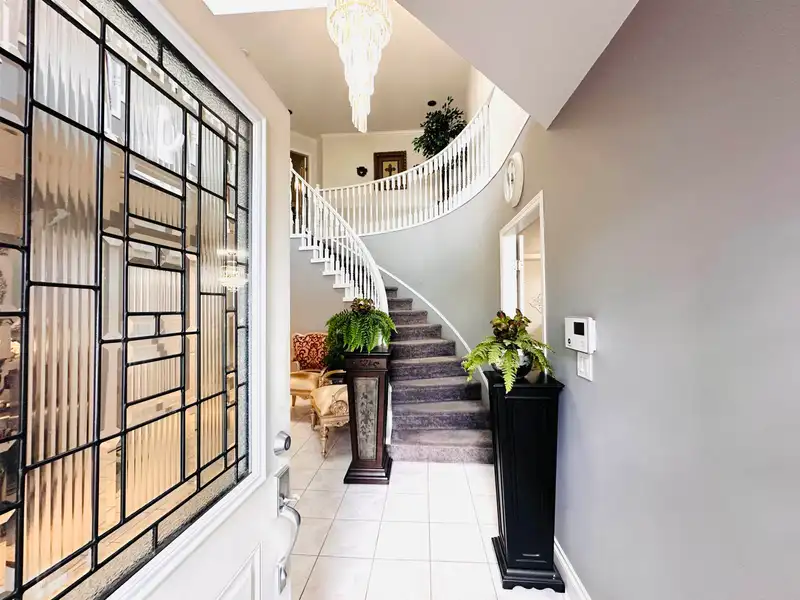
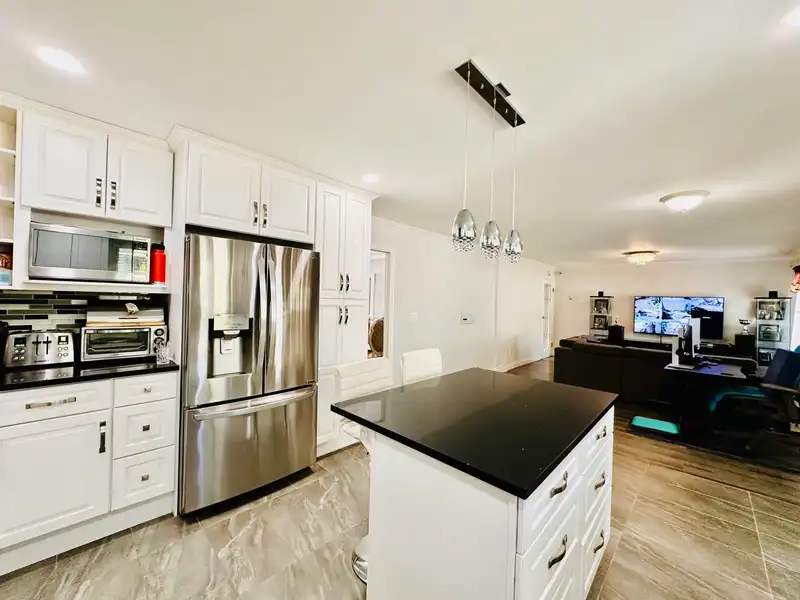
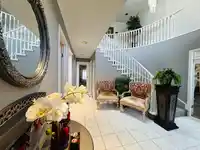
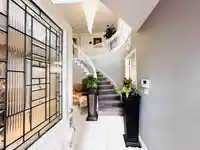
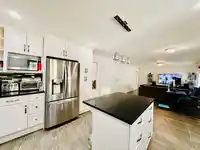
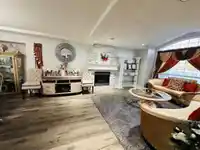
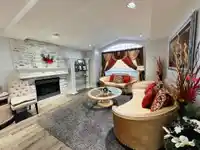
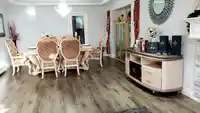
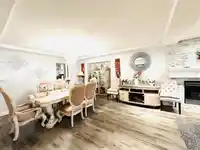
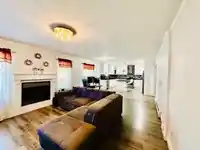
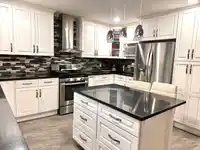
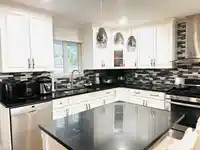
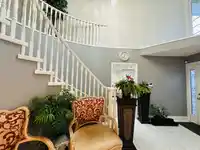
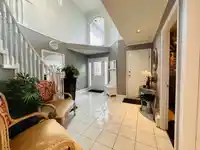
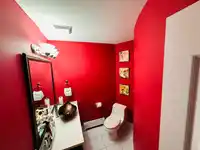
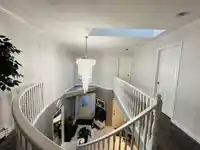
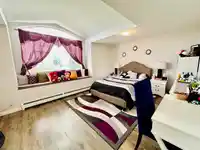
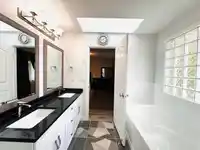
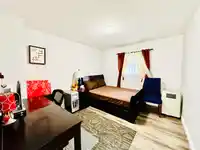
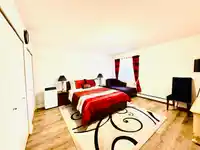
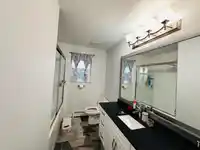
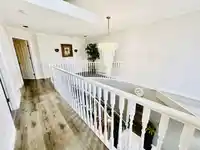
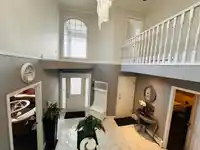
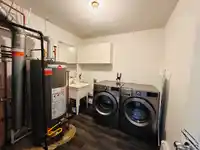
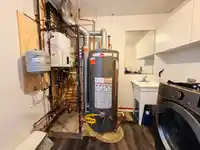
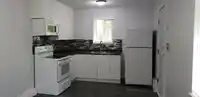
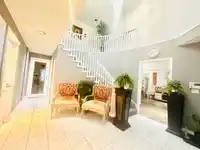
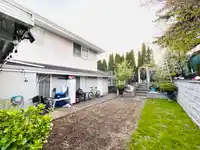
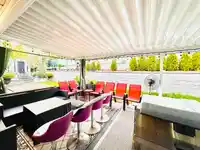
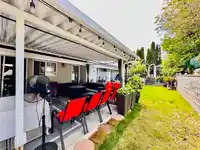
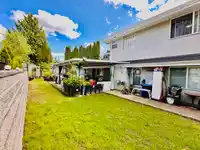
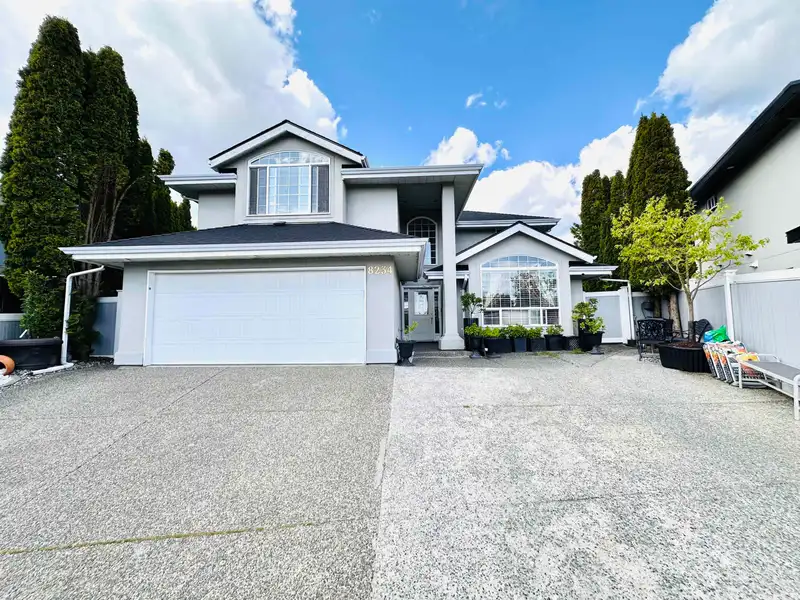
Welcome to this spacious lot home Nestled in a quiet cul-de-sac, this 6-bedroom, 4-bathroom residence offers over 3,000 square feet of living space on a generous 7,700 sqft lot. Perfect for growing families, the main floor features ample living areas, a large kitchen fully renovated gourmet kitchen with separate dining area. Bonus : Ground level 2-bedroom…
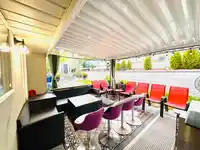
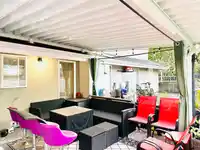
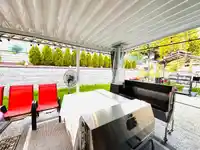
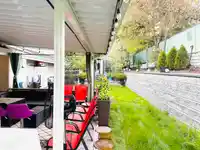
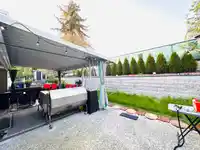
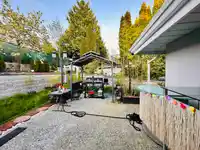
Welcome to this spacious lot home Nestled in a quiet cul-de-sac, this 6-bedroom, 4-bathroom residence offers over 3,000 square feet of living space on a generous 7,700 sqft lot. Perfect for growing families, the main floor features ample living areas, a large kitchen fully renovated gourmet kitchen with separate dining area. Bonus : Ground level 2-bedroom basement suite with a separate entrance. The home is located in a peaceful, family-friendly neighborhood, just a short distance to both elementary and secondary schools and gold course. Lots of upgrades including flooring and paint. Boiler/hot water tank is 2 years old. Huge driveway. Covered sundeck in backyard offers plenty of patio space for summer BBQs and parties. Contact for a private showing.
Features
Balcony
Private Yard
Garage Double
Rear Access
Concrete
Garage Door Opener
Room measurements16 rooms▸
Living RoomMain · 14'0 × 15'0
Dining RoomMain · 10'0 × 14'0
KitchenMain · 12'0 × 14'0
Eating AreaMain · 8'0' × 14'0
Family RoomMain · 14'0 × 14'0
LaundryMain · 8'0 × 8'0
Living RoomMain · 10'0 × 11'0
KitchenMain · 10'0 × 12'0
BedroomMain · 12'0 × 10'0
BedroomMain · 10'0 × 10'0
Primary BedroomAbove · 14'0 × 16'0
BedroomAbove · 15'0 × 14'0
BedroomAbove · 12'0 × 14'0
BedroomAbove · 10'0 × 11'0
LaundryAbove · 5'0 × 6'0
Walk-In ClosetAbove · 5'0 × 9'0
Floor plan
🔍 Tap to zoom
Pinch or scroll to zoom · drag to pan · double-tap to reset
Zoning, lot dimensions and grade are approximate, from public data, and for reference only — verify with the City / Township of Langley before relying on them.
Recent nearby sales
Sold prices are available to registered users. Log in to see what these sold for.

 1 / 38 photos