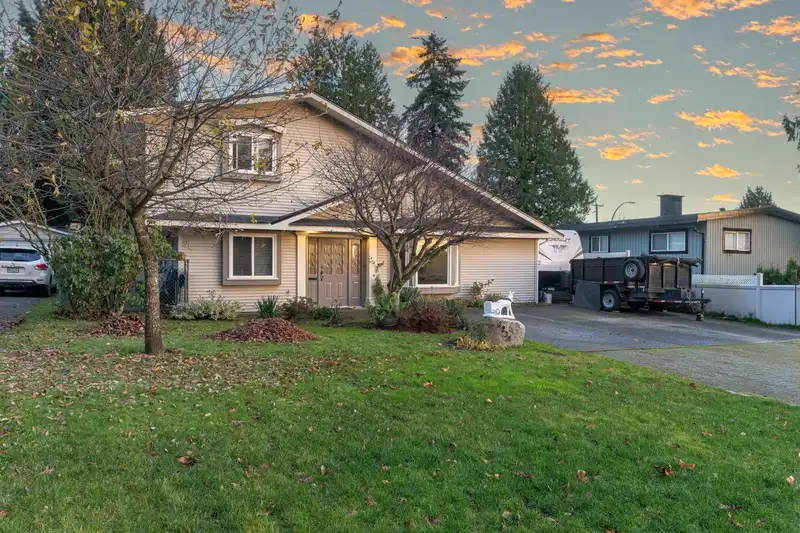
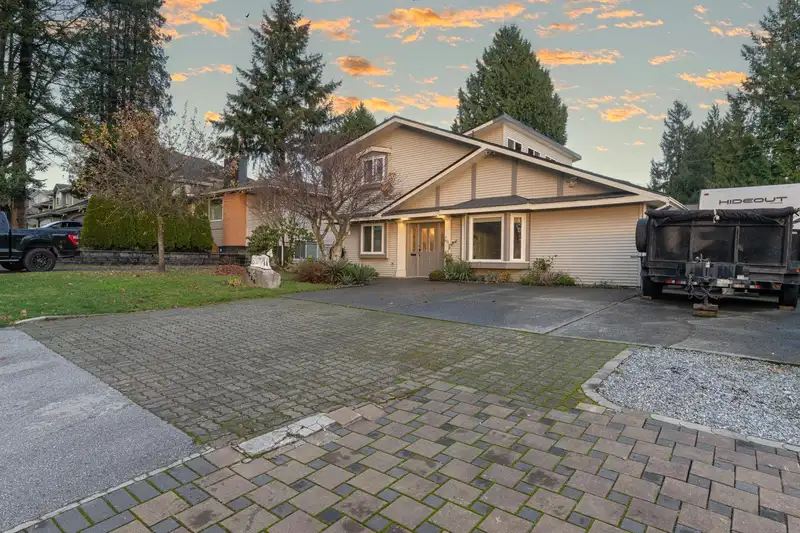
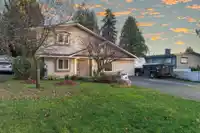
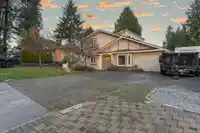
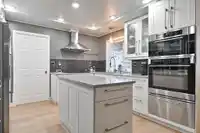
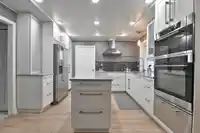
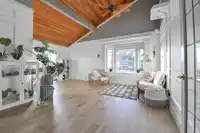
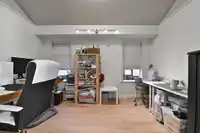
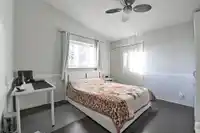
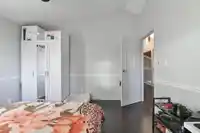
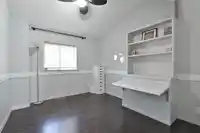
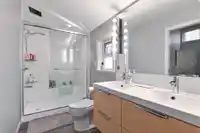
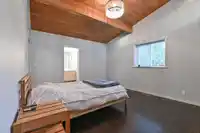
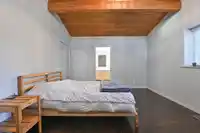
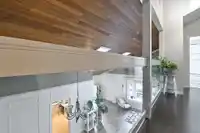
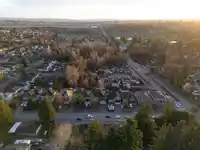
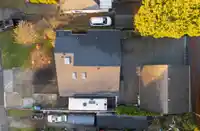
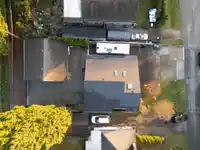
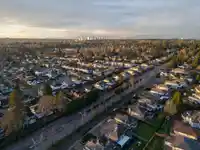
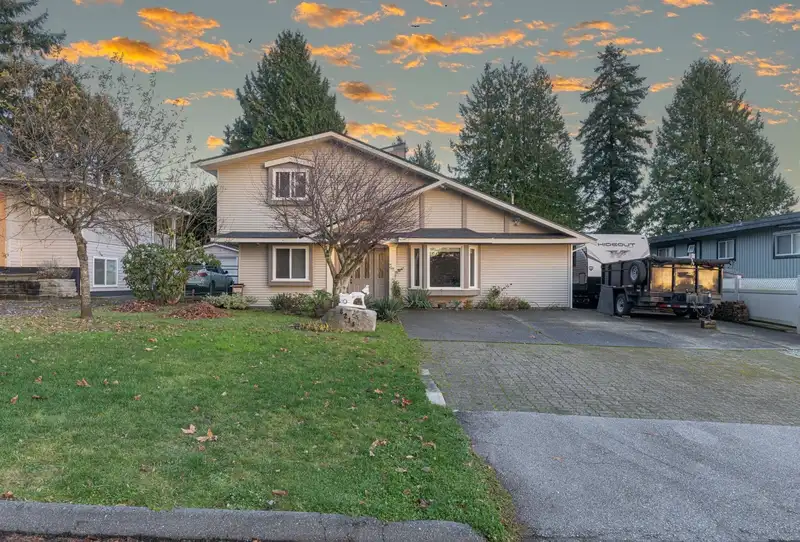
Welcome to Surrey’s Finest Neighbourhood,Fleetwood. 2,559 sq ft of living space with 4 bed/3 bath on a 7,278 sq ft lot with Back alley access to a spacious garage/shop. The shop features a 12' door, 220V wiring, and a convenient 2-piece bathroom—perfect for projects, hobbies, or extra storage. Fabulous kitchen with heated floors, quartz counters,SS…
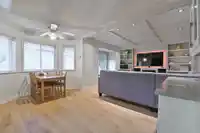
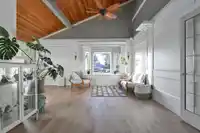
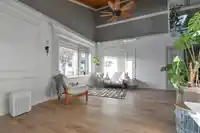
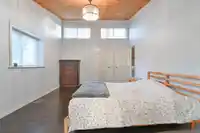
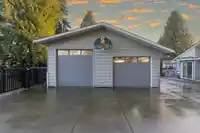
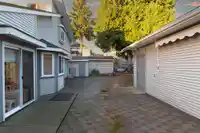
Welcome to Surrey’s Finest Neighbourhood,Fleetwood. 2,559 sq ft of living space with 4 bed/3 bath on a 7,278 sq ft lot with Back alley access to a spacious garage/shop. The shop features a 12' door, 220V wiring, and a convenient 2-piece bathroom—perfect for projects, hobbies, or extra storage. Fabulous kitchen with heated floors, quartz counters,SS appliances and custom cabinetry with soft close doors. Gas cook top stove and bi microwave and oven. Vaulted ceilings in living/dining room with an " endless" opportunities .Recent updates :brand-new roof, fresh flooring, a new hot water tank, and updated paint throughout. The driveway and backyard have been upgraded with beautiful pavers, enhancing curb appeal and offering exceptional parking capacity for 10-12 cars and RV.
Features
Balcony
Garage Double
Asphalt
Garage Door Opener
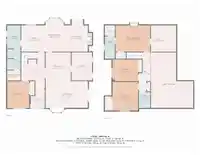
Room measurements14 rooms▸
LaundryMain · 10'7 × 6'1
KitchenMain · 12'0 × 11'1
NookMain · 15'1 × 8'3
Family RoomMain · 14'5 × 12'11
BedroomMain · 12'10 × 9'4
Dining RoomMain · 13'2 × 11'7
Living RoomMain · 12'3 × 19'4
FoyerMain · 8'6 × 6'10
BedroomMain · 12'3 × 10'2
Primary BedroomAbove · 12'0 × 15'0
Walk-In ClosetAbove · 4'9 × 4'7
Walk-In ClosetAbove · 12'0 × 11'7
BedroomAbove · 9'11 × 11'8
BedroomAbove · 13'11 × 11'8
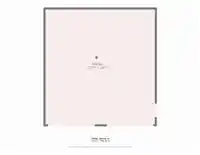
Floor plan
🔍 Tap to zoom
Pinch or scroll to zoom · drag to pan · double-tap to reset
Under BC's Small-Scale Multi-Unit Housing rules, this single-family lot may permit up to 4 units. These are the provincial minimums and approximate — local bylaw, servicing and lot conditions apply.
Approximate lot lines (ParcelMap BC)
Zoning, lot dimensions and grade are approximate, from public data, and for reference only — verify with the City / Township of Langley before relying on them.
Recent nearby sales
Sold prices are available to registered users. Log in to see what these sold for.

 1 / 34 photos