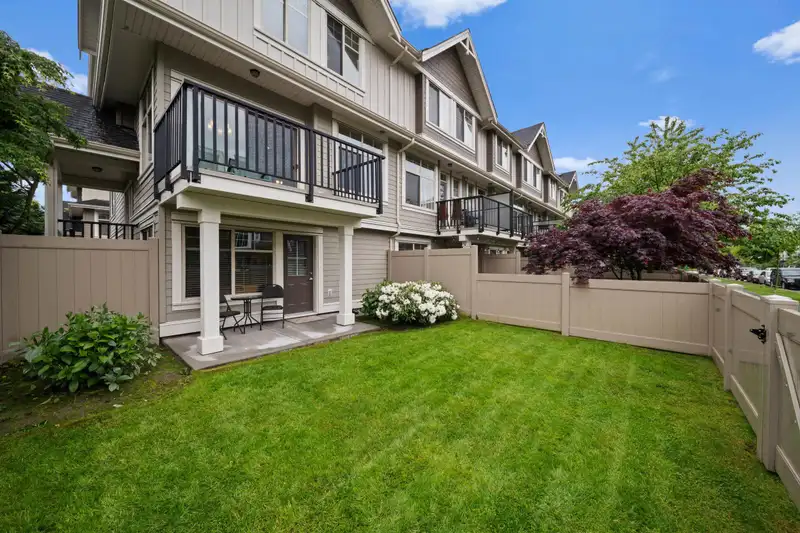
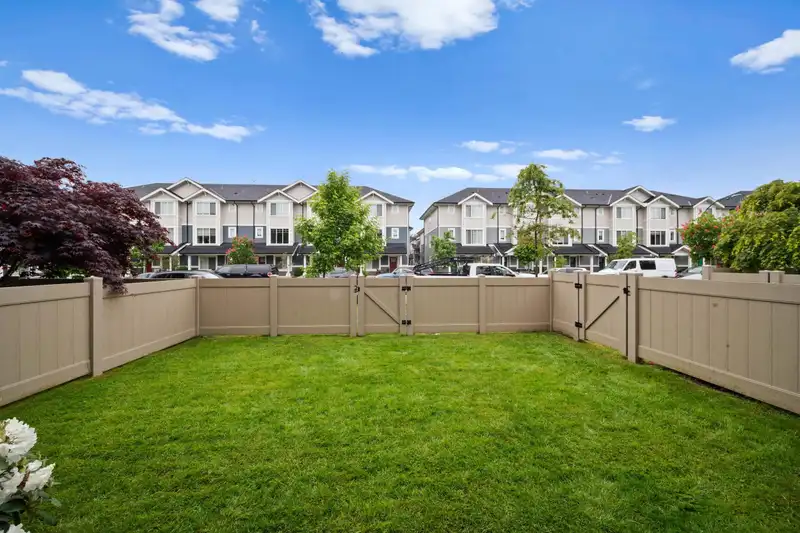
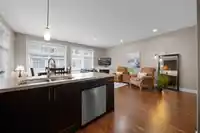
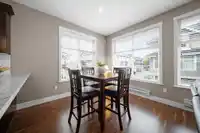
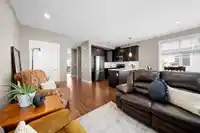
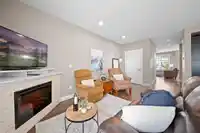
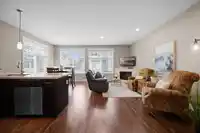
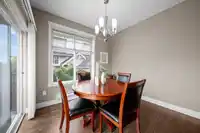
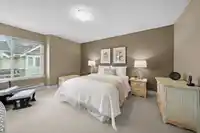
Welcome to UPTOWN II in Clayton Heights! This rare 4 bed, 4 bath end unit townhome offers 1,944 sq.ft. of well-designed living space, a double-wide garage, Hardie-board siding, and a private yard with vinyl fencing. Immaculately maintained by the original owner, the home features a bright, open-concept main floor with large windows, shaker cabinets, granite…
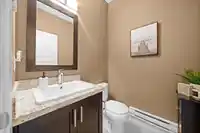
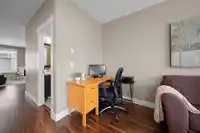
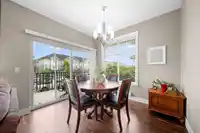
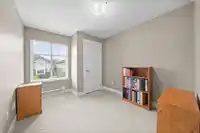
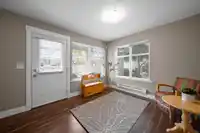
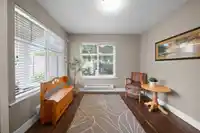
Welcome to UPTOWN II in Clayton Heights! This rare 4 bed, 4 bath end unit townhome offers 1,944 sq.ft. of well-designed living space, a double-wide garage, Hardie-board siding, and a private yard with vinyl fencing. Immaculately maintained by the original owner, the home features a bright, open-concept main floor with large windows, shaker cabinets, granite counters, stainless steel appliances, 9’ ceilings, and a powder room. Upstairs offers 3 spacious bedrooms, including a stunning primary suite with walk-in closet and ensuite. The ground level features a versatile flex room, full bathroom, and separate entry—ideal as a 4th bedroom, office, or gym. Family-friendly complex with a clubhouse, gym, guest suite, and playground. Close to schools, parks, shops, and transit!
Features
Playground
Balcony
Private Yard
Garage Double
Concrete
Shopping Nearby
Room measurements10 rooms▸
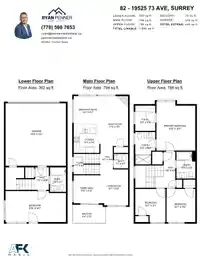
Family RoomMain · 9'9 × 17'6
Living RoomMain · 9'9 × 12'7
Dining RoomMain · 9'4 × 9'10
Eating AreaMain · 9'4 × 9'10
KitchenMain · 9'4 × 10'0
Primary BedroomAbove · 12'5 × 15'6
Walk-In ClosetAbove · 6'4 × 8'0
BedroomAbove · 9'5 × 11'0
BedroomAbove · 9'2 × 11'0
BedroomBelow · 9'10 × 19'1
Floor plan
🔍 Tap to zoom
Pinch or scroll to zoom · drag to pan · double-tap to reset

 1 / 40 photos