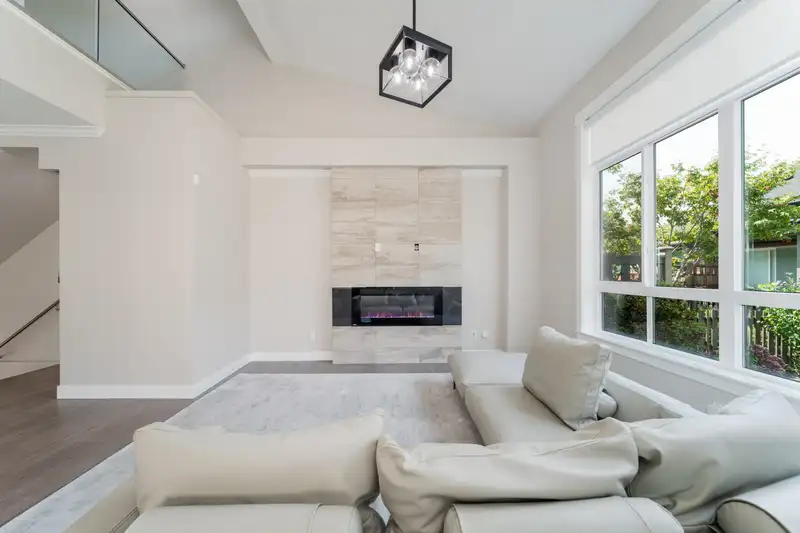
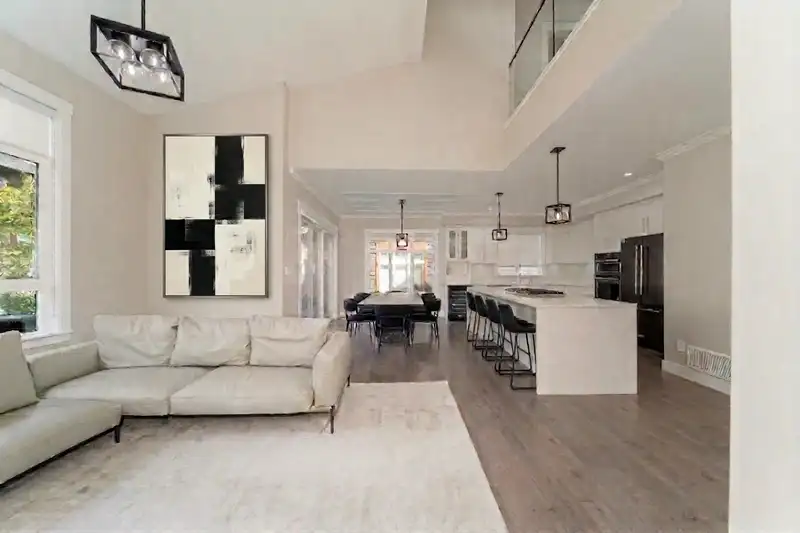
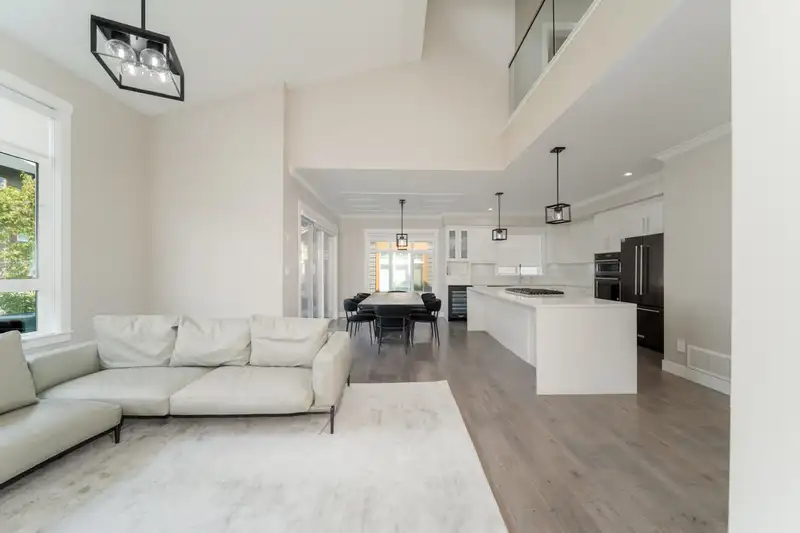
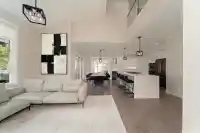
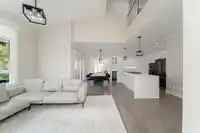
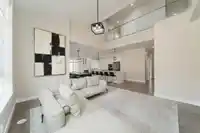
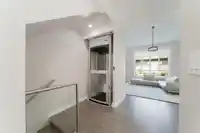
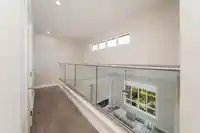
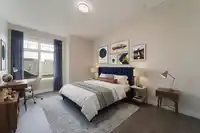
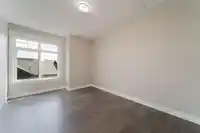
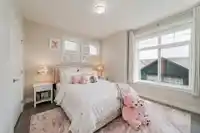
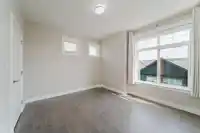
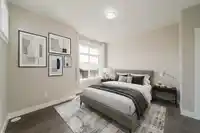
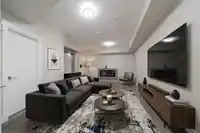
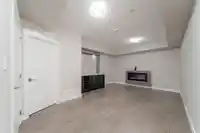
ELEVATED LIVING - ELEVATOR IN UNIT! Quiet, Luxury, End Unit, townhome at Liberty. Nearly 2400 sq ft of chic, contemporary, bright living over three levels. All the perks of a single-family home with 4 generous beds, 4 baths, primary bed on main floor for convenience, open concept plan, double car garage and fully fenced yard. The family chef will adore the…
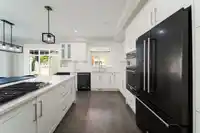
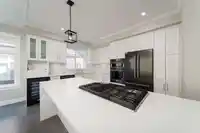
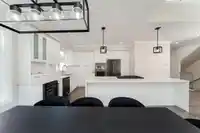
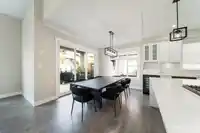
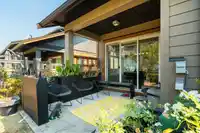
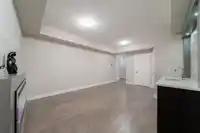
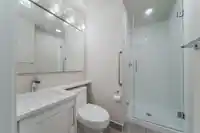
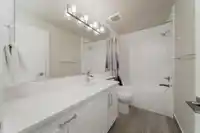
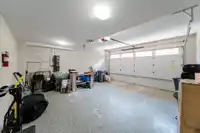
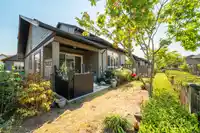
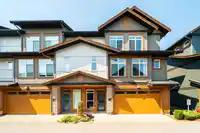
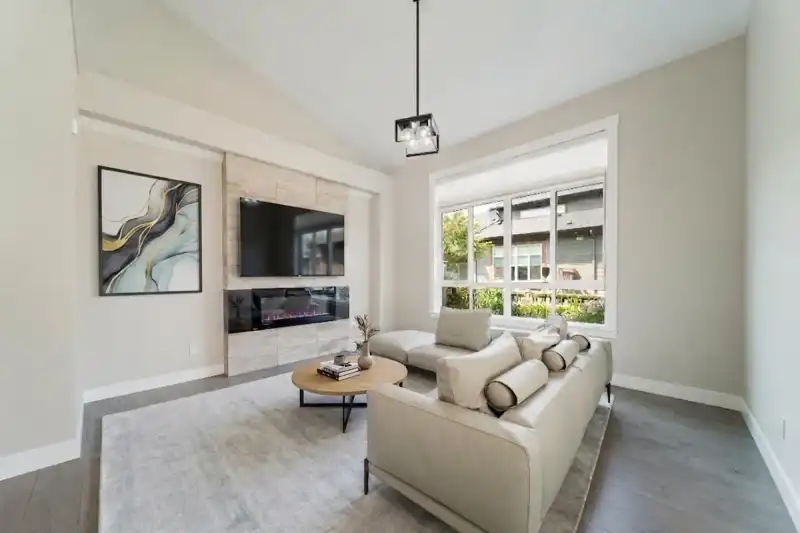
ELEVATED LIVING - ELEVATOR IN UNIT! Quiet, Luxury, End Unit, townhome at Liberty. Nearly 2400 sq ft of chic, contemporary, bright living over three levels. All the perks of a single-family home with 4 generous beds, 4 baths, primary bed on main floor for convenience, open concept plan, double car garage and fully fenced yard. The family chef will adore the spacious premium gourmet kitchen, with high end appliances including wine fridge, oversized island, Italian tile backsplash & gorgeous quartz countertops. Soaring ceilings, spa inspired bathrooms (rain shower and deep soaker tub), A/C for comfort, focal tiled fireplace,& a rec room with a wet bar & fireplace. PROF installed EV CHARGER in 2 car garage! Easy walk to SkyTrain station that will soon be done! Call your Realtor to View!
Features
Elevator
Pantry
Central Vacuum
Vaulted Ceiling(s)
Wet Bar
Garden
Private Yard
Garage Double
Front Access
Concrete
Garage Door Opener
Shopping Nearby
Room measurements11 rooms▸
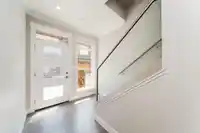
FoyerBelow · 7'10 × 8'5
Recreation RoomBelow · 13'4 × 18'6
BedroomBelow · 10'1 × 11'3
Living RoomMain · 13'5 × 15'0
Dining RoomMain · 10'0 × 12'3
KitchenMain · 10'11 × 13'4
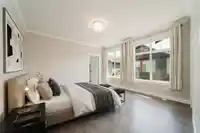
Primary BedroomMain · 13'2 × 13'9
Walk-In ClosetMain · 7'3 × 7'5
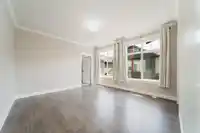
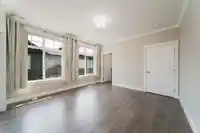
BedroomAbove · 10'9 × 14'11
BedroomAbove · 11'4 × 12'6
Walk-In ClosetAbove · 3'9 × 6'6
Floor plan
🔍 Tap to zoom
Pinch or scroll to zoom · drag to pan · double-tap to reset

 1 / 40 photos