
 1 / 40 photos


















About This Property
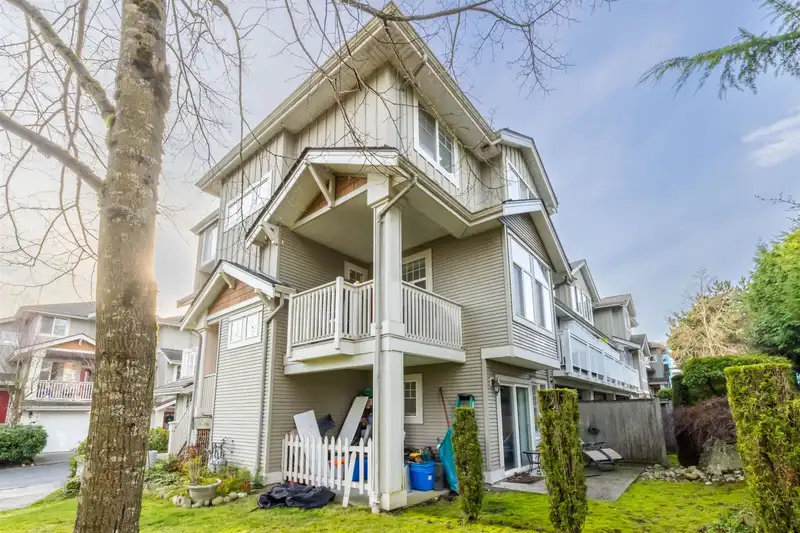
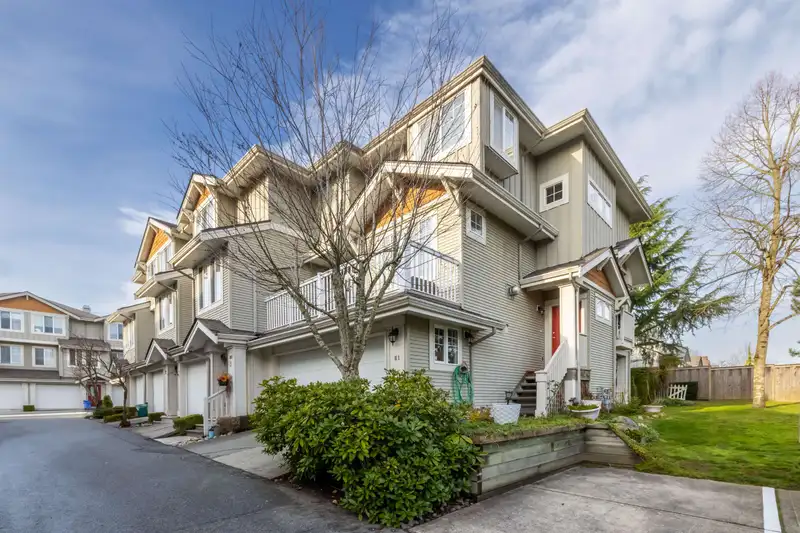
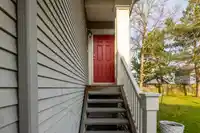
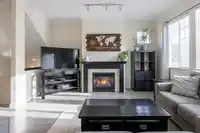
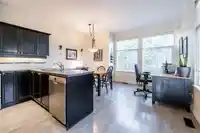
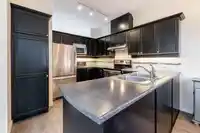
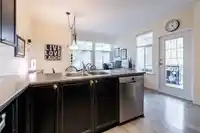
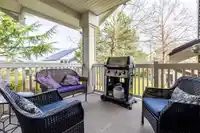
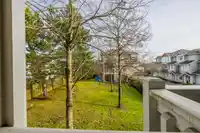
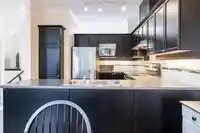
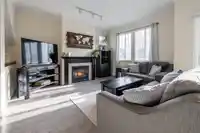
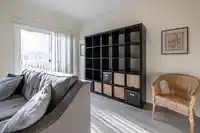
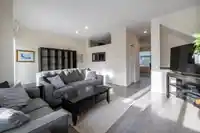
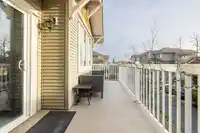
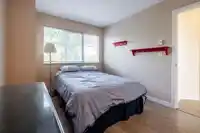
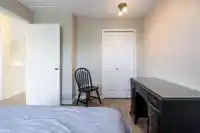
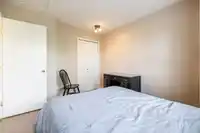
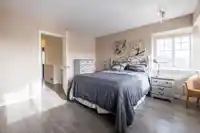
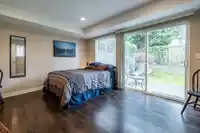
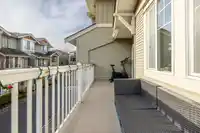
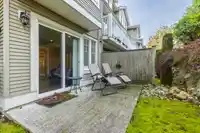
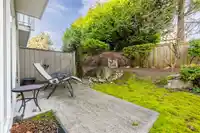
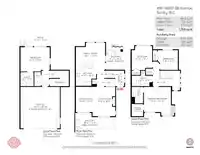
REDMILL in SULLIVAN STATION! One of the largest layouts & best location units in the complex ! This END UNIT w side by side double garage feels more like a home and is LOADED with windows on 3 sides overlooking the beautiful greenspace! 2 decks to entertain plus lower level WALK OUT basement. Stainless steel appliances in kitchen w room for your eating area…
Features
Property Details
School Catchment
Neighbourhood
Age
- Under 1521.4%
- 15 to 6469.7%
- 65 and over8.9%
Household size
- 1 person17.6%
- 223.8%
- 319.5%
- 424.9%
- 5 or more14.3%
Language spoken at home
56% English mother tongue
Mother tongue, share of 5,615 residents.
How this pocket differs
- fewer 5+ person households than Sullivan Station 14.3% vs 19.2%
- more people living alone than Sullivan Station 17.5% vs 14%
- notably fewer Punjabi speakers than Sullivan Station 13.3% vs 27.5%
- Median household income is higher than Metro Vancouver $117,000 vs $90,000
Source: Statistics Canada, Census of Population, 2021. Reproduced and distributed on an "as is" basis with the permission of Statistics Canada.
Recent nearby sales
Sold prices are available to registered users. Log in to see what these sold for.
Monthly Cost Calculator
An estimate only. Canadian semi-annual compounding; excludes utilities, closing costs and BC property transfer tax. 5-year fixed, as of Oct 5
Similar Listings Nearby
1 14877 58 AVENUE
3 14877 58 AVENUE
48 14877 58 AVENUE
67 14877 58 AVENUE
64 14952 58 AVENUE
49 15030 58 AVENUE
50 14959 58 AVENUE
28 14959 58 AVENUE
5 14877 60 AVENUE
10 14955 60 AVENUE
20 14955 60 AVENUE
16 14955 60 AVENUE