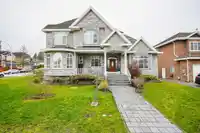
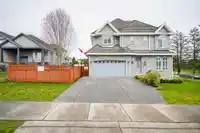
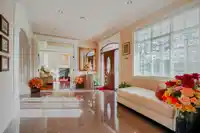
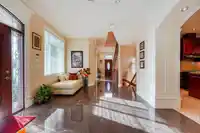
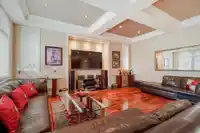
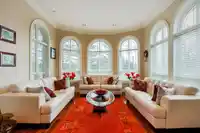
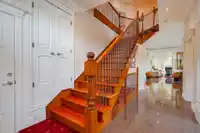
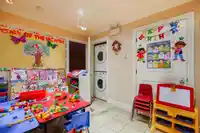
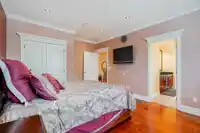
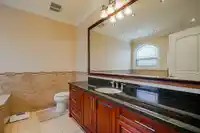
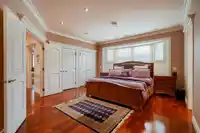
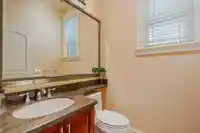
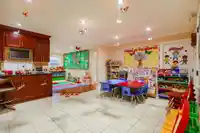
AWESOME DEAL. Daycare business is running in the basement for more than 10 years. New owner have to get his own license to run this business. Its not transferable. This Gorgeous 6 Bedroom and 5 Bathroom Owner Built Custom Home is on a quiet corner lot. House has 2 Living rooms, Family Room, Den, Foyer, Exercise Room, Recreational Room, Theatre Room, 4…
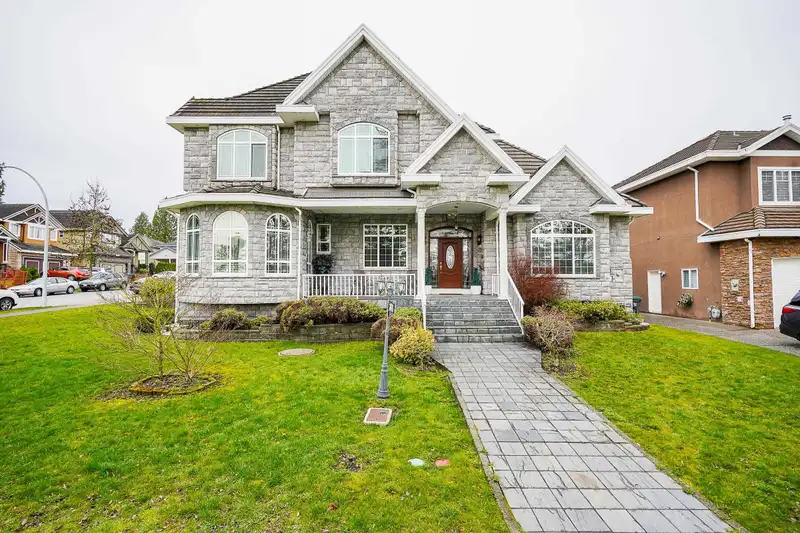
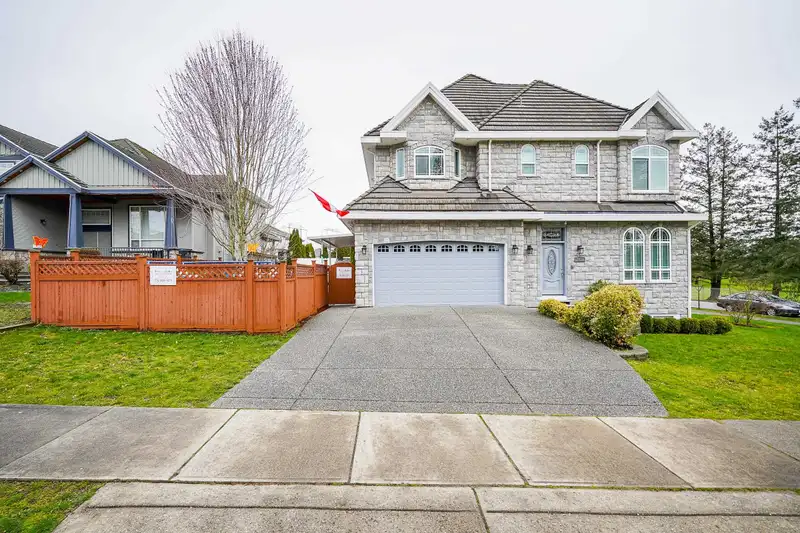
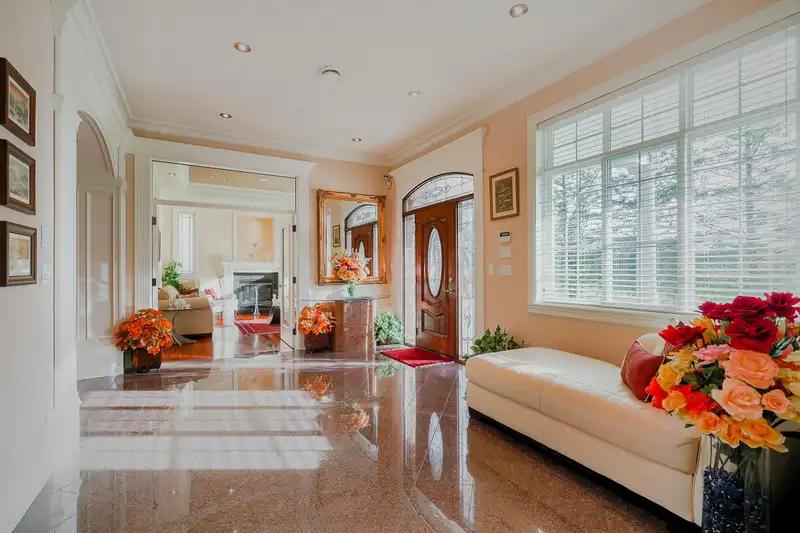
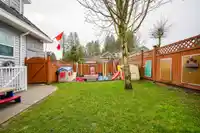
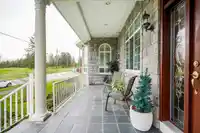
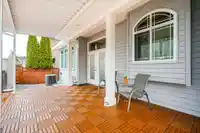
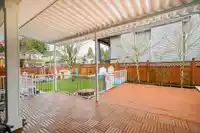
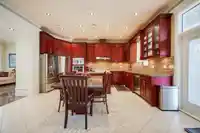
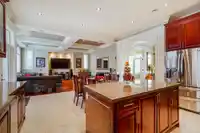
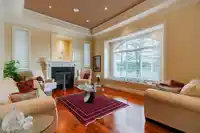
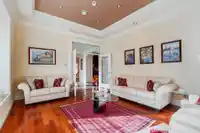
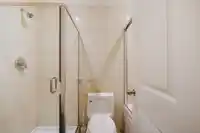
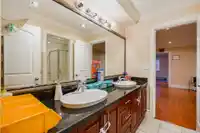
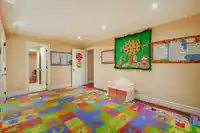
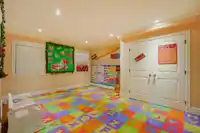
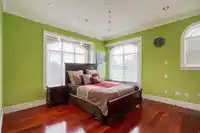
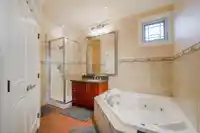
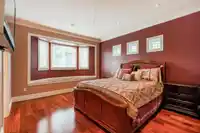
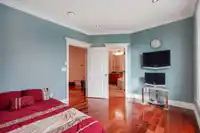
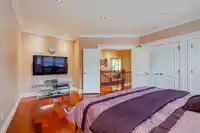
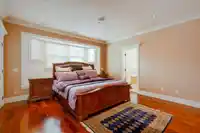
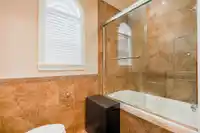
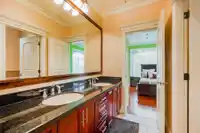
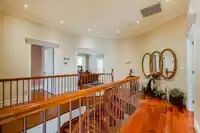
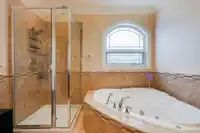
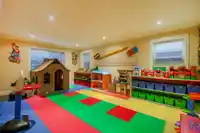
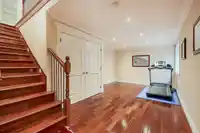
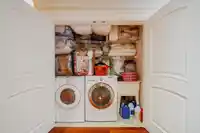
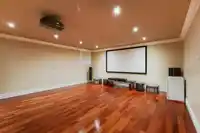
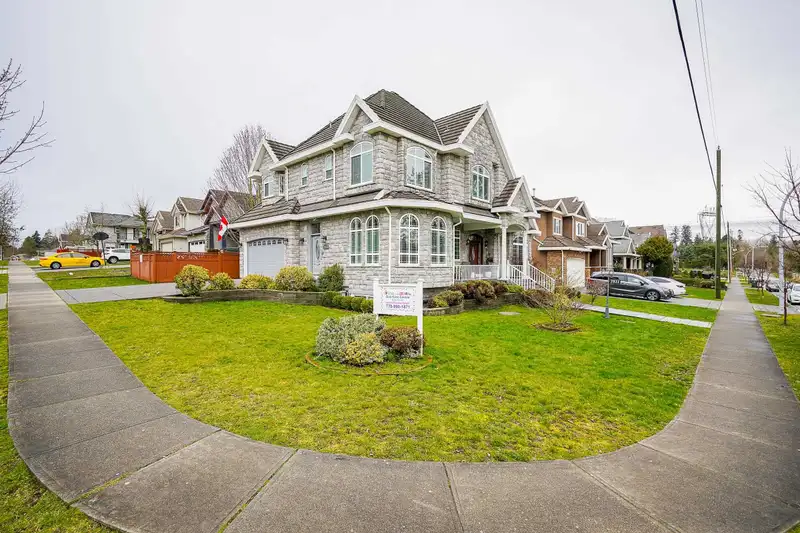
AWESOME DEAL. Daycare business is running in the basement for more than 10 years. New owner have to get his own license to run this business. Its not transferable. This Gorgeous 6 Bedroom and 5 Bathroom Owner Built Custom Home is on a quiet corner lot. House has 2 Living rooms, Family Room, Den, Foyer, Exercise Room, Recreational Room, Theatre Room, 4 Bedrooms Upstairs and a 2 Bedroom Basement Suite. House has lots of parking space, Front & Back Covered Deck with an additional Porch on Ground Floor. Built with modern equipment's Air Conditioning/Emergency Heating, HRV system, Engineered Hardwood & Laminate Floors, 9 Zones Radiant Heat Controls, Individual in all Bedrooms, LED lights, Green Tint Windows, Video Security System. Cultured Stone on front and side ($110k value).Tenanted Dec.2027
Features
Garage Double
Open
Gravel
Room measurements17 rooms▸
Great RoomMain · 17' × 20'
Living RoomMain · 17' × 14'
Dining RoomMain · 9' × 15'
KitchenMain · 12' × 18'
DenMain · 13' × 14'
FoyerMain · 17' × 12'
Porch (enclosed)Main · 8' × 8'
Primary BedroomAbove · 13' × 18'
BedroomAbove · 12' × 13'
BedroomAbove · 13' × 13'
BedroomAbove · 11' × 13'
Recreation RoomBsmt · 17' × 20'
KitchenBsmt · 14' × 15'
BedroomBsmt · 13' × 16'
BedroomBsmt · 10' × 14'
Media RoomBsmt · 20' × 20'
Recreation RoomBsmt · 17' × 20'
Floor plan
🔍 Tap to zoom
Pinch or scroll to zoom · drag to pan · double-tap to reset
Ground drops about 1.7 m across the lot, side to side (6.2% grade).
Multi-unit potential (Bill 44 / SSMUH)
Units allowedUp to 4
Max height3 storeys
Min. setbacks4.5 / 1.5 / 1.2 mfront / side / rear
Est. buildable~6,552 sqft
Under BC's Small-Scale Multi-Unit Housing rules, this single-family lot may permit up to 4 units. These are the provincial minimums and approximate — local bylaw, servicing and lot conditions apply.
Approximate lot lines (ParcelMap BC)
Zoning, lot dimensions and grade are approximate, from public data, and for reference only — verify with the City / Township of Langley before relying on them.
Recent nearby sales
Sold prices are available to registered users. Log in to see what these sold for.

 1 / 40 photos