
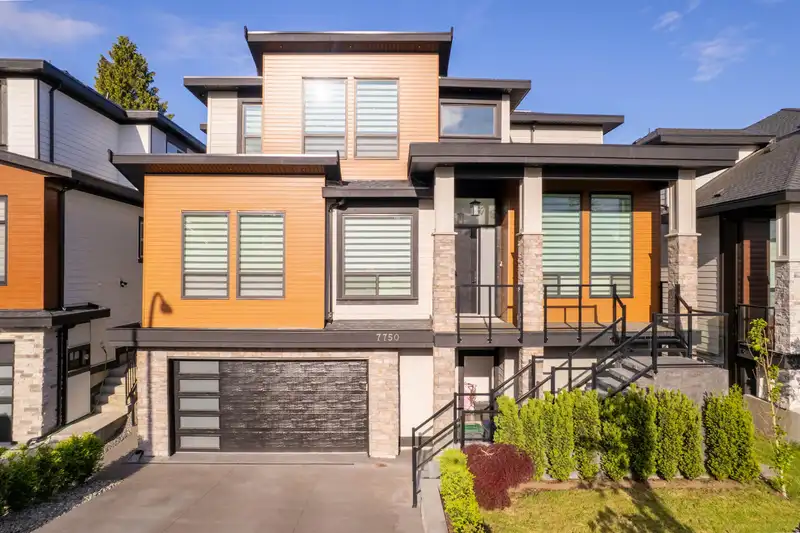
 1 / 40 photos






















About This Property
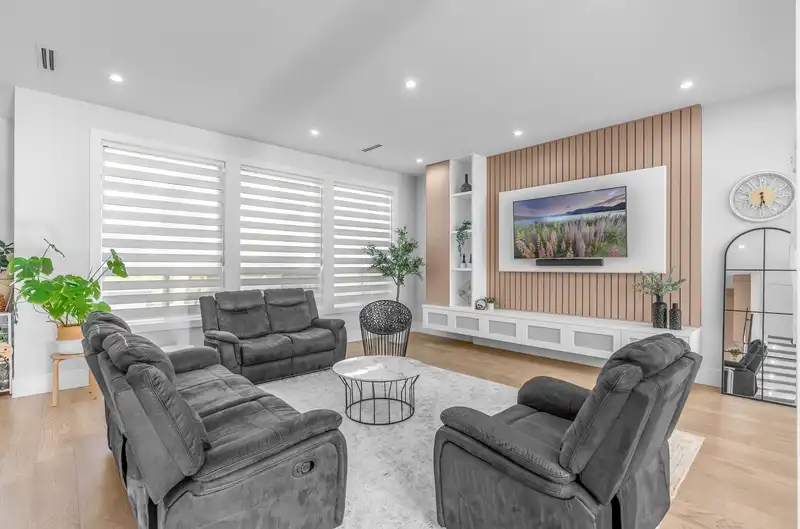
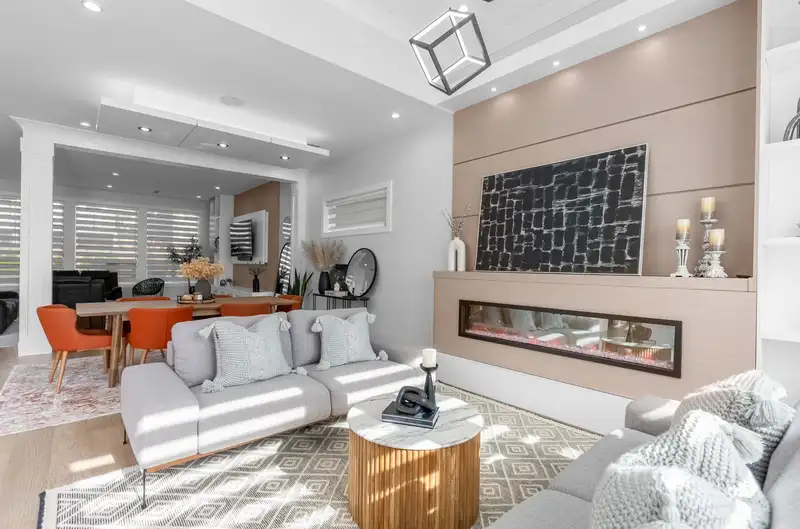
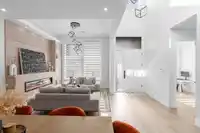
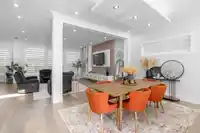
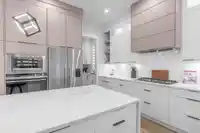
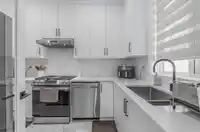
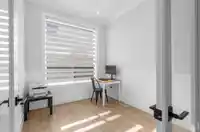
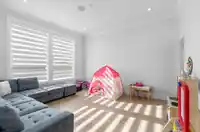
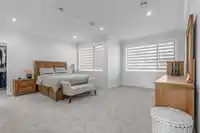
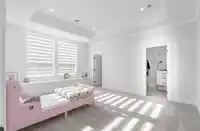
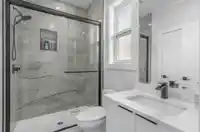
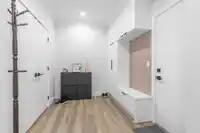
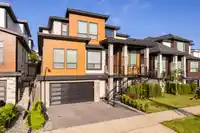
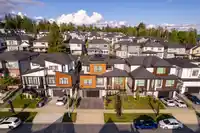
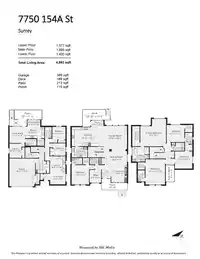
Welcome to this exquisite 8-bed + den, 7-bath home offering luxury living in the heart of Fleetwood. Built in 2023, this residence features 3 primary bedrooms, each with its own walk-in closet, and boasts high-end finishes including hardwood flooring, elegant wood paneling, and built-in speakers in the house. The home is equipped with $25,000 11 kW solar…
Property Details
School Catchment
Neighbourhood
Age
- Under 1515.8%
- 15 to 6468.4%
- 65 and over15.8%
Household size
- 1 person11.7%
- 225.2%
- 317.5%
- 420.4%
- 5 or more25.2%
Language spoken at home
39.7% English mother tongue
Mother tongue, share of 5,400 residents.
How this pocket differs
- fewer people living alone than Fleetwood Tynehead 11.6% vs 15.2%
- more 5+ person households than Fleetwood Tynehead 25.2% vs 19.2%
- notably more Punjabi speakers than Fleetwood Tynehead 28.3% vs 16.8%
- Median household income is higher than Metro Vancouver $126,000 vs $90,000
- Median dwelling value is higher than Metro Vancouver $1,500,000 vs $1,050,000
Source: Statistics Canada, Census of Population, 2021. Reproduced and distributed on an "as is" basis with the permission of Statistics Canada.
Land & Development
Zoning, lot dimensions and grade are approximate, from public data, and for reference only — verify with the City / Township of Langley before relying on them.
Recent nearby sales
Sold prices are available to registered users. Log in to see what these sold for.
Monthly Cost Calculator
An estimate only. Canadian semi-annual compounding; excludes utilities, closing costs and BC property transfer tax. 5-year fixed, as of Oct 2
Similar Listings Nearby
7755 154A STREET
7719 155 STREET
15439 78 AVENUE
15441 76B AVENUE
7667 155 STREET
15401 78 AVENUE
15522 77 AVENUE
7659 154 STREET
7881 154 STREET
7953 155A STREET
7960 155 STREET
16672 77 AVENUE