
 1 / 40 photos













About This Property
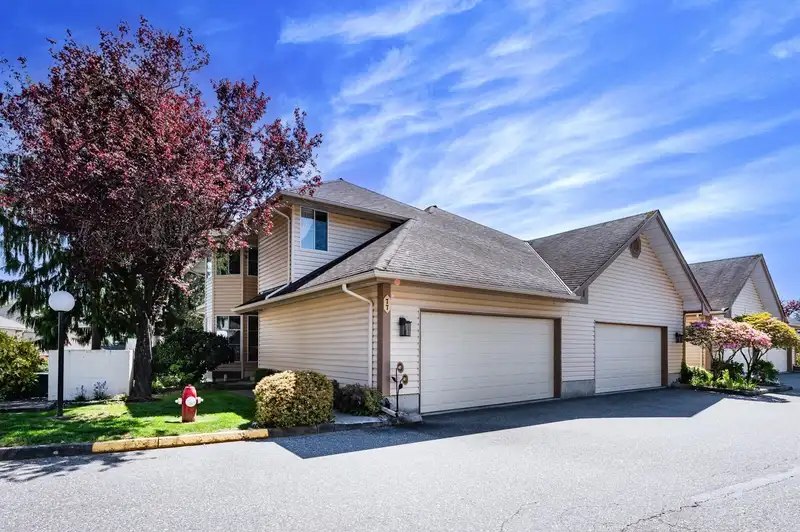
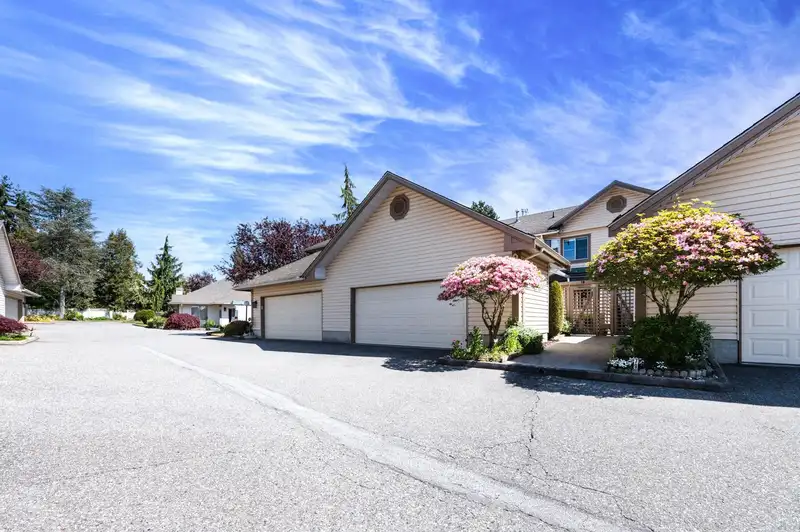
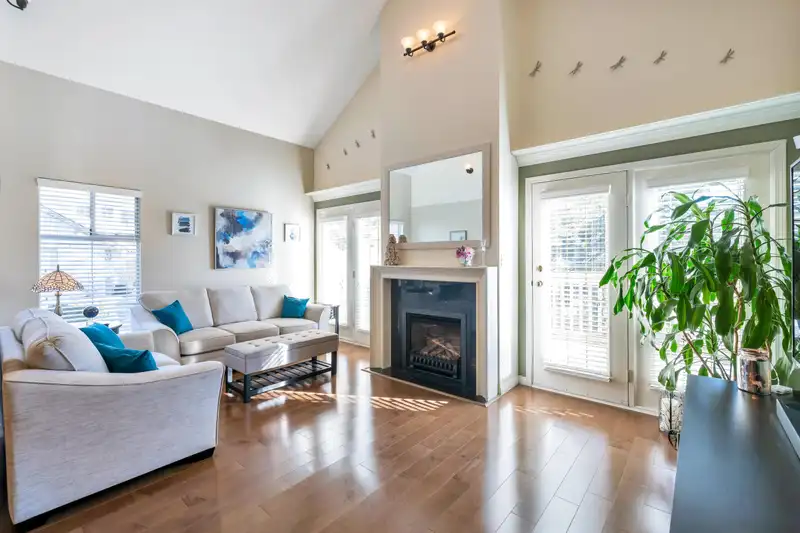
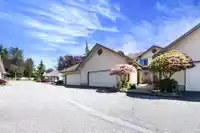
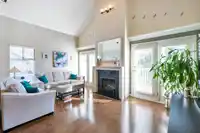
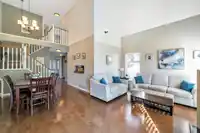
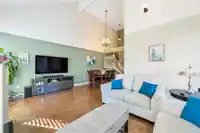
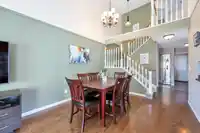
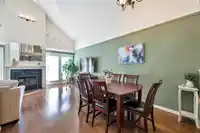
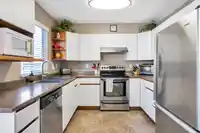
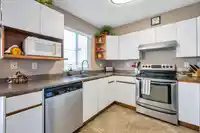
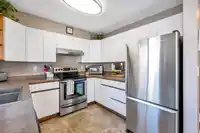
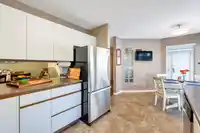
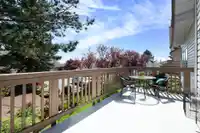
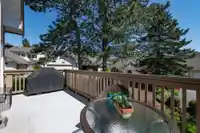
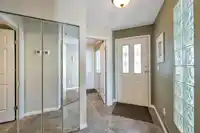
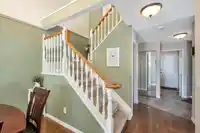
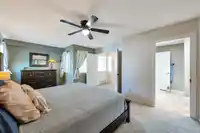
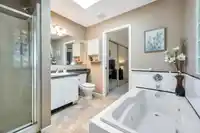
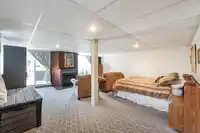
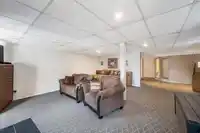
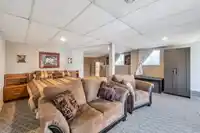
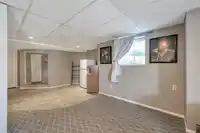
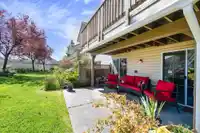
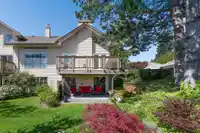
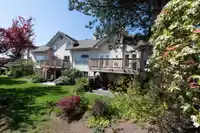
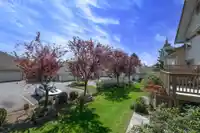
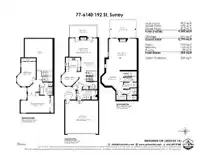
Welcome to The Estates—where space, comfort, and versatility meet! This beautifully maintained end-unit townhome offers a HUGE 2-storey layout with a walk-out basement. The bright main floor features vaulted ceilings, spacious dining area, kitchen nook, large laundry/mud room, and east-facing sundeck. Upstairs has two oversized bedrooms, open landing, and…
Features
Property Details
School Catchment
Neighbourhood
Age
- Under 1516.3%
- 15 to 6465.1%
- 65 and over18.6%
Household size
- 1 person27%
- 235.8%
- 317.2%
- 412.7%
- 5 or more7.4%
Language spoken at home
73.9% English mother tongue
Mother tongue, share of 2,505 residents.
How this pocket differs
- more seniors 65+ than Cloverdale BC 18.5% vs 14.6%
- notably fewer 5+ person households than Cloverdale BC 7.4% vs 16.9%
- notably fewer 4-person households than Cloverdale BC 12.7% vs 20.7%
- notably more people living alone than Cloverdale BC 27% vs 17.9%
- notably fewer Punjabi speakers than Cloverdale BC 5% vs 14.1%
- Median dwelling value is notably lower than Metro Vancouver $600,000 vs $1,050,000
Source: Statistics Canada, Census of Population, 2021. Reproduced and distributed on an "as is" basis with the permission of Statistics Canada.
Sales History
| Date | Sale Price |
|---|---|
| Oct 15, 2025 | $745,000 |
Source: BC Assessment (public records).
Recent nearby sales
Sold prices are available to registered users. Log in to see what these sold for.
Monthly Cost Calculator
An estimate only. Canadian semi-annual compounding; excludes utilities, closing costs and BC property transfer tax. 5-year fixed, as of Oct 21
Similar Listings Nearby
8 6140 192 STREET
39 6140 192 STREET
19207 FAIRWAY DRIVE
19230 FAIRWAY DRIVE DRIVE
22 6238 192 STREET
8 19330 FAIRWAY DRIVE
6279 W GREENSIDE DRIVE
6276 W GREENSIDE DRIVE
25 19097 64 AVENUE
15 19097 64 AVENUE
76 19097 64 AVENUE
18 19097 64 AVENUE