
 1 / 34 photos

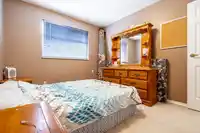
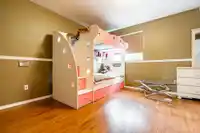

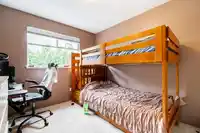
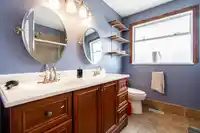




About This Property
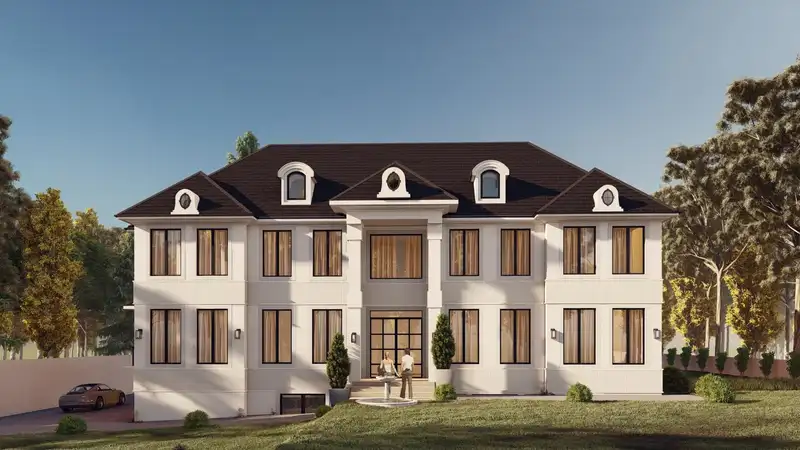
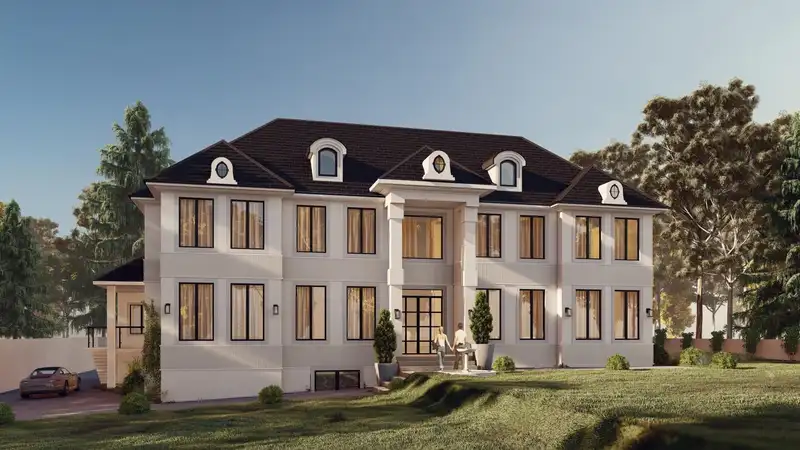
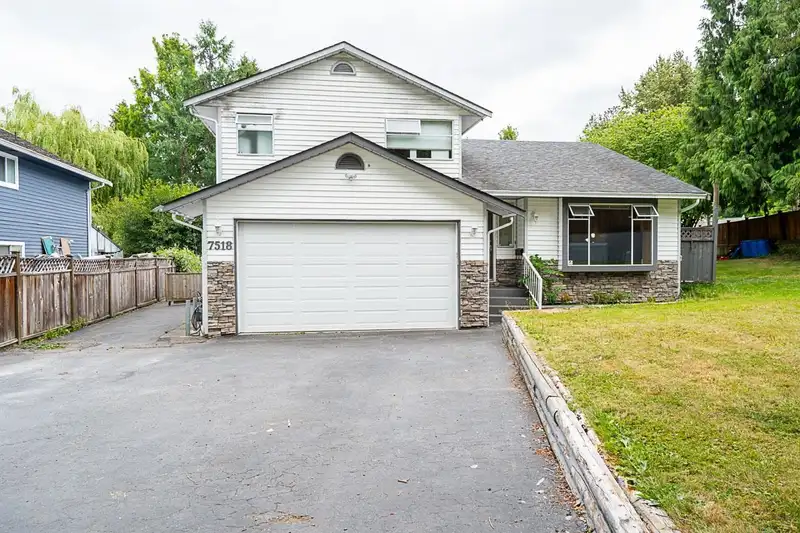
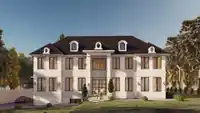
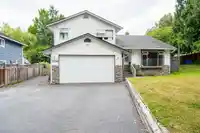
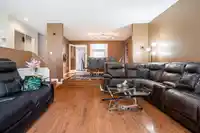
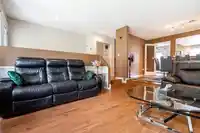
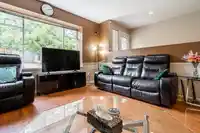
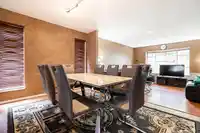
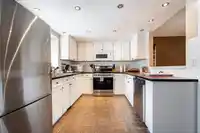
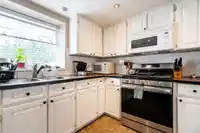
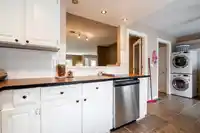
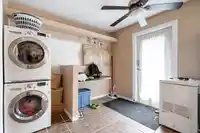
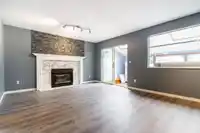
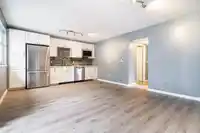
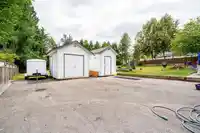
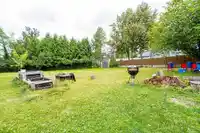
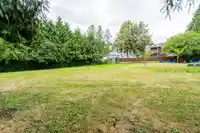
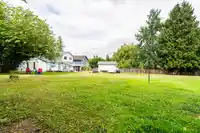
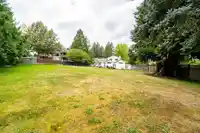
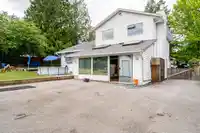
BUILD YOUR DREAM HOME on this expansive 25,000 sqft lot in sought-after Chimney Hills. Construct a home over 12,000 sqft, including a basement. The current owner has invested over $20,000 in plans and renderings. Enjoy the privacy of a fully fenced yard, perfect for pets and children. With rental income potential of $6,500/month, it's ideal for families and…
Features
Property Details
School Catchment
Neighbourhood
Source: Statistics Canada, Census of Population, 2021. Reproduced and distributed on an "as is" basis with the permission of Statistics Canada.
Sales History
| Date | Sale Price |
|---|---|
| Aug 11, 2024 | $1,800,500 |
Source: BC Assessment (public records).
Location
Land & Development
Ground drops about 6.3 m across the lot, side to side (6.8% grade).
Zoning, lot dimensions and grade are approximate, from public data, and for reference only — verify with the City / Township of Langley before relying on them.
Recent nearby sales
Sold prices are available to registered users. Log in to see what these sold for.
Mortgage Calculator
Similar Listings Nearby
7518 149A AVENUE
7549 149A STREET
15007 75 AVENUE
15049 75 AVENUE
14971 76A AVENUE
7361 149A STREET
14867 76A AVENUE
7625 151A STREET
7260 149 STREET
7273 149 STREET
14786 76 AVENUE
15186 73B AVENUE