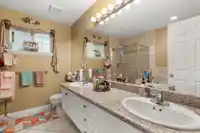
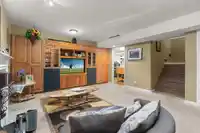
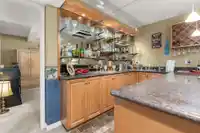
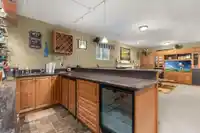
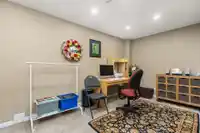
LAKEBRIDGE! Rarely available CORNER Duplex-Style Townhouse in Boundary Park. One of the best and quiet locations in the complex. This expansive 3,380 sq. ft. home features four bedrooms, a dream entertainment basement and recreation room w/ a den, fully equip wet bar, four bathrooms, and three gas fireplaces! Offering plenty of natural light with triple…
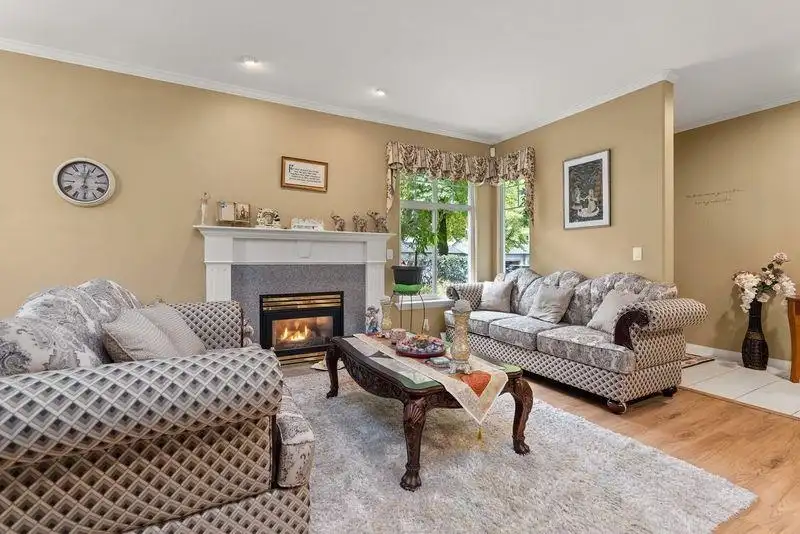
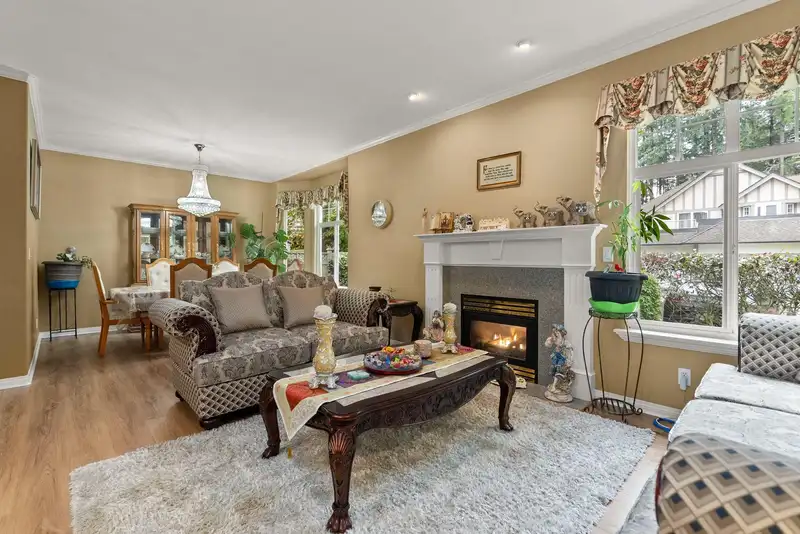
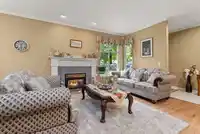
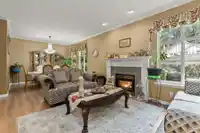
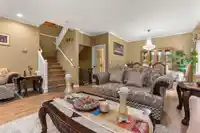
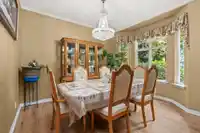
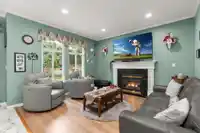
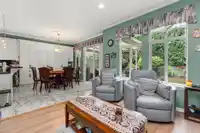
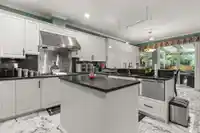
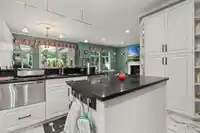
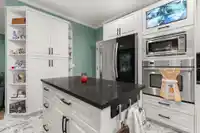
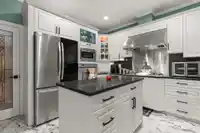
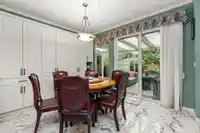
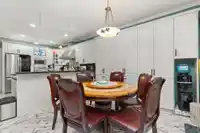
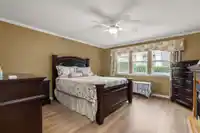
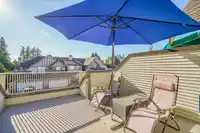
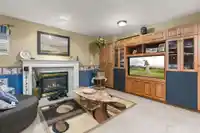
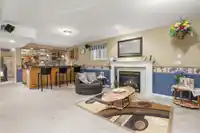
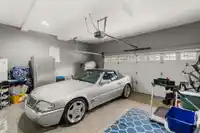
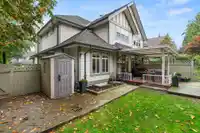
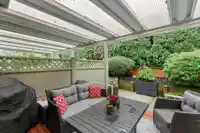
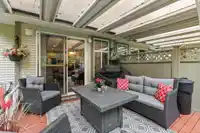
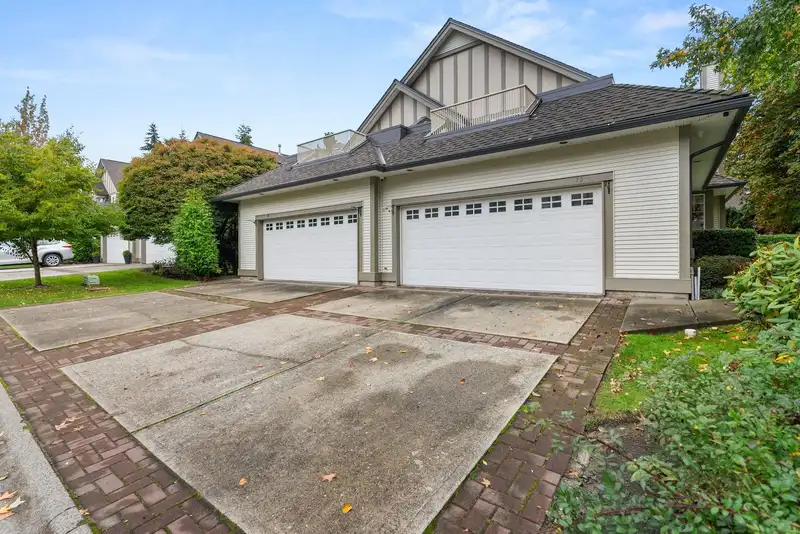
LAKEBRIDGE! Rarely available CORNER Duplex-Style Townhouse in Boundary Park. One of the best and quiet locations in the complex. This expansive 3,380 sq. ft. home features four bedrooms, a dream entertainment basement and recreation room w/ a den, fully equip wet bar, four bathrooms, and three gas fireplaces! Offering plenty of natural light with triple east-south and western exposure. Luxurious living and dining area, and a commercial style kitchen equipped with granite countertops, Sub-Zero fridge, Gaggenau gas cooktop, two stand up Fisher & Paykel dishwashers, top-of-the-line Thermador hood with red light heat fans. Double wide garage finished to perfection, epoxy floors, slat walls and plenty cabinetry for your tools! Private hedged yard w/ a covered deck and gas hook up! A 10/10!
Features
Central Vacuum
Balcony
Private Yard
Garage Double
Open
Front Access
Garage Door Opener
Shopping Nearby
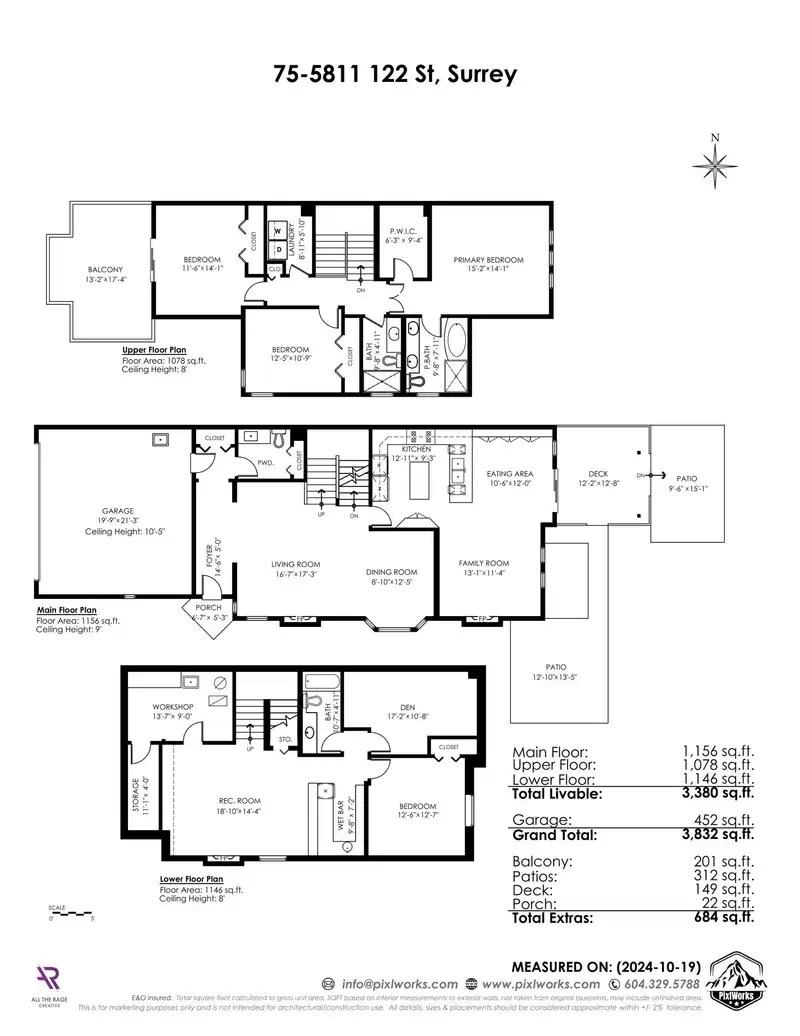
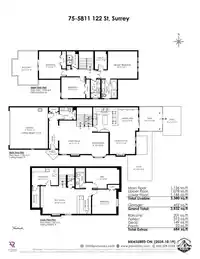
Room measurements17 rooms▸
FoyerMain · 14'6 × 5'0
Living RoomMain · 17'3 × 16'7
Dining RoomMain · 8'10 × 12'5
KitchenMain · 12'11 × 9'3
Eating AreaMain · 12'0 × 10'6
Primary BedroomAbove · 15'2 × 14'1
Walk-In ClosetAbove · 6'4 × 9'4
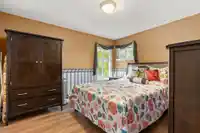
BedroomAbove · 12'5 × 10'9
BedroomAbove · 11'6 × 14'1
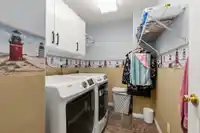
LaundryBsmt · 5'10 × 8'9
Recreation RoomBsmt · 14'4 × 18'10
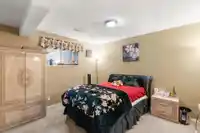
BedroomBsmt · 12'6 × 12'7
DenBsmt · 10'8 × 17'2
Bar RoomBsmt · 7'2 × 9'8
WorkshopBsmt · 9'0 × 13'7
StorageBsmt · 4'0 × 11'1
Family RoomMain · 11'4 × 13'1
Floor plan
🔍 Tap to zoom
Pinch or scroll to zoom · drag to pan · double-tap to reset

 1 / 40 photos