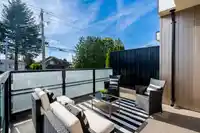
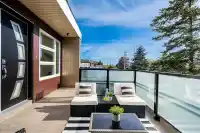
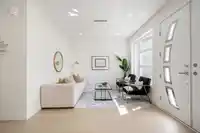
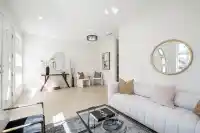
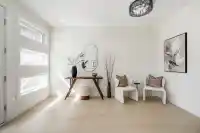
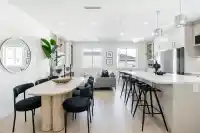
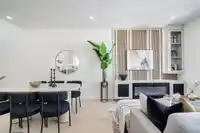
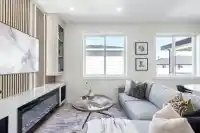
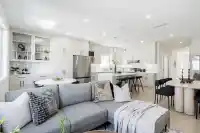
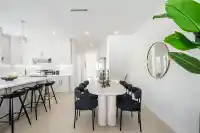
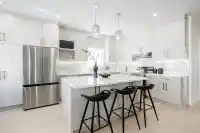
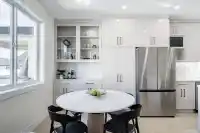
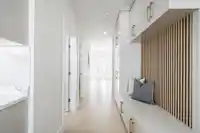
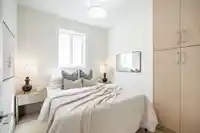
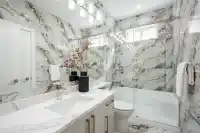
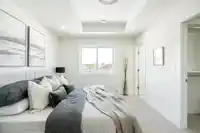
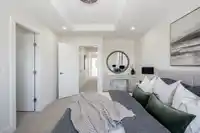
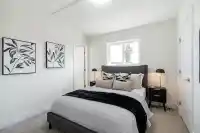
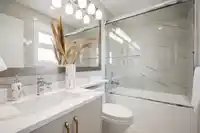
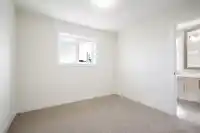
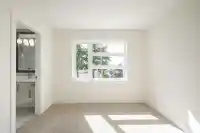
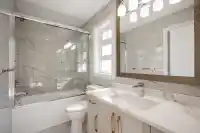
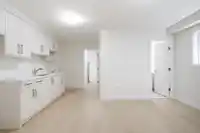

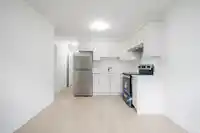
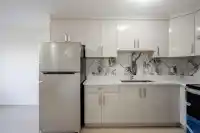
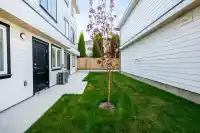
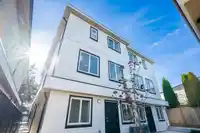
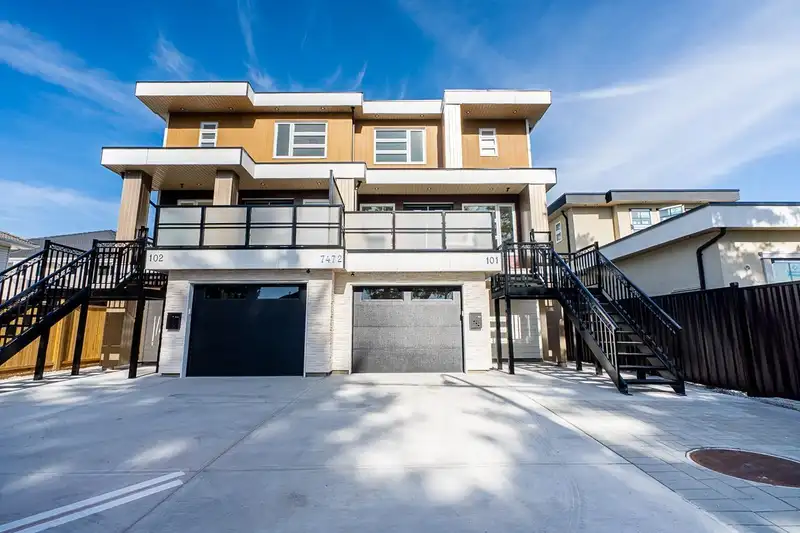
Welcome to Your Brand-New Luxury Duplex in the heart of West Newton. This spacious 3 level duplex offers 9-bedroom, 8-bathroom layout per side, perfectly designed for multi-generational living. The main floor shines with a formal living area and a great room that flows into a chef’s kitchen with a large island, plus a convenient Bedroom on the Main with…
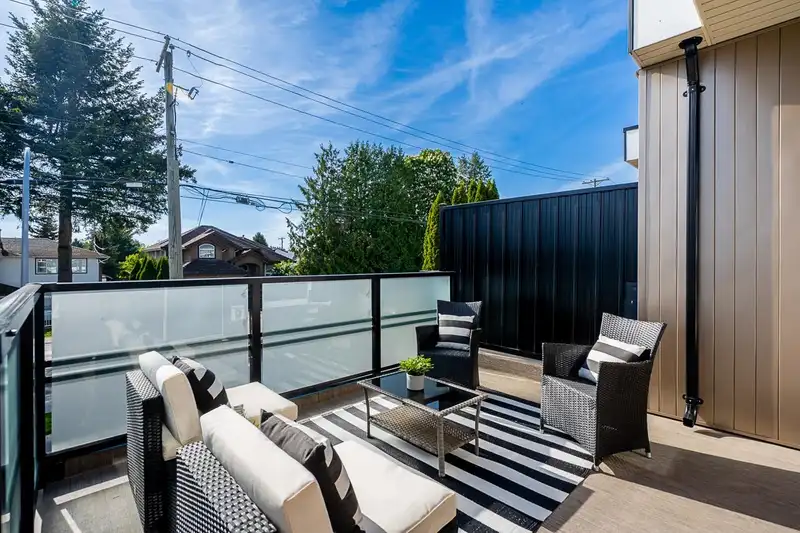
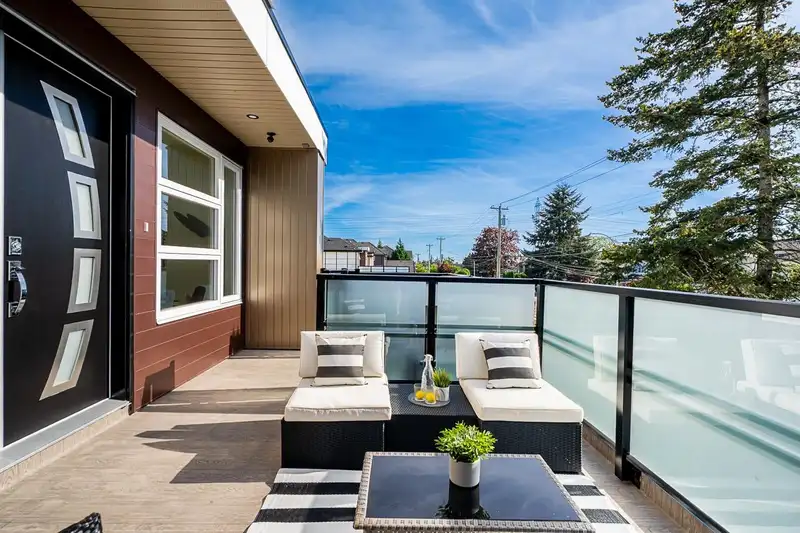
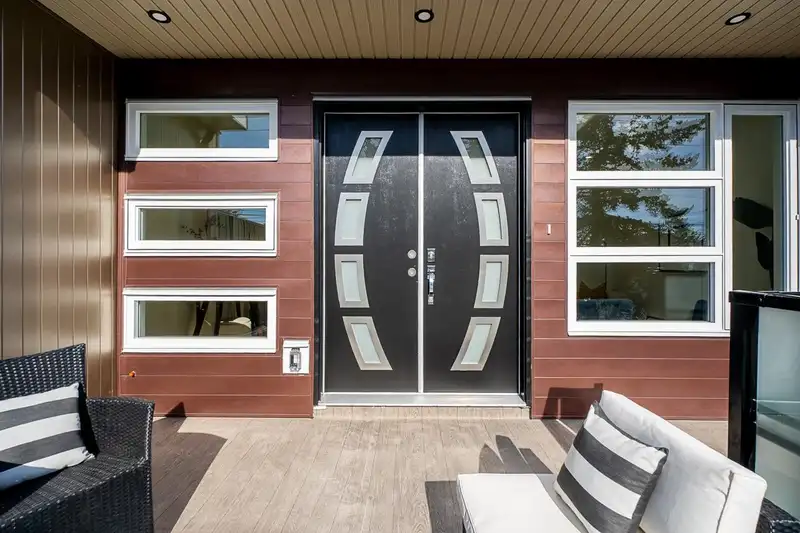
Welcome to Your Brand-New Luxury Duplex in the heart of West Newton. This spacious 3 level duplex offers 9-bedroom, 8-bathroom layout per side, perfectly designed for multi-generational living. The main floor shines with a formal living area and a great room that flows into a chef’s kitchen with a large island, plus a convenient Bedroom on the Main with full bath. Upstairs includes 4 Bedrooms including 2 masters with ensuites. Enjoy central AC, High end appliances, a basement rec room with a den, and relaxing patio with BBQ gas hookup. With a 2-bedroom suite and a unique 2-level garden suite, there is room for everyone. Steps from top schools transit and parks, this is a rare chance to keep the whole family together in a stunning, high-end home.
Features
Balcony
Additional Parking
Garage Single
Room measurements20 rooms▸
Great RoomMain · 13'11 × 19'6
Living RoomMain · 11'0 × 19'6
KitchenMain · 13'4 × 10'0
BedroomMain · 9'0 × 9'8
Primary BedroomAbove · 14'7 × 10'8
Primary BedroomAbove · 10'0 × 10'6
BedroomAbove · 10'0 × 9'2
BedroomAbove · 11'0 × 10'0
Walk-In ClosetAbove · 4'7 × 8'6
LaundryAbove · 5'0 × 5'2
DenBelow · 8'8 × 8'0
Recreation RoomBelow · 11'10 × 15'8
KitchenBelow · 6'3 × 10'2
Living RoomBelow · 10'0 × 10'2
BedroomBelow · 9'0 × 9'0
BedroomBelow · 9'11 × 8'4
KitchenBsmt · 11'0 × 6'6
Living RoomBsmt · 9'0 × 13'8
BedroomBsmt · 9'0 × 8'8
BedroomBsmt · 8'6 × 8'8
Floor plan
🔍 Tap to zoom
Pinch or scroll to zoom · drag to pan · double-tap to reset
Under BC's Small-Scale Multi-Unit Housing rules, this single-family lot may permit up to 4 units. These are the provincial minimums and approximate — local bylaw, servicing and lot conditions apply.
Approximate lot lines (ParcelMap BC)
Zoning, lot dimensions and grade are approximate, from public data, and for reference only — verify with the City / Township of Langley before relying on them.
Recent nearby sales
Sold prices are available to registered users. Log in to see what these sold for.

 1 / 35 photos