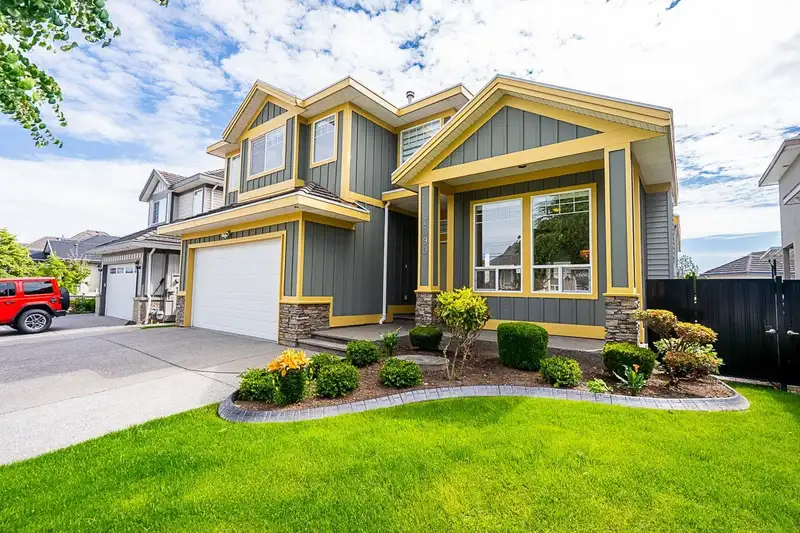
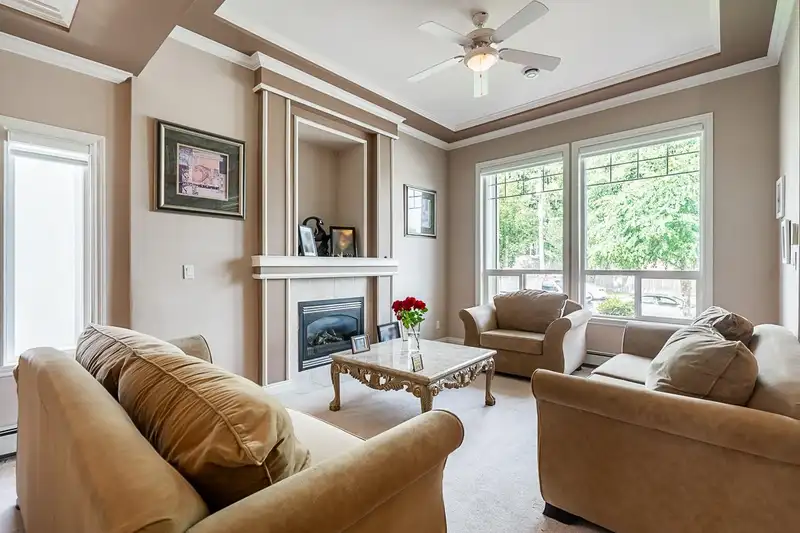
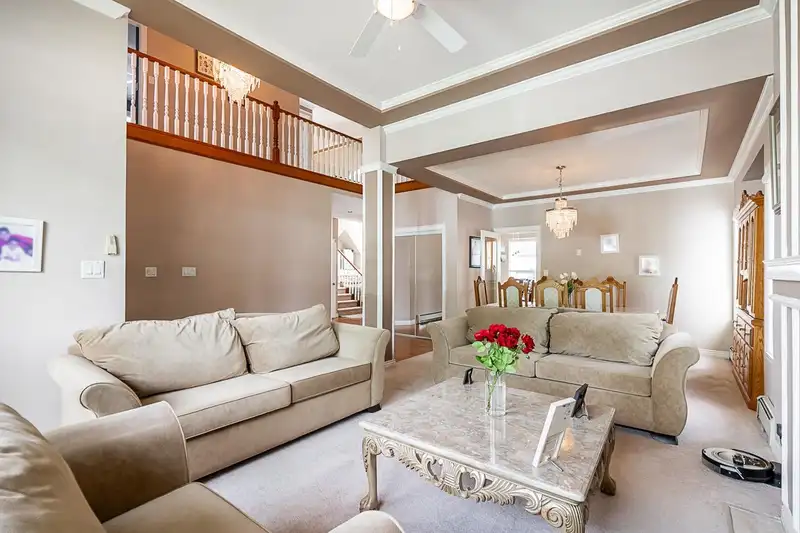
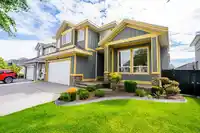
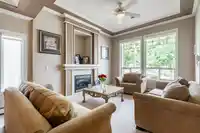
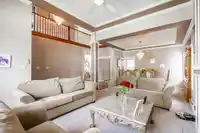
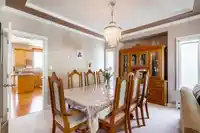
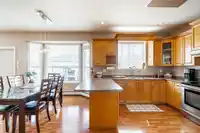
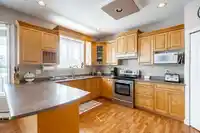
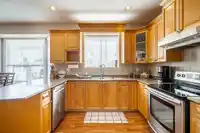
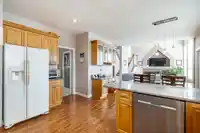
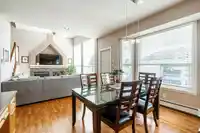
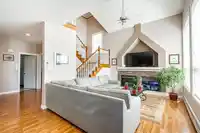
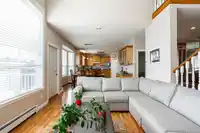
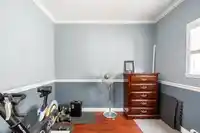
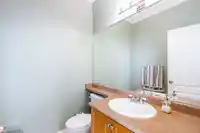
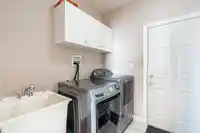
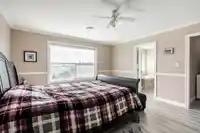
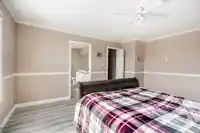
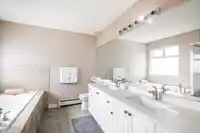
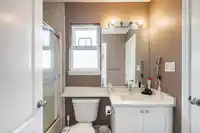
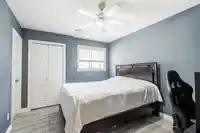
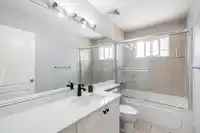
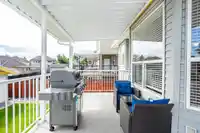
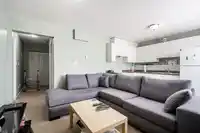
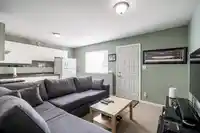
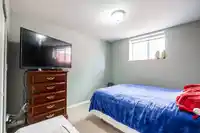
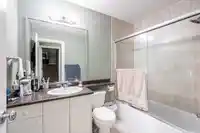
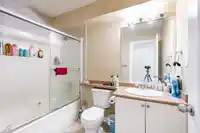
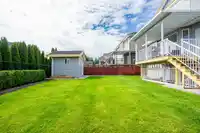
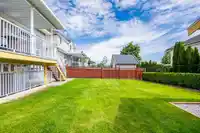
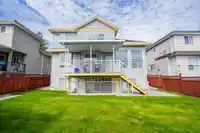
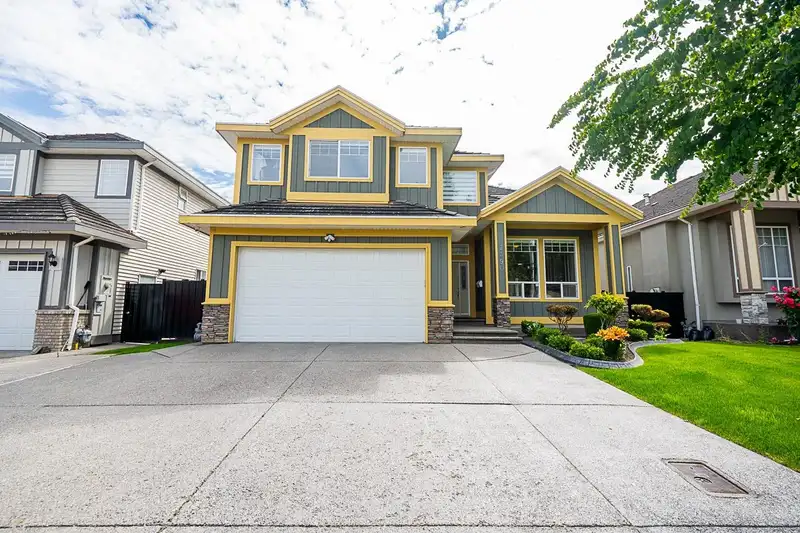
Welcome to your new home! Located in a quiet neighborhood, this magnificent 3-storey home on a 6031sq.ft lot with 7 spacious bedrooms plus OFFICE room and 6 bath offers luxury, space and comfort in every corner. Recent upgrades include Central A/C, power upgrades, 240amp outlet in the garage for car charger, quartz countertops in bathrooms, HW tank (2021).…
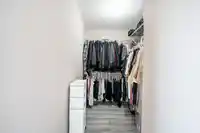
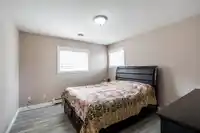
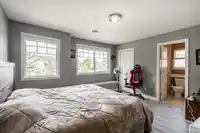
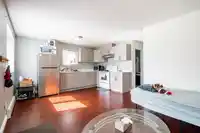
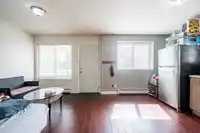
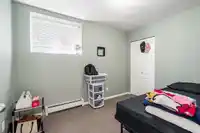
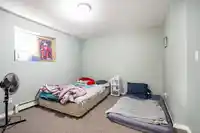
Welcome to your new home! Located in a quiet neighborhood, this magnificent 3-storey home on a 6031sq.ft lot with 7 spacious bedrooms plus OFFICE room and 6 bath offers luxury, space and comfort in every corner. Recent upgrades include Central A/C, power upgrades, 240amp outlet in the garage for car charger, quartz countertops in bathrooms, HW tank (2021). Upstairs have 4 bed and 3 full bath, master bedroom has an ensuite with a big walk-in closet, large living/dining area, spacious family room showcasing a beautiful kitchen with SS appliances. 2 bed + 1 bed basement suites as a MORTGAGE HELPER. Large driveway with ample parking space and a double garage. Close to Chimney Hill Elementary, shopping, and transportation. BOOK YOUR SHOWING TODAY!!
Features
Additional Parking
Garage Double
Front Access
Garage Door Opener
Room measurements19 rooms▸
Living RoomMain · 14'1 × 12'0
Dining RoomMain · 11'0 × 13'2
FoyerMain · 16'0 × 6'6
KitchenMain · 14'10 × 10'5
Family RoomMain · 11'11 × 16'6
Eating AreaBsmt · 13'8 × 9'1
BedroomMain · 10'9 × 10'0
Primary BedroomAbove · 15'7 × 13'6
BedroomAbove · 11'0 × 13'11
BedroomAbove · 10'3 × 12'11
BedroomAbove · 11'4 × 12'3
Walk-In ClosetAbove · 5'5 × 9'5
Living RoomBsmt · 5'6 × 11'6
BedroomBsmt · 10'11 × 10'7
KitchenBsmt · 5'6 × 11'3
Living RoomBsmt · 11'7 × 10'11
KitchenBsmt · 7'4 × 13'11
BedroomBsmt · 12'11 × 11'2
BedroomBsmt · 11'1 × 7'11
Floor plan
🔍 Tap to zoom
Pinch or scroll to zoom · drag to pan · double-tap to reset
Under BC's Small-Scale Multi-Unit Housing rules, this single-family lot may permit up to 4 units. These are the provincial minimums and approximate — local bylaw, servicing and lot conditions apply.
Approximate lot lines (ParcelMap BC)
Zoning, lot dimensions and grade are approximate, from public data, and for reference only — verify with the City / Township of Langley before relying on them.
Monthly Cost Calculator
Estimated monthly cost$9,146
Mortgage payment$8,469
Property tax$497
Home insurance$180
Partner Rates Available
Contact us for preferred mortgage rates
Monthly cost
Estimated monthly$9,146
$1,529,000$2,069,000
20%50%
3.12%7.12%
5 years30 years
$4,763/yr$7,163/yr
$140/mo$220/mo
An estimate only. Canadian semi-annual compounding; excludes utilities, closing costs and BC property transfer tax.
5-year fixed, as of Oct 21

 1 / 39 photos