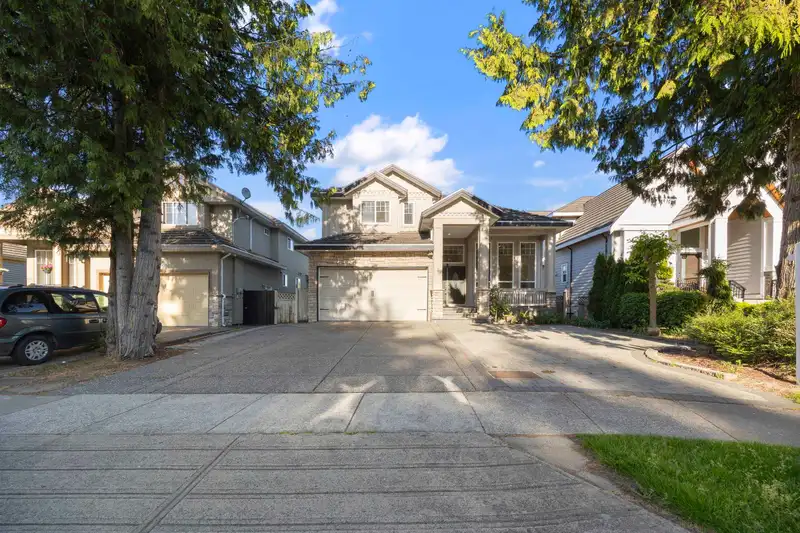
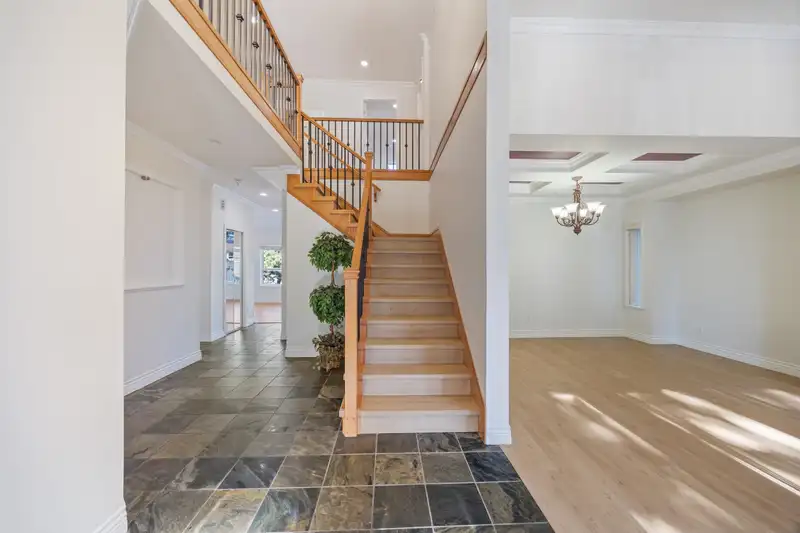
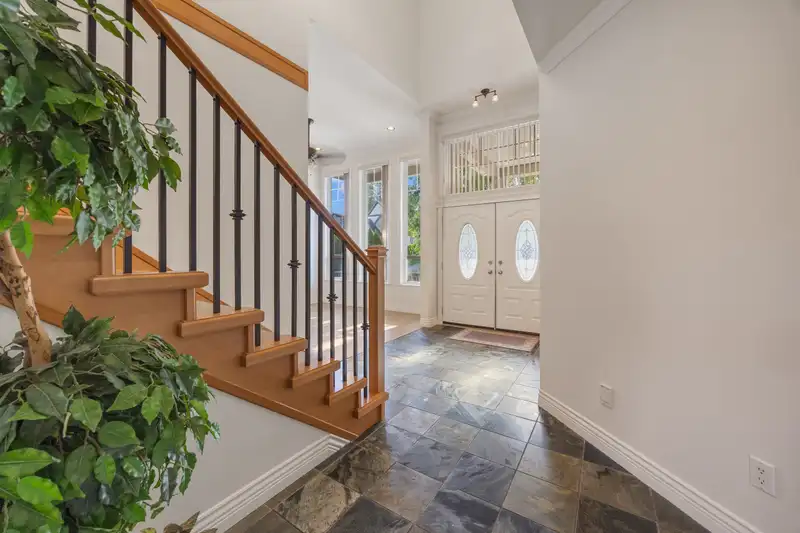
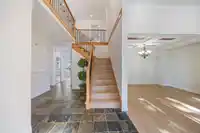
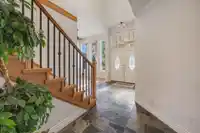
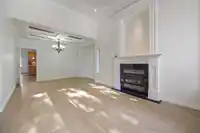
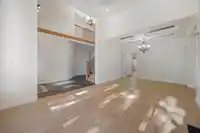
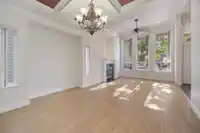
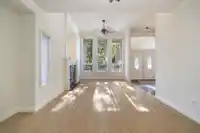
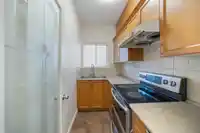
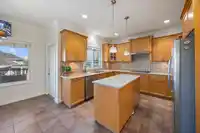
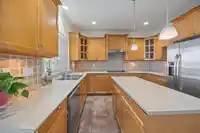
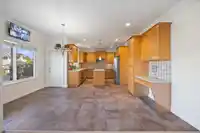
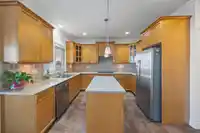
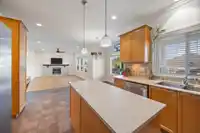
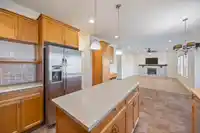
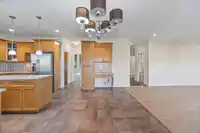
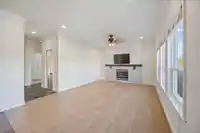
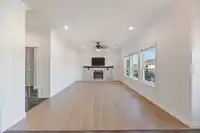
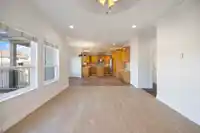
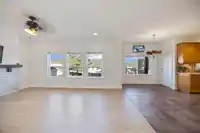
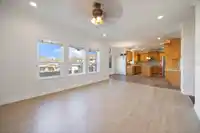
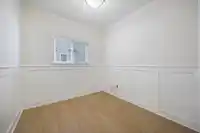
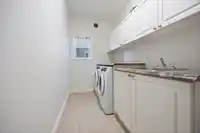
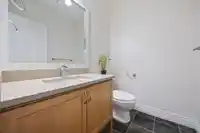
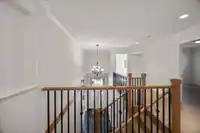
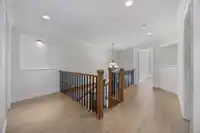
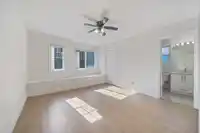
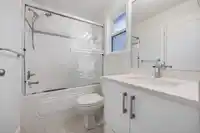
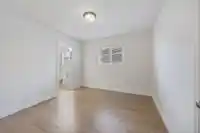
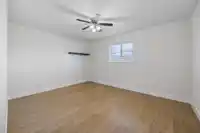
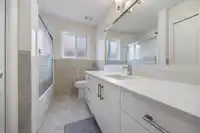
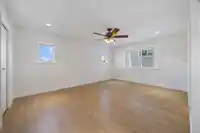
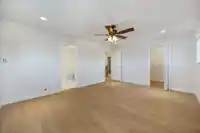
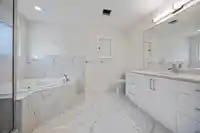
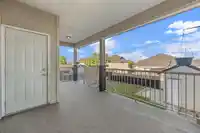
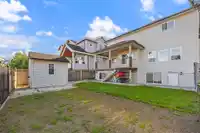
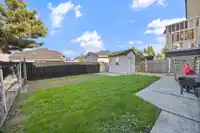
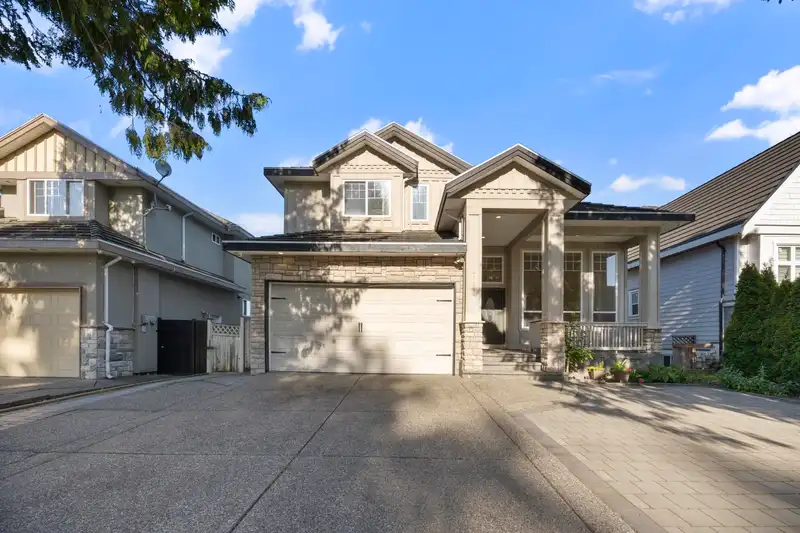
Welcome to this beautifully maintained original-owner home in Chimney Heights! Featuring 8 beds & 6 baths, this spacious home sits on a 6028 SF lot with rental suites. Upstairs offers 4 large bedrooms with 3 ensuites. Main floor has a bedroom, full bath, formal living/dining, family room, plus a large kitchen with spice kitchen. 2-car garage & extra…
Welcome to this beautifully maintained original-owner home in Chimney Heights! Featuring 8 beds & 6 baths, this spacious home sits on a 6028 SF lot with rental suites. Upstairs offers 4 large bedrooms with 3 ensuites. Main floor has a bedroom, full bath, formal living/dining, family room, plus a large kitchen with spice kitchen. 2-car garage & extra parking. Backyard is perfect for entertaining or events. Steps from elementary school, close to high school & all amenities. Ideal for large or growing families. **OPEN HOUSE SATURDAY & SUNDAY OCTOBER 11TH & 12TH**
Features
Balcony
Garage Double
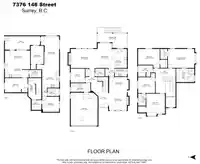
Room measurements23 rooms▸
Family RoomMain · 12'3 × 17'2
Dining RoomMain · 15'11 × 9'0
BedroomMain · 15'11 × 9'2
KitchenMain · 12'3 × 9'9
Wok KitchenMain · 5'0 × 7'9
Eating AreaMain · 8'0 × 12'7
Living RoomMain · 13'3 × 11'5
FoyerMain · 16'6 × 7'0
PatioMain · 9'6 × 19'1
Primary BedroomAbove · 12'2 × 16'10
Primary BedroomAbove · 12'2 × 13'10
BedroomAbove · 10'2 × 10'10
BedroomAbove · 12'1 × 11'1
Walk-In ClosetAbove · 6'2 × 6'11
Living RoomBsmt · 12'0 × 16'2
KitchenBsmt · 11'8 × 10'10
BedroomBsmt · 9'2 × 14'7
BedroomBsmt · 11'8 × 8'4
BedroomBsmt · 9'9 × 10'10
Walk-In ClosetBsmt · 6'3 × 6'7
KitchenBsmt · 11'8 × 10'10
Living RoomBsmt · 21'2 × 14'4
PatioBsmt · 8'9 × 22'9
Floor plan
🔍 Tap to zoom
Pinch or scroll to zoom · drag to pan · double-tap to reset
Zoning, lot dimensions and grade are approximate, from public data, and for reference only — verify with the City / Township of Langley before relying on them.
Monthly Cost Calculator
Estimated monthly cost$8,982
Mortgage payment$8,138
Property tax$669
Home insurance$175
Partner Rates Available
Contact us for preferred mortgage rates
Monthly cost
Estimated monthly$8,982
$1,484,000$2,014,000
20%50%
3.00%7.00%
5 years30 years
$6,381/yr$9,681/yr
$140/mo$210/mo
An estimate only. Canadian semi-annual compounding; excludes utilities, closing costs and BC property transfer tax.
5-year fixed, as of Oct 22

 1 / 40 photos