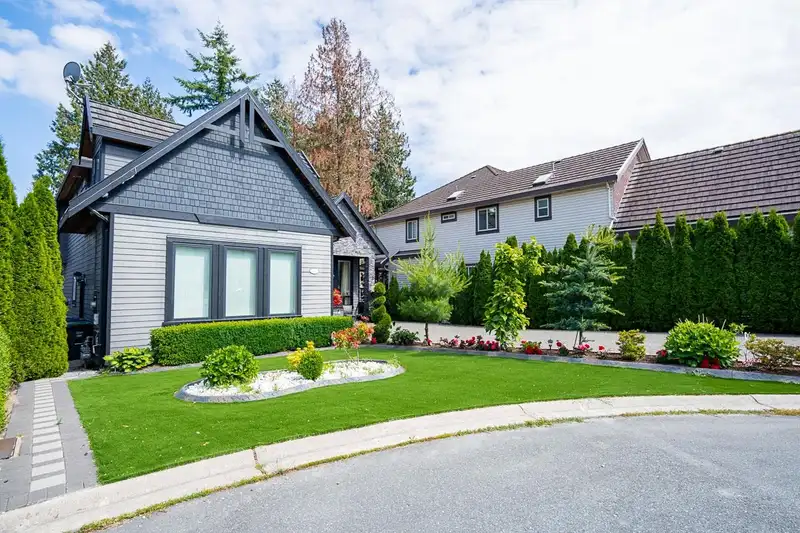
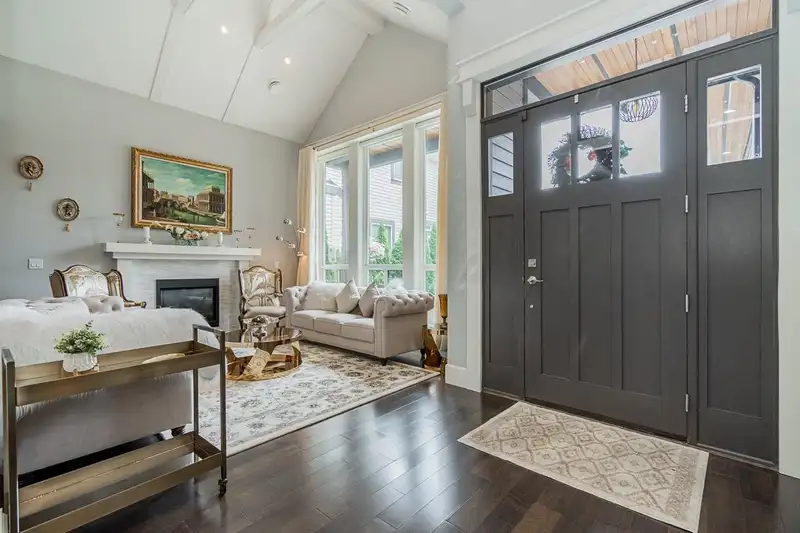
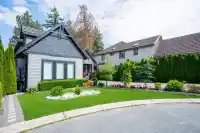
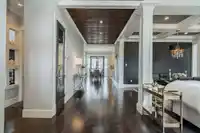
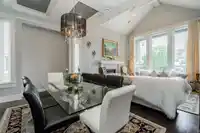
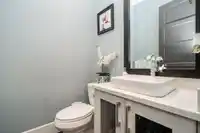
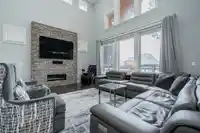
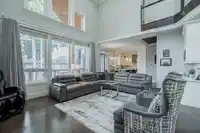
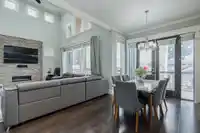
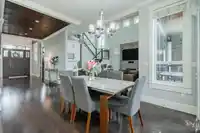
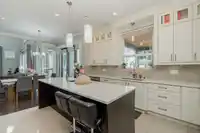
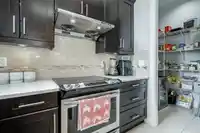
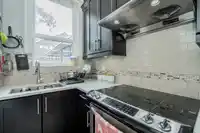
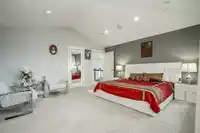
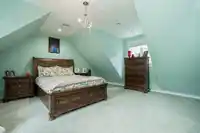
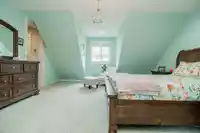
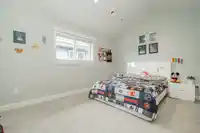
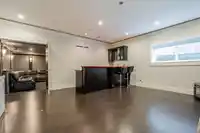
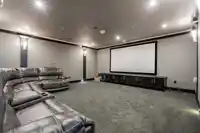
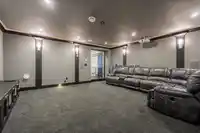
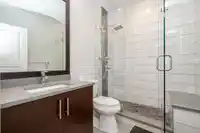
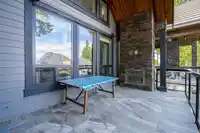
Located in Chimney Heights, Surrey, this impressive 5,926 sqft home sits on a 7,400 sqft lot and was built with top-quality craftsmanship. The main floor features a spacious living room, formal dining room, study, family room, modern kitchen, and separate spice kitchen, all equipped with premium stainless steel appliances. The master bedroom offers an…
Located in Chimney Heights, Surrey, this impressive 5,926 sqft home sits on a 7,400 sqft lot and was built with top-quality craftsmanship. The main floor features a spacious living room, formal dining room, study, family room, modern kitchen, and separate spice kitchen, all equipped with premium stainless steel appliances. The master bedroom offers an east-facing window and a beautifully designed bathroom. Enjoy a built-in bar, home theatre, and two (2+1) mortgage helpers. With abundant natural light, this home is within walking distance of schools, parks, public transportation, and golf. Call today to schedule a private showing! OPEN HOUSE SUN 22nd Dec AT 2:00PM- 4:00PM
Features
Storage
Pantry
Central Vacuum
Vaulted Ceiling(s)
Wet Bar
Garage Double
Front Access
Aggregate
Shopping Nearby
Room measurements25 rooms▸
FoyerMain · 19'2 × 8'1
Living RoomMain · 13'8 × 14'
Dining RoomMain · 9'4 × 14'8
Family RoomMain · 17'2 × 18'
Eating AreaMain · 15'8 × 9'9
KitchenMain · 13'11 × 14'4
KitchenMain · 4'11 × 8'7
PantryMain · 4'11 × 5'1
BedroomMain · 13'7 × 13'8
LaundryMain · 5'10 × 17'5
Primary BedroomAbove · 15'3 × 15'11
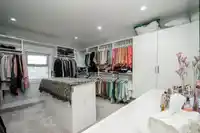
Walk-In ClosetAbove · 5'9 × 10'2
Walk-In ClosetAbove · 14'10 × 12'1
BedroomAbove · 11'7 × 14'2
BedroomAbove · 14'10 × 12'
BedroomAbove · 16'2 × 19'11
Media RoomBelow · 17'7 × 18'9
Recreation RoomBelow · 11'3 × 18'10
Living RoomBelow · 10'1 × 13'8
KitchenBelow · 9' × 10'1
BedroomBelow · 10'5 × 9'
Primary BedroomBelow · 10' × 13'5
Living RoomBelow · 10'11 × 16'11
BedroomBelow · 9'6 × 9'5
KitchenBelow · 12' × 10'
Floor plan
🔍 Tap to zoom
Pinch or scroll to zoom · drag to pan · double-tap to reset
Under BC's Small-Scale Multi-Unit Housing rules, this single-family lot may permit up to 4 units. These are the provincial minimums and approximate — local bylaw, servicing and lot conditions apply.
Approximate lot lines (ParcelMap BC)
Zoning, lot dimensions and grade are approximate, from public data, and for reference only — verify with the City / Township of Langley before relying on them.
Recent nearby sales
Sold prices are available to registered users. Log in to see what these sold for.

 1 / 40 photos