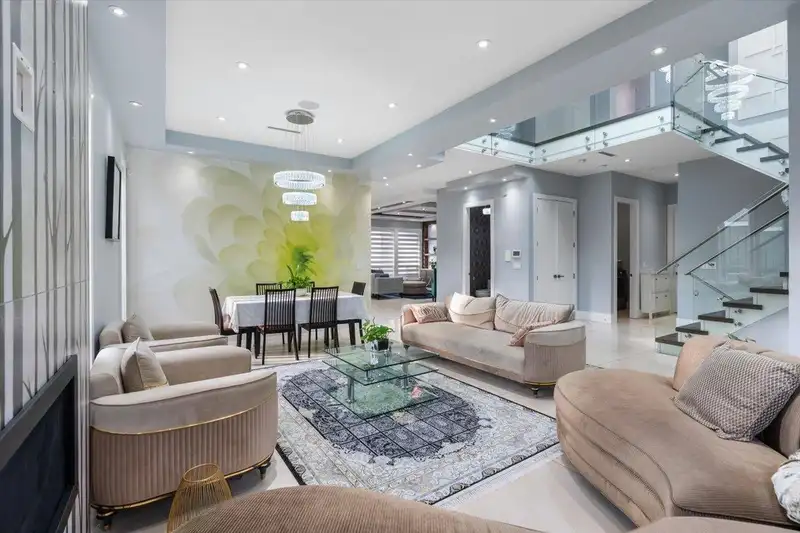
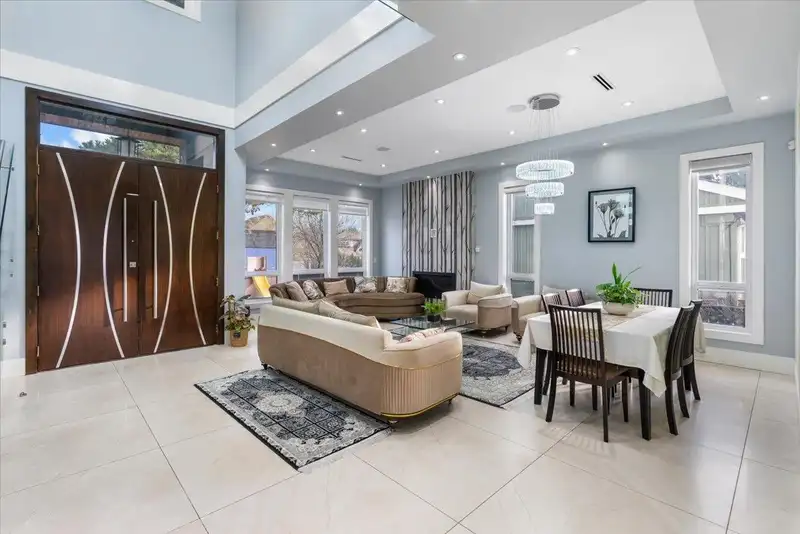
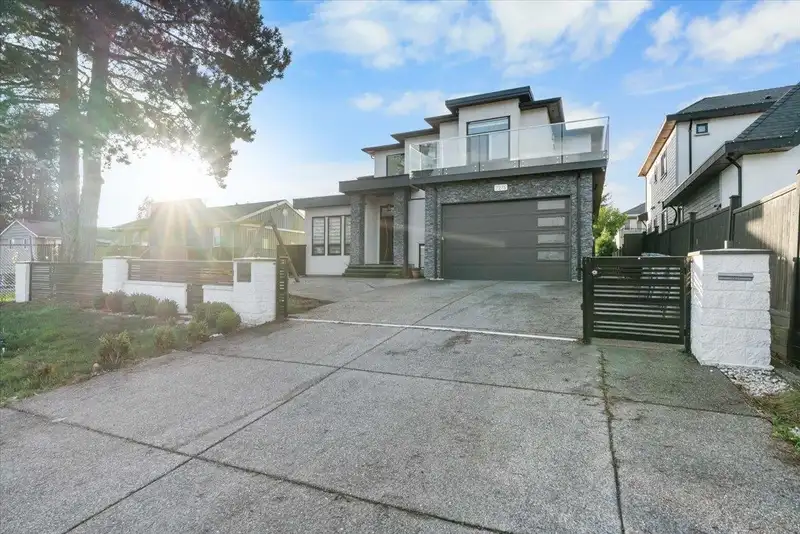
OWN THIS IMPRESSIVE GRAND RESIDENCE in the Heart of Chimney Hills. This Custom Home Boasts 5,600 sqft Including 9 BEDS / 9 BATHS Amongst 3 Levels with A/C and Radiant Heating Throughout!! Sitting on a large 7,600 sqft Lot. Your Main Floor Features an Office, a Spacious Living/Dining Area Along with a Spice & Gourmet Entertainers Kitchen with a Top of the…
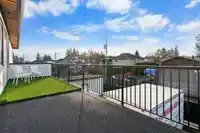
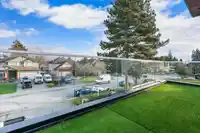
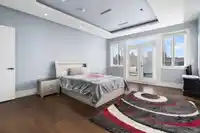
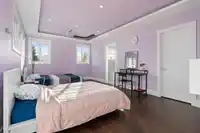
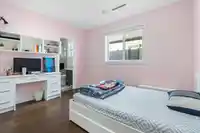
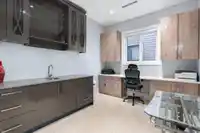
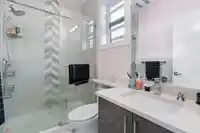
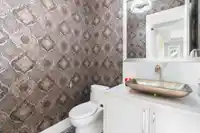
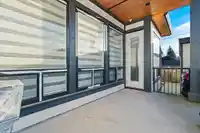
OWN THIS IMPRESSIVE GRAND RESIDENCE in the Heart of Chimney Hills. This Custom Home Boasts 5,600 sqft Including 9 BEDS / 9 BATHS Amongst 3 Levels with A/C and Radiant Heating Throughout!! Sitting on a large 7,600 sqft Lot. Your Main Floor Features an Office, a Spacious Living/Dining Area Along with a Spice & Gourmet Entertainers Kitchen with a Top of the Line S/S Appliance Package! FOUR Ensuites on the Top Floor & TWO Primary Bedrooms Accompanied by Spa-Like Bathrooms. Enjoy Your Indoor & Outdoor Living Experience with TWO Vast Sized Decks & Backyard w/BACK LANE Access! Only Minutes Away From Transit and Schools. A MUST SEE for Anyone that is in the Market for a LUXURIOUS Home. CALL TODAY to Book Your PRIVATE SHOWING!!
Features
Central Vacuum
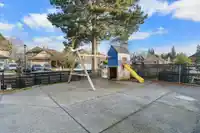
Playground
Balcony
Garage Double
Front Access
Lane Access
Garage Door Opener
Shopping Nearby
Room measurements23 rooms▸
Living RoomMain · 12' × 13'
Family RoomMain · 15' × 20'
KitchenMain · 15' × 13'
OfficeMain · 12' × 10'
Wok KitchenMain · 12' × 7'
Dining RoomMain · 12' × 13'
LaundryMain · 8' × 6'
StorageMain · 18' × 13'
Primary BedroomAbove · 13' × 20'
Primary BedroomAbove · 14' × 19'
Flex RoomAbove · 11' × 10'
BedroomAbove · 12' × 11'
BedroomAbove · 14' × 14'
Flex RoomAbove · 6' × 7'
BedroomBelow · 10' × 11'
BedroomBelow · 16' × 12'
Living RoomBelow · 12' × 13'
Living RoomBelow · 12' × 13'
KitchenBelow · 12' × 13'
KitchenBelow · 8' × 15'
BedroomBelow · 10' × 11'
BedroomBelow · 10' × 11'
BedroomBelow · 10' × 13'
Floor plan
🔍 Tap to zoom
Pinch or scroll to zoom · drag to pan · double-tap to reset
Under BC's Small-Scale Multi-Unit Housing rules, this single-family lot may permit up to 4 units. These are the provincial minimums and approximate — local bylaw, servicing and lot conditions apply.
Approximate lot lines (ParcelMap BC)
Zoning, lot dimensions and grade are approximate, from public data, and for reference only — verify with the City / Township of Langley before relying on them.
Recent nearby sales
Sold prices are available to registered users. Log in to see what these sold for.

 1 / 28 photos