
 1 / 27 photos





About This Property
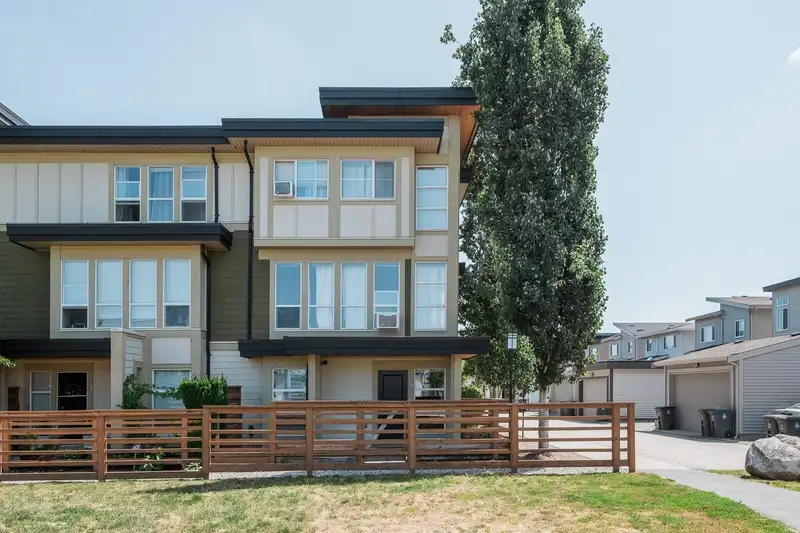
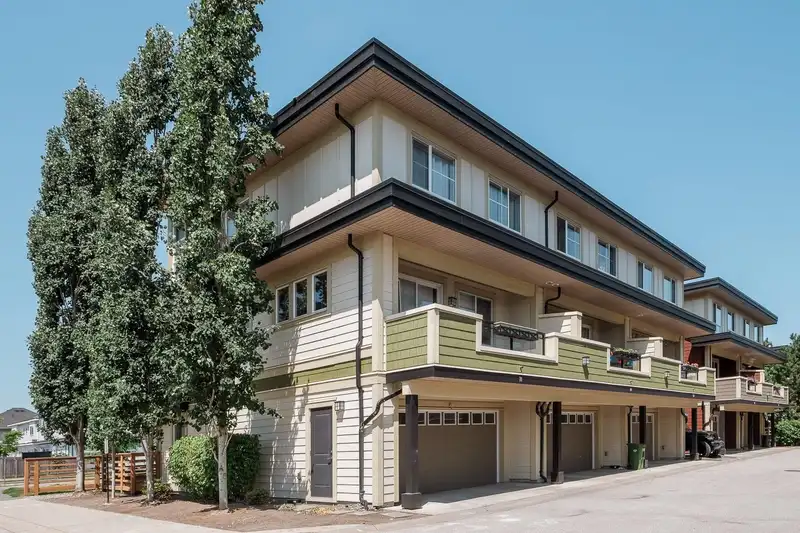
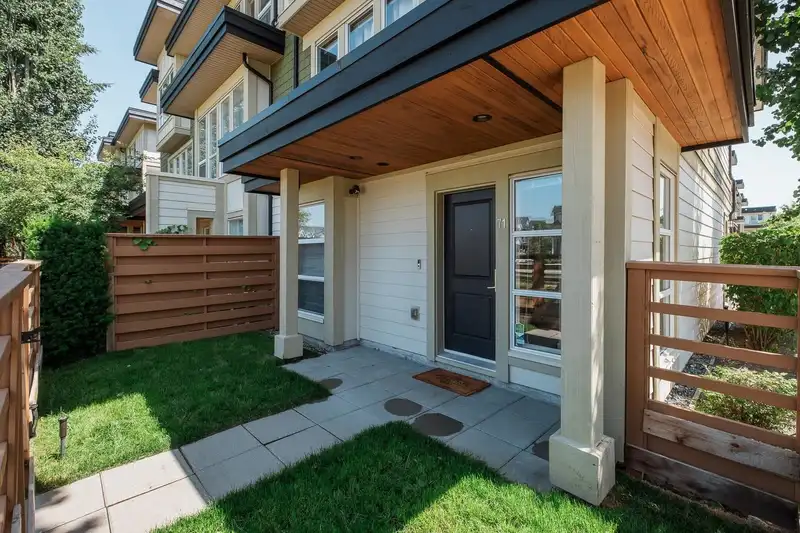
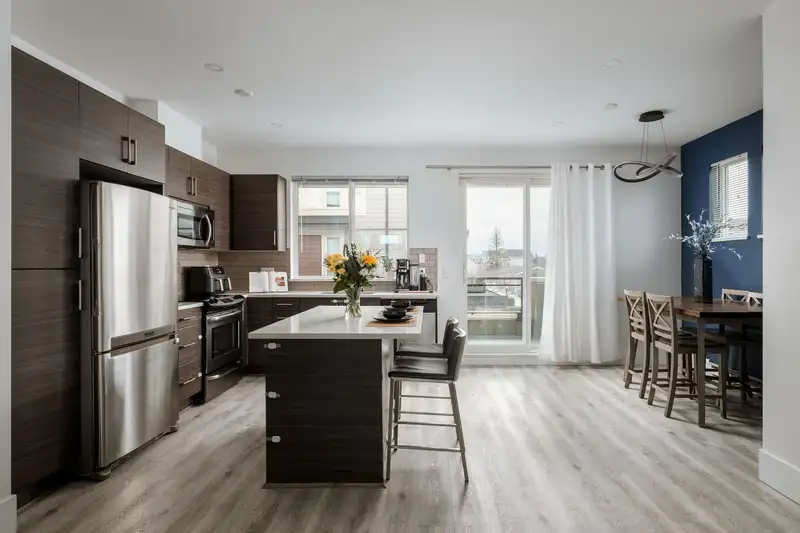
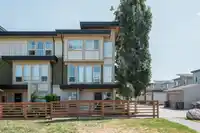
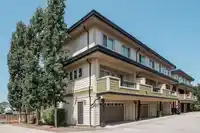
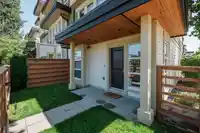
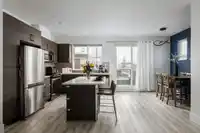
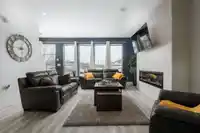
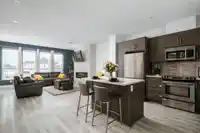
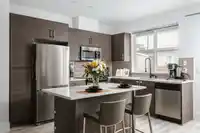
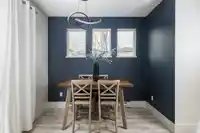
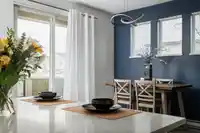
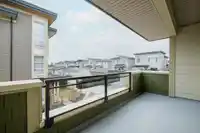
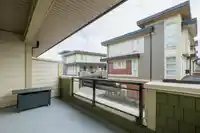
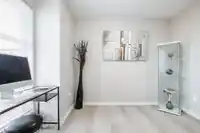
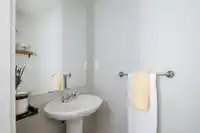
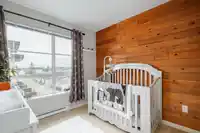
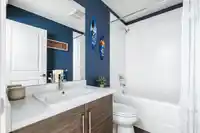
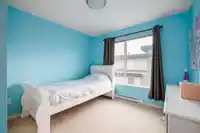
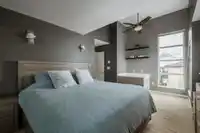
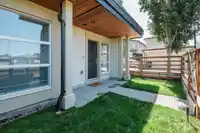
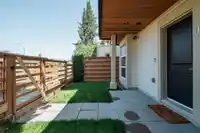
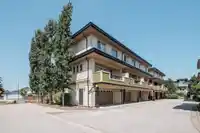
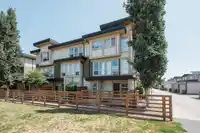
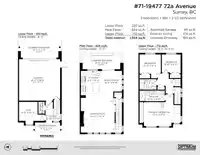
SUN @ 72 | A modern, sunlit CORNER triplex-style townhome in a highly walkable, family-friendly community. Offers 4 beds + 3 baths across 1,554 SqFt with a double garage and full driveway. SOUTH/WEST exposure fills the home with natural light, surrounded by scenic trails, parks, and excellent schools. Main floor features a custom fireplace, 18'6" x 6'8"…
Features
Property Details
School Catchment
Neighbourhood
Age
- Under 1523.6%
- 15 to 6470.1%
- 65 and over6.2%
Household size
- 1 person17.7%
- 225.7%
- 321.2%
- 420.8%
- 5 or more14.6%
Language spoken at home
60.6% English mother tongue
Mother tongue, share of 3,360 residents.
How this pocket differs
- fewer people living alone than Clayton 17.7% vs 24.6%
- more 5+ person households than Clayton 14.6% vs 11.7%
- notably more Punjabi speakers than Clayton 7.9% vs 5.1%
- Median household income is higher than Metro Vancouver $110,000 vs $90,000
Source: Statistics Canada, Census of Population, 2021. Reproduced and distributed on an "as is" basis with the permission of Statistics Canada.
Recent nearby sales
Sold prices are available to registered users. Log in to see what these sold for.
Monthly Cost Calculator
An estimate only. Canadian semi-annual compounding; excludes utilities, closing costs and BC property transfer tax. 5-year fixed, as of Oct 15
Similar Listings Nearby
61 19477 72A AVENUE
39 19477 72A AVENUE
62 7177 194A STREET
53 19501 74 AVENUE
D2 19319 72 AVENUE
D3 19319 72 AVENUE
118 19505 68A AVENUE
121 19505 68A AVENUE
70 19505 68A AVENUE
13 7348 192A STREET
128 19505 68A AVENUE
41 6956 193 STREET