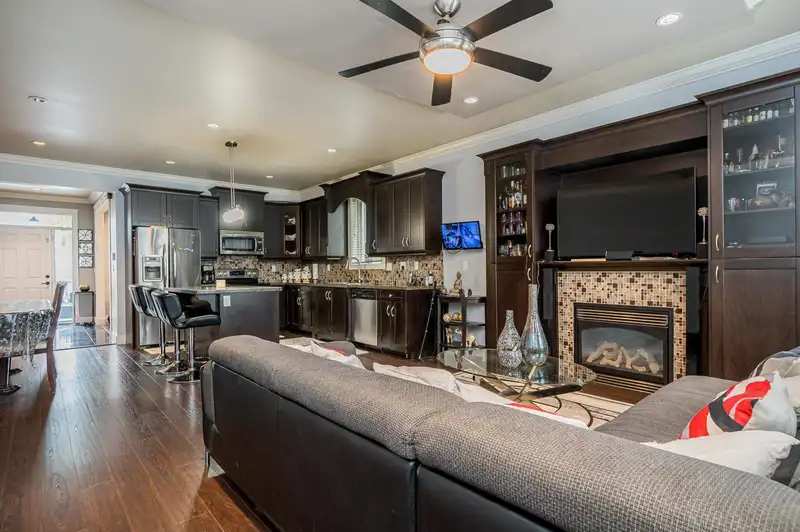
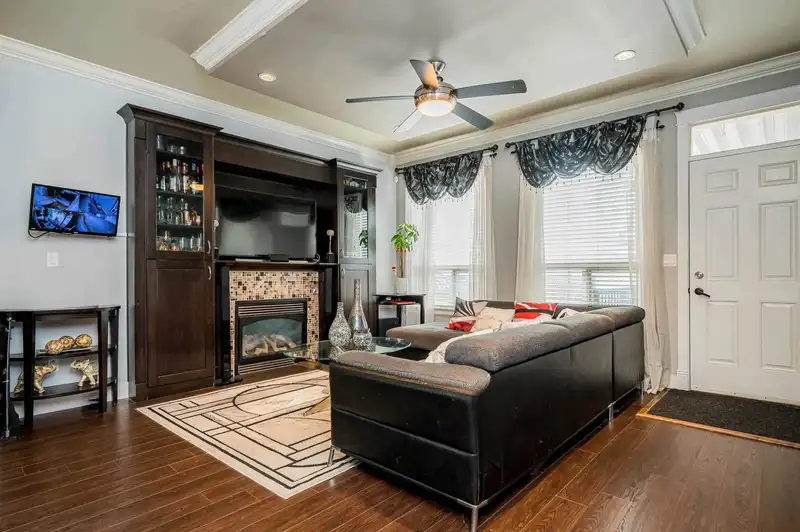
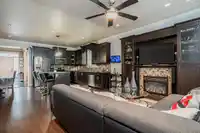
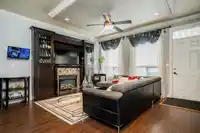
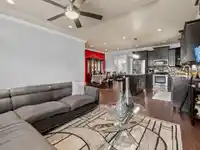
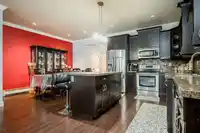
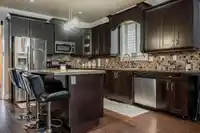
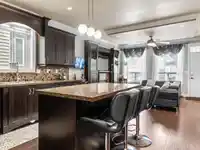
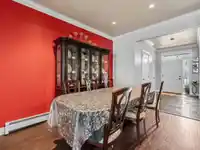
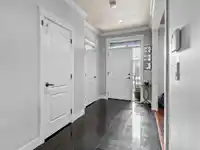
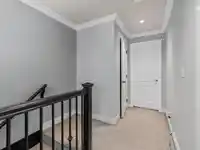
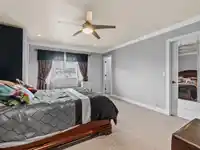
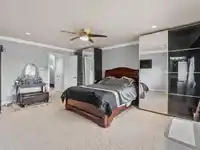
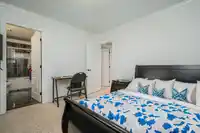
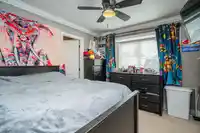
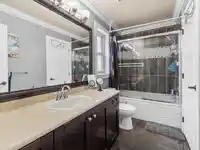
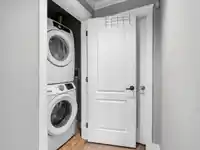
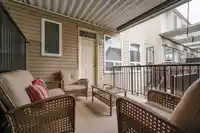
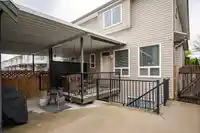
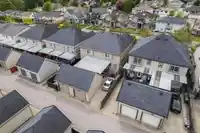
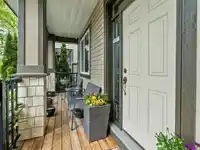
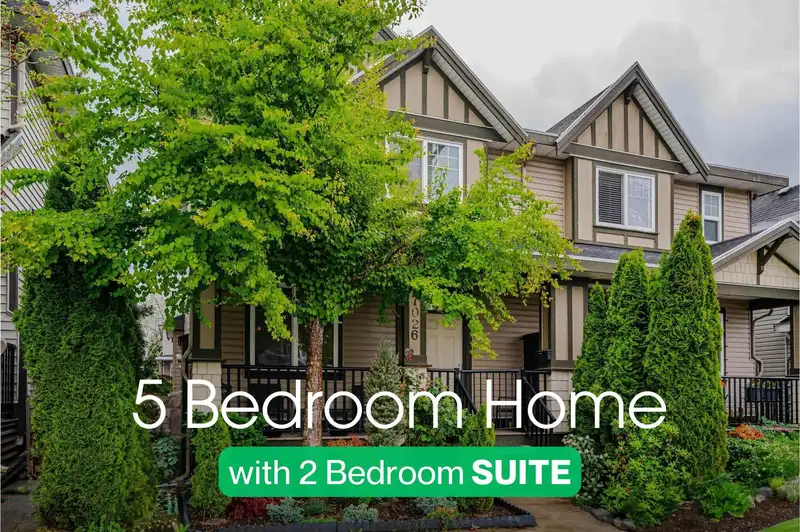
3-LEVEL Duplex with RENTAL INCOME! 5 Bedrooms & 4 Baths! Open-concept plan with large family room, chef's kitchen, dining area and office on the main. Granite and recessed lighting throughout. Basement features a spacious 2-BEDROOM SUITE with separate entrance and laundry. Large covered patio with easy access to your garage and driveway. CENTRAL LOCATION…
3-LEVEL Duplex with RENTAL INCOME! 5 Bedrooms & 4 Baths! Open-concept plan with large family room, chef's kitchen, dining area and office on the main. Granite and recessed lighting throughout. Basement features a spacious 2-BEDROOM SUITE with separate entrance and laundry. Large covered patio with easy access to your garage and driveway. CENTRAL LOCATION close to all schools, shopping, transit and amenities. NO STRATA FEES!
Features
Private Yard
Additional Parking
Garage Single
Tandem
Front Access
Lane Access
Shopping Nearby
Room measurements12 rooms▸
FoyerMain · 5' × 9'8
Living RoomMain · 9'8 × 11'8
Family RoomMain · 16' × 15'1
Dining RoomMain · 9'11 × 11'8
KitchenMain · 9' × 11'8
Primary BedroomAbove · 13'7 × 17'4
BedroomAbove · 9'9 × 11'
BedroomAbove · 11' × 11'6
KitchenBsmt · 7' × 8'
Living RoomBsmt · 14'7 × 16'10
BedroomBsmt · 10'9 × 11'6
BedroomBsmt · 9' × 10'4
Floor plan
🔍 Tap to zoom
Pinch or scroll to zoom · drag to pan · double-tap to reset
Source: Statistics Canada, Census of Population, 2021. Reproduced and distributed on an "as is" basis with the permission of Statistics Canada.
Sales History
Date
Sale Price
Jul 22, 2024
$1,180,000
Source: BC Assessment (public records).
Location
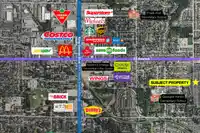
Highlighted area = this home's census tract (StatCan), the boundary the neighbourhood stats describe.
Land & Development
Lot size2,274 sqftper listing
Zoning, lot dimensions and grade are approximate, from public data, and for reference only — verify with the City / Township of Langley before relying on them.
Mortgage Calculator
Estimated Monthly Payment—
Partner Rates Available
Contact us for preferred mortgage rates

 1 / 24 photos