
 1 / 29 photos
About This Property
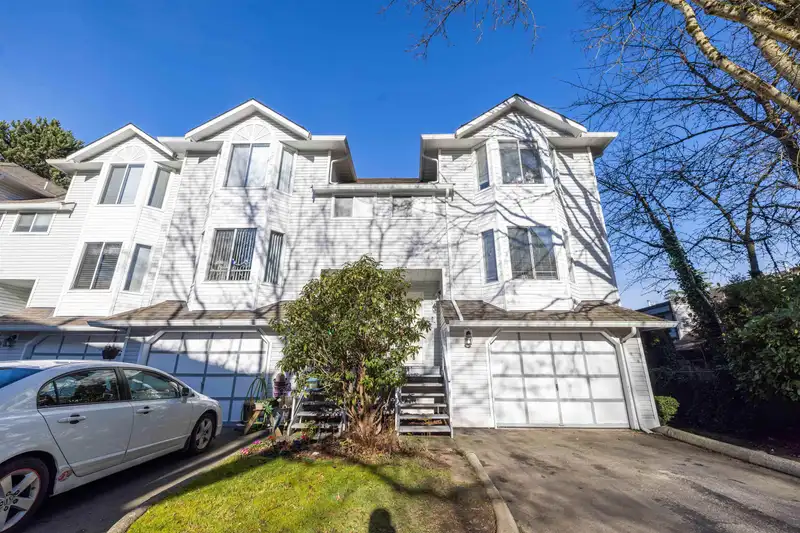
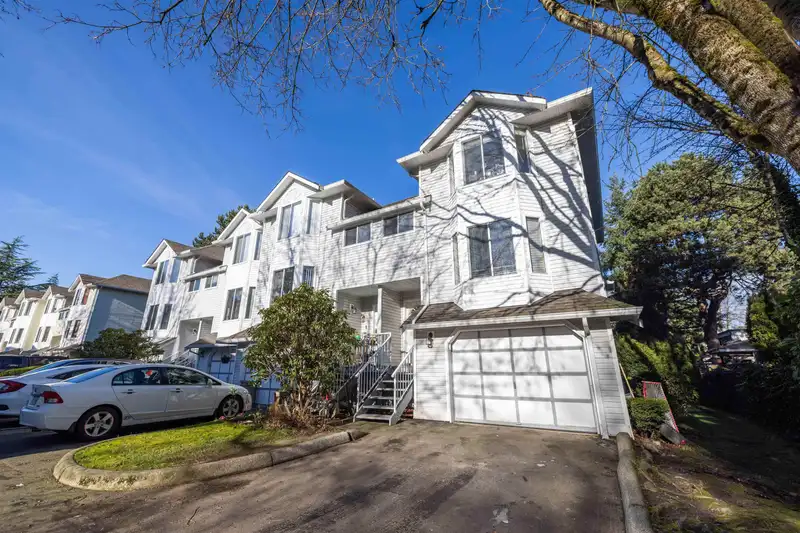
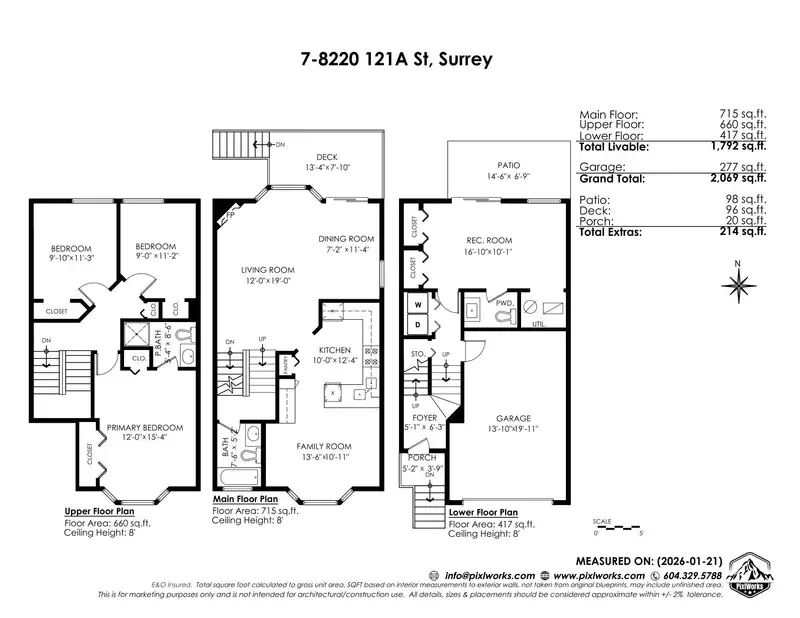
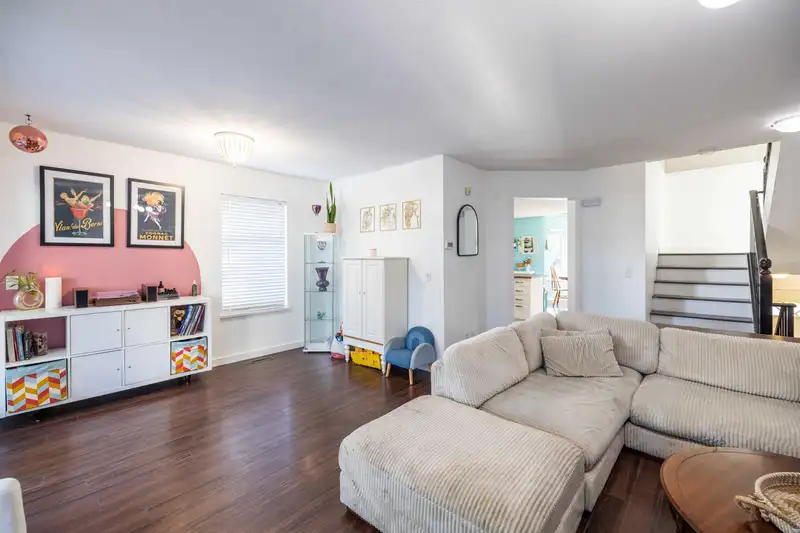
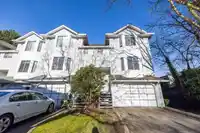
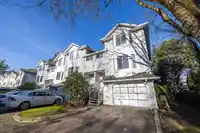
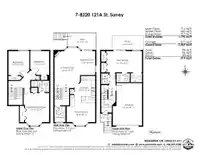
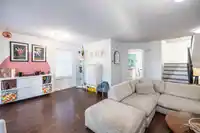
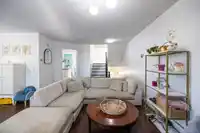
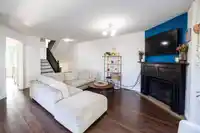
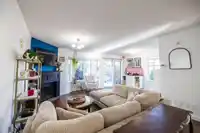
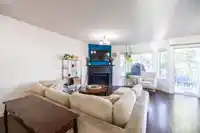
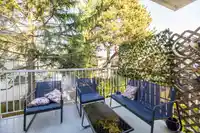
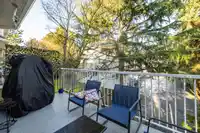
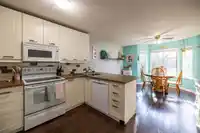
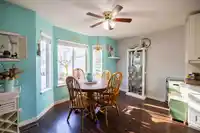
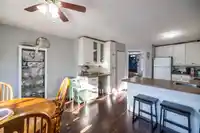
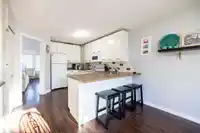
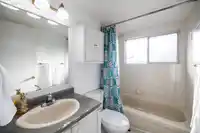
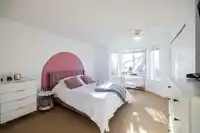
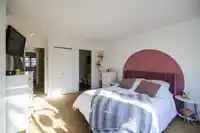
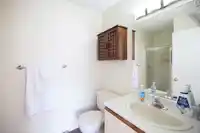
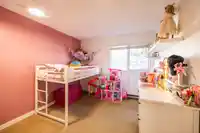
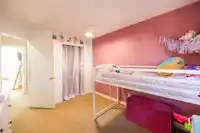
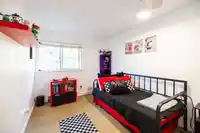
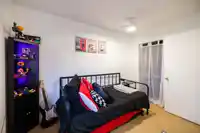
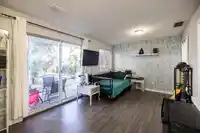
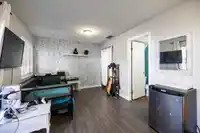
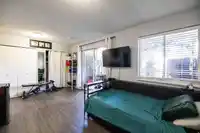
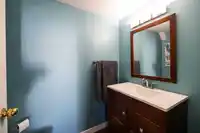
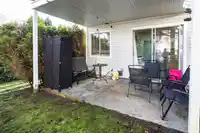
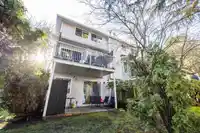
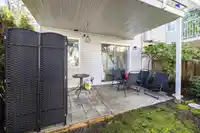
This 3-level home in Barkerville 2 offers 3 bedrooms and 2.5 bathrooms with a functional layout. Updated kitchen features refreshed cabinetry, countertops, and under-cabinet lighting. Laminate flooring throughout the main living areas and a gas corner fireplace add warmth and comfort. Enjoy a sundeck off the dining room, perfect for outdoor relaxation. The…
Features
Property Details
School Catchment
Neighbourhood
Age
- Under 1515.6%
- 15 to 6470.2%
- 65 and over14.2%
Household size
- 1 person23.7%
- 226.5%
- 315.9%
- 418.2%
- 5 or more15.6%
Language spoken at home
35.8% Punjabi mother tongue
Mother tongue, share of 5,185 residents.
How this pocket differs
- notably fewer 5+ person households than Queen Mary Park Surrey 15.7% vs 26.2%
- more people living alone than Queen Mary Park Surrey 23.9% vs 16%
- notably more Tagalog speakers than Queen Mary Park Surrey 4.1% vs 2.4%
- fewer Punjabi speakers than Queen Mary Park Surrey 35.8% vs 48.6%
- Median dwelling value is notably lower than Metro Vancouver $500,000 vs $1,050,000
Source: Statistics Canada, Census of Population, 2021. Reproduced and distributed on an "as is" basis with the permission of Statistics Canada.
Recent nearby sales
Sold prices are available to registered users. Log in to see what these sold for.
Monthly Cost Calculator
An estimate only. Canadian semi-annual compounding; excludes utilities, closing costs and BC property transfer tax. 5-year fixed, as of Oct 16
Similar Listings Nearby
44 8280 121A STREET
18 8289 121A STREET
25 8289 121A STREET
40 8358 121A STREET
126 8060 121A STREET
39 7955 122 STREET
43 7875 122 STREET
215 7838 120A STREET
213 7837 120A ST STREET
113 7837 120A STREET
15 7867 120 STREET
42 12165 75 AVENUE