
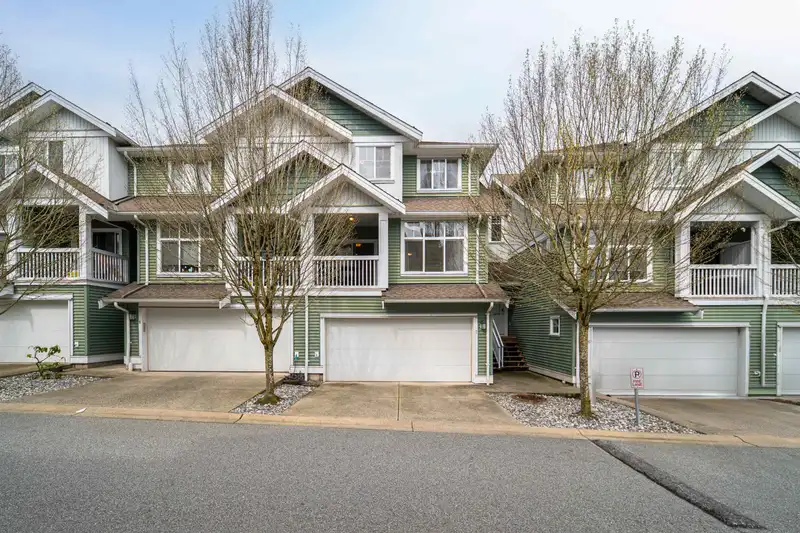
 1 / 35 photos







About This Property
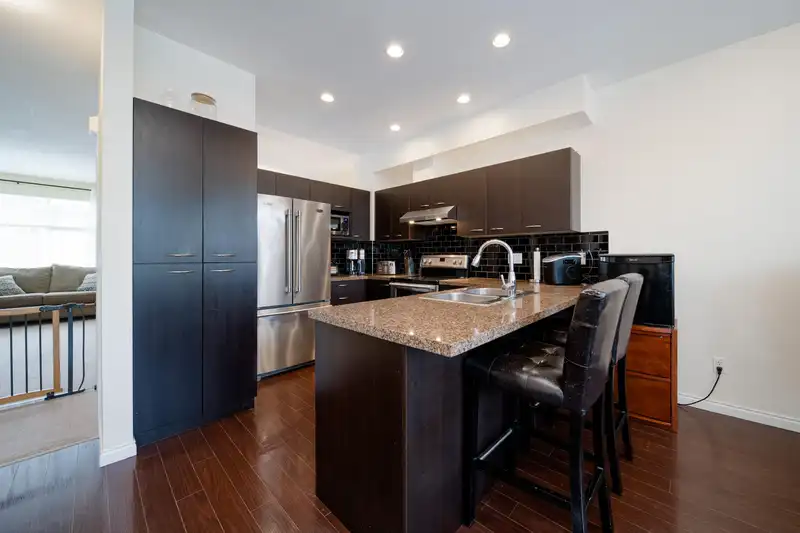
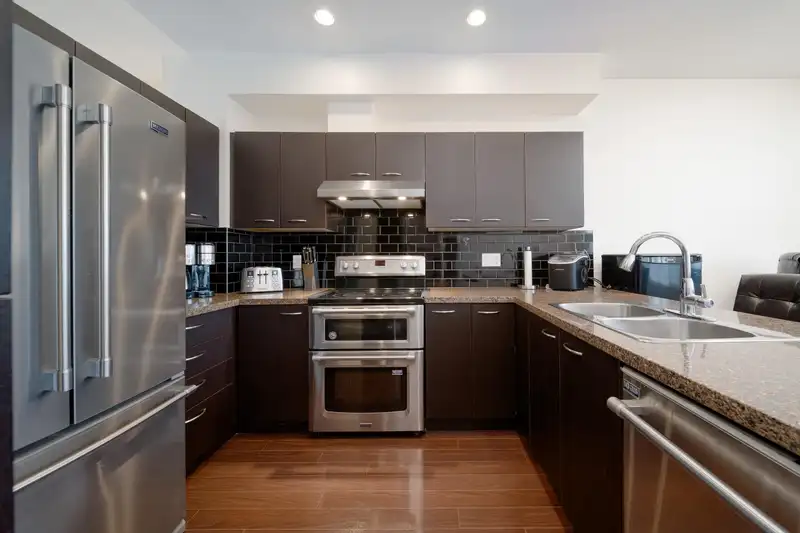
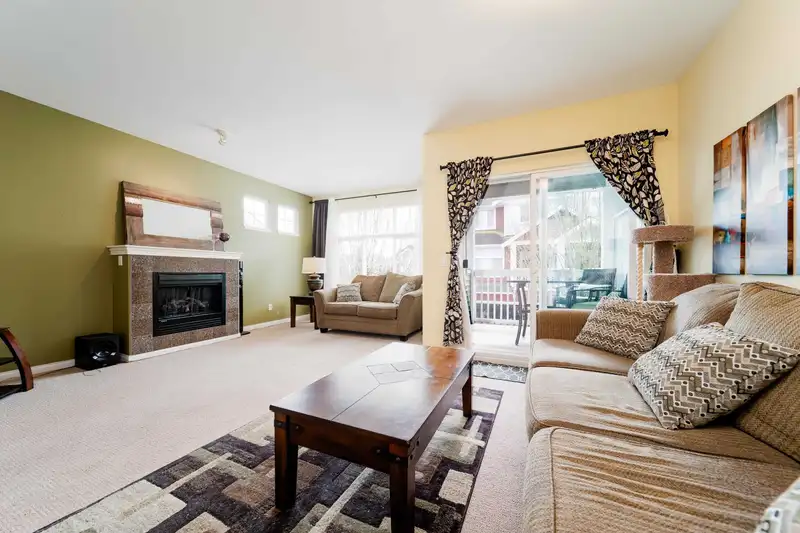
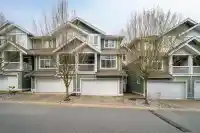
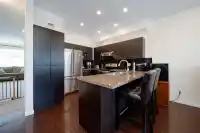
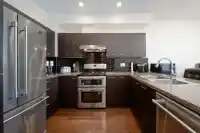
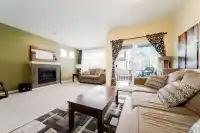
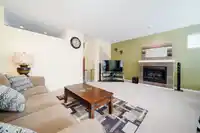
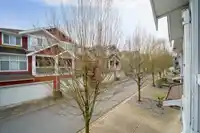
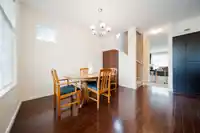
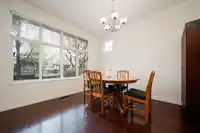
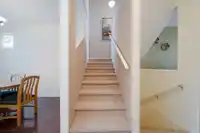
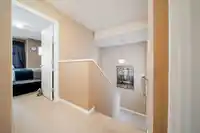
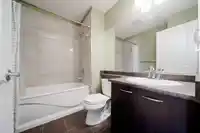
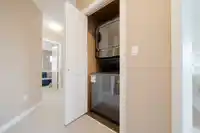
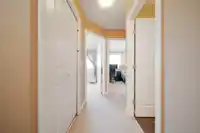
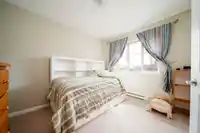
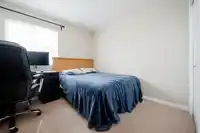
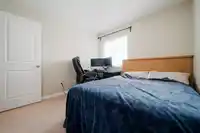
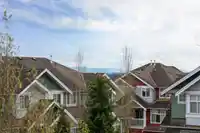
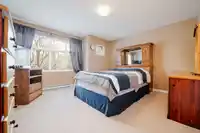
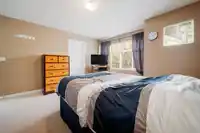
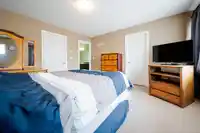
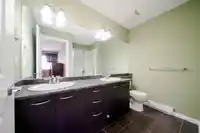
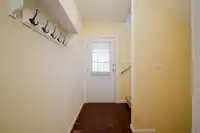
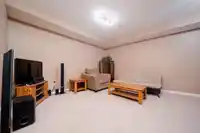
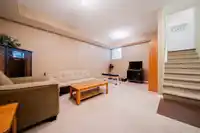
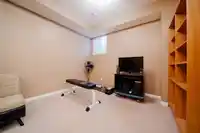
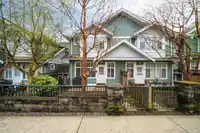
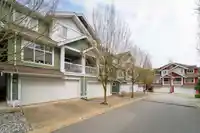

Stunning 3-bedroom townhome in the heart of Cloverdale’s sought-after “Madrona” complex—just steps from Katzie Elementary, shopping, restaurants, and the future SkyTrain line! Designed with style and function, this home features a gourmet kitchen with rich dark cabinetry, sleek granite counters, tiled backsplash, and newer stainless-steel appliances. The…
Features
Property Details
School Catchment
Neighbourhood
Age
- Under 1521.6%
- 15 to 6469.7%
- 65 and over8.7%
Household size
- 1 person30.8%
- 229.3%
- 315.8%
- 416.3%
- 5 or more7.7%
Language spoken at home
69% English mother tongue
Mother tongue, share of 5,670 residents.
How this pocket differs
- notably fewer 5+ person households than Clayton 7.8% vs 11.7%
- more people living alone than Clayton 31% vs 24.6%
- notably fewer Punjabi speakers than Clayton 3.1% vs 5.1%
- Median dwelling value is notably lower than Metro Vancouver $600,000 vs $1,050,000
Source: Statistics Canada, Census of Population, 2021. Reproduced and distributed on an "as is" basis with the permission of Statistics Canada.
Recent nearby sales
Sold prices are available to registered users. Log in to see what these sold for.
Monthly Cost Calculator
An estimate only. Canadian semi-annual compounding; excludes utilities, closing costs and BC property transfer tax. 5-year fixed, as of Oct 8
Similar Listings Nearby
106 6655 192 STREET
24 6852 193 STREET
9 6555 192A STREET
11 6555 192A STREET
73 6956 193 STREET
13 6575 192 STREET
23 6575 192 STREET
13 19250 65TH AVENUE
89 19250 65 AVENUE
64 19250 65 AVENUE
41 6956 193 STREET
68 19250 65 AVENUE