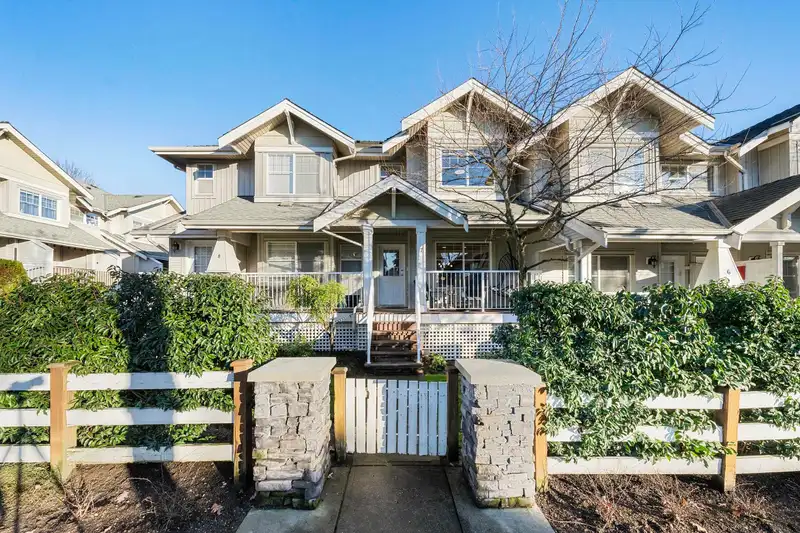
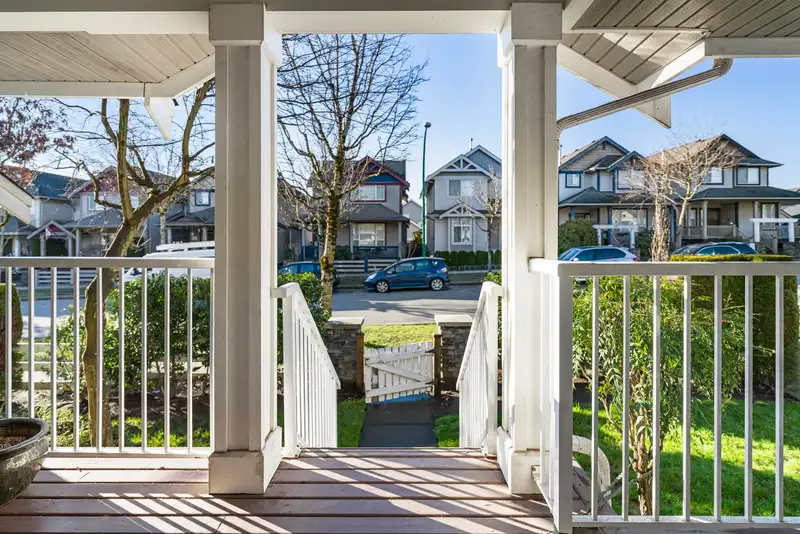
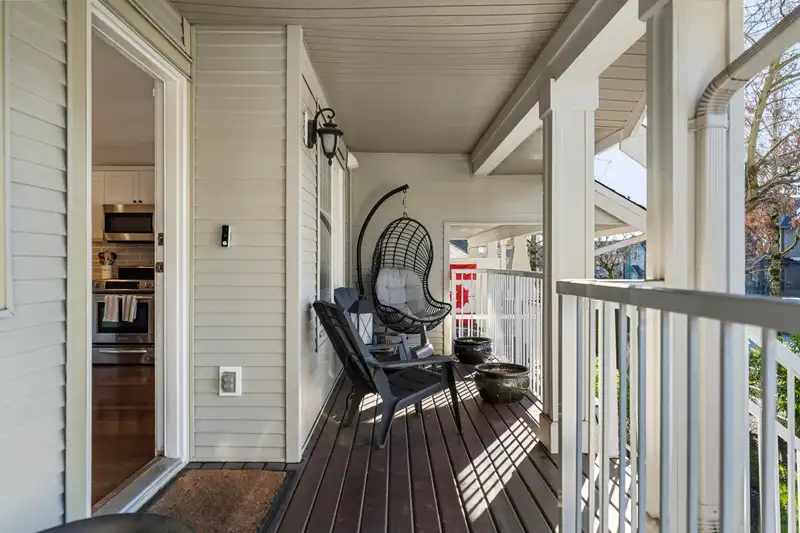
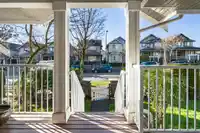
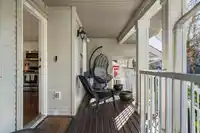
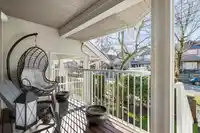
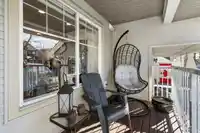
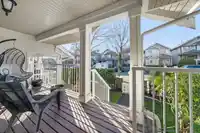
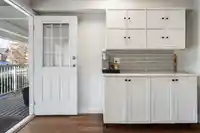
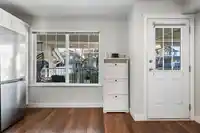
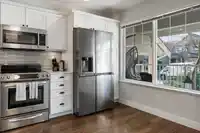
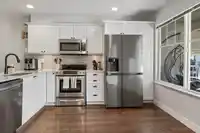
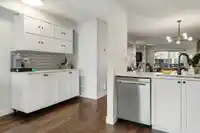
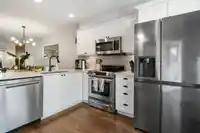
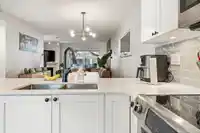
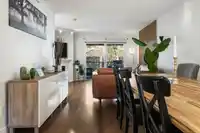
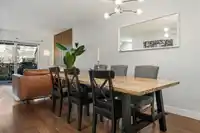
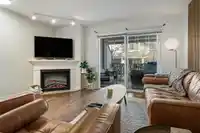
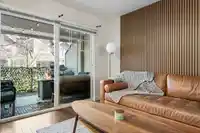
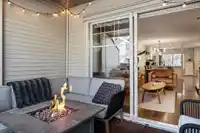
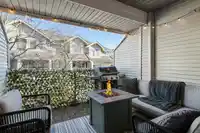
Excellent Clayton Heights location. Easy walk to Willowbrook, schools, parks, cafes & pubs, plus 2 future Skytrain Stations. Enjoy the quiet, tree-lined street from your front porch or relax with friends on the amazing, covered deck. Open concept plan with stylish upgrades including kitchen cabinets, appliances, built-in coffee bar, quartz counters &…
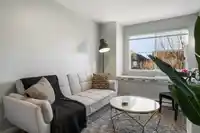
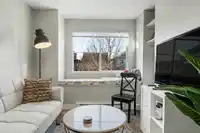
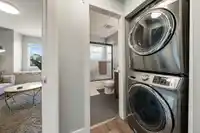
Excellent Clayton Heights location. Easy walk to Willowbrook, schools, parks, cafes & pubs, plus 2 future Skytrain Stations. Enjoy the quiet, tree-lined street from your front porch or relax with friends on the amazing, covered deck. Open concept plan with stylish upgrades including kitchen cabinets, appliances, built-in coffee bar, quartz counters & updated paint. A modern feature wall & fireplace hi-lite the living room. The primary bdrm has a 4-pce ensuite w/double sinks & the main bath is fully updated. There’s also a 2nd bedroom PLUS DEN or hobby area. 3-CAR PARKING – tandem garage and driveway (~20’) w/partial cover. Storage area in garage. Complex has guest parking but so easy to use your own gated access to the street - perfect for guests or groceries! Pets OK w/restrictions.
Features
Garden
Balcony
Tandem
Open
Guest
Rear Access
Concrete
Garage Door Opener
Shopping Nearby
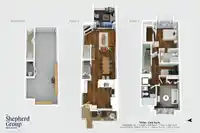
Room measurements9 rooms▸
Living RoomMain · 13'6 × 15'2
Dining RoomMain · 11'6 × 13'2
KitchenMain · 13' × 15'2
Primary BedroomAbove · 10'8 × 14'2
BedroomAbove · 9'6 × 11'
DenAbove · 4'10 × 8'3
FoyerBelow · 3'5 × 7'8
Porch (enclosed)Main · 7' × 15'8
Porch (enclosed)Main · 9'3 × 10'4
Floor plan
🔍 Tap to zoom
Pinch or scroll to zoom · drag to pan · double-tap to reset

 1 / 36 photos