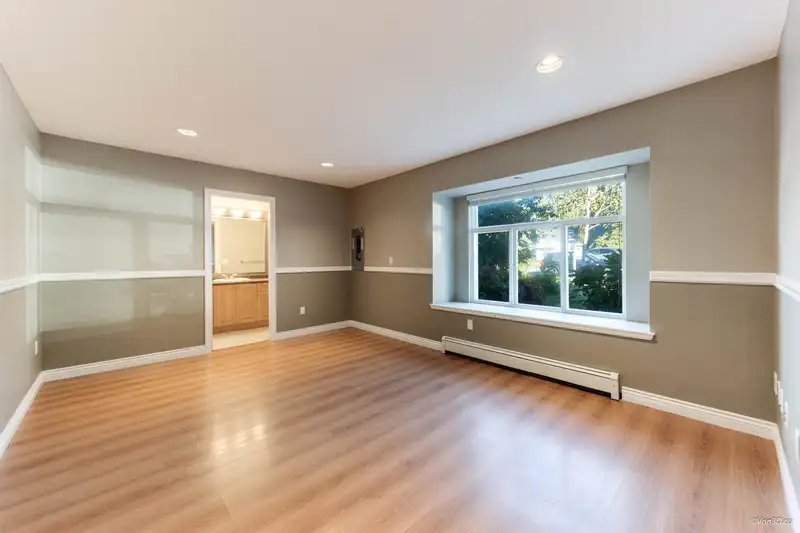
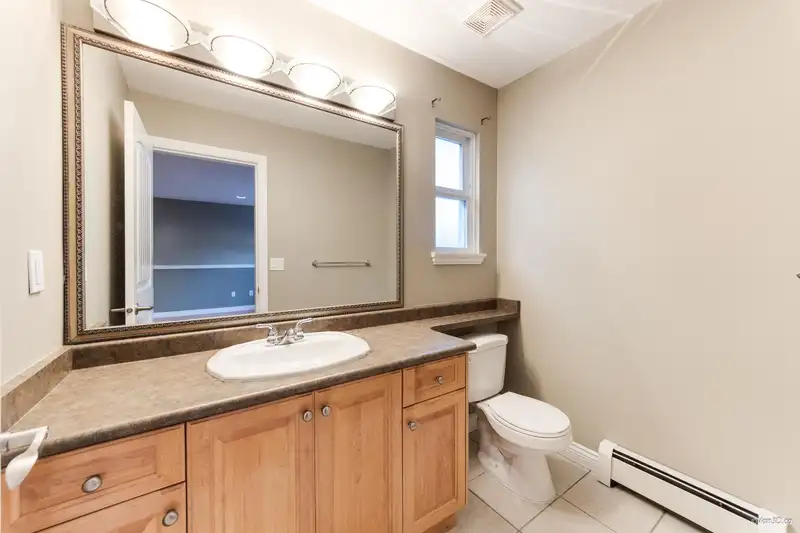
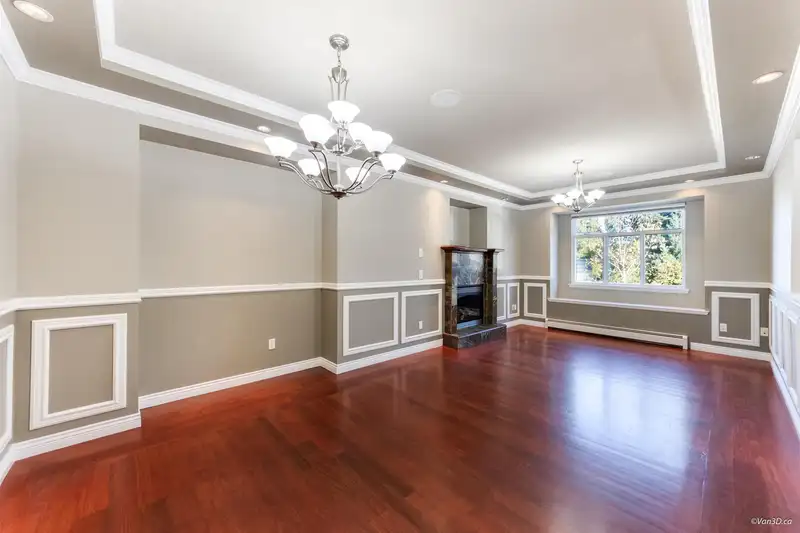
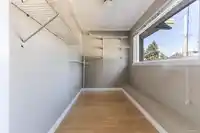
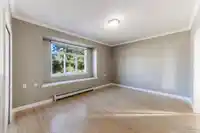
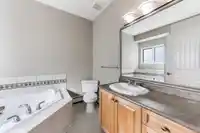
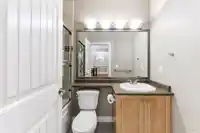
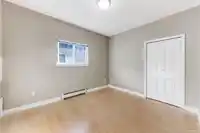
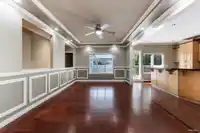
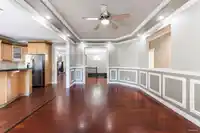
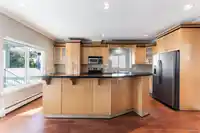
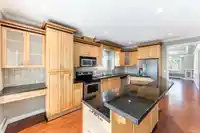
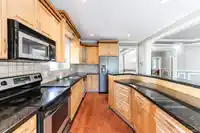
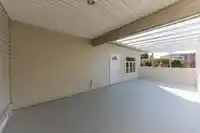
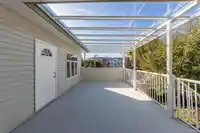
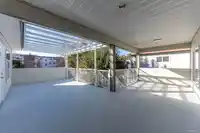
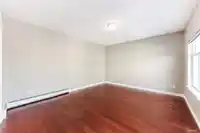
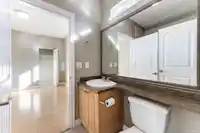
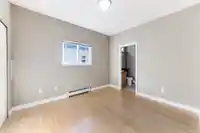
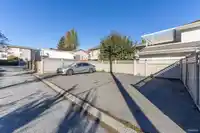
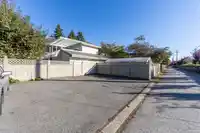
Spacious 9-bedroom, 7-bath home in a PRIME Guildford location with incredible future development potential! City plans call for a 4–6 storey condo building-great investment opportunity. Features include covered decks, double garage, front & rear parking, a GREENHOUSE, lush garden, and even an apple & plum tree. Inside boasts hardwood floors, maple kitchen…
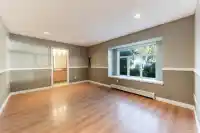
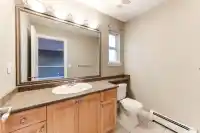
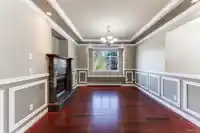
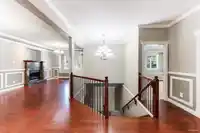
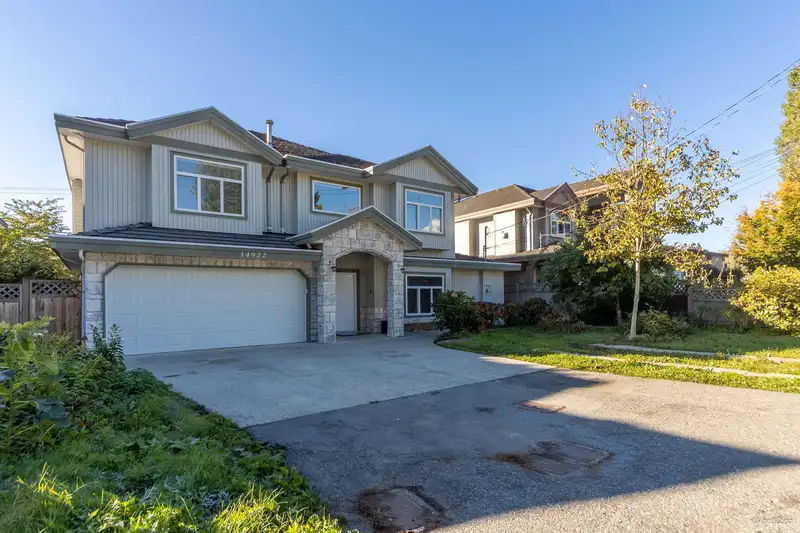
Spacious 9-bedroom, 7-bath home in a PRIME Guildford location with incredible future development potential! City plans call for a 4–6 storey condo building-great investment opportunity. Features include covered decks, double garage, front & rear parking, a GREENHOUSE, lush garden, and even an apple & plum tree. Inside boasts hardwood floors, maple kitchen cabinets, fresh paint, and a smart, well-laid-out floor plan. Walking distance to Guildford Mall, transit, schools, restaurants, and recreation, plus quick access to Hwy 1 & Port Mann Bridge. A rare find blending comfort, convenience, and opportunity!
Features
Garden
Additional Parking
Garage Double
RV Access/Parking
Front Access
Lane Access
Concrete
Shopping Nearby
Room measurements17 rooms▸
KitchenMain · 13'6 × 18'4
Family RoomMain · 12'2 × 18'4
Dining RoomMain · 8'3 × 13'7
Living RoomMain · 12' × 16'5
Primary BedroomMain · 14'3 × 17'8
BedroomMain · 10'6 × 12'1
BedroomMain · 10'6 × 11'8
BedroomMain · 13'9 × 15'3
BedroomBelow · 15'6 × 13'6
KitchenBelow · 10'2 × 11'3
BedroomBelow · 10'1 × 10'2
BedroomBelow · 10'1 × 11'5
Family RoomBelow · 11'3 × 19'6
KitchenBelow · 8'1 × 8'5
BedroomBelow · 13' × 13'7
BedroomBelow · 11'10 × 13'3
Living RoomBelow · 17'7 × 19'8
Floor plan
🔍 Tap to zoom
Pinch or scroll to zoom · drag to pan · double-tap to reset
Under BC's Small-Scale Multi-Unit Housing rules, this single-family lot may permit up to 4 units. These are the provincial minimums and approximate — local bylaw, servicing and lot conditions apply.
Approximate lot lines (ParcelMap BC)
Zoning, lot dimensions and grade are approximate, from public data, and for reference only — verify with the City / Township of Langley before relying on them.
Recent nearby sales
Sold prices are available to registered users. Log in to see what these sold for.

 1 / 28 photos