
 1 / 5 photos
About This Property
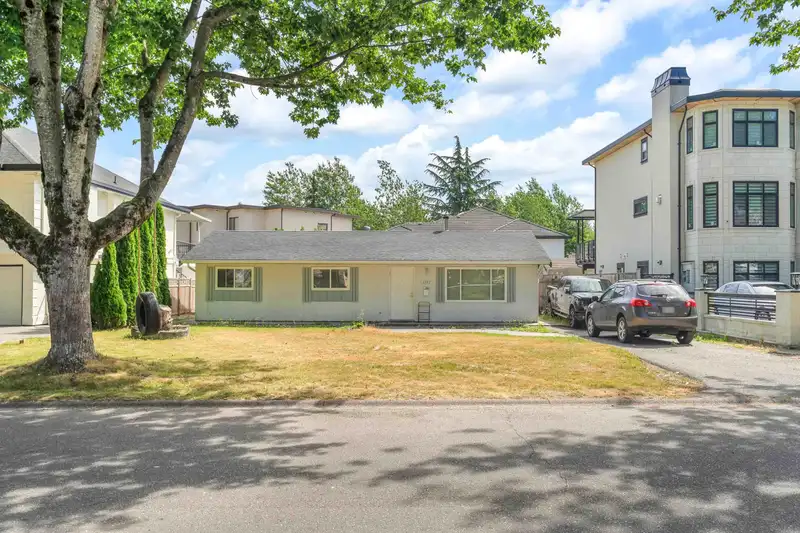
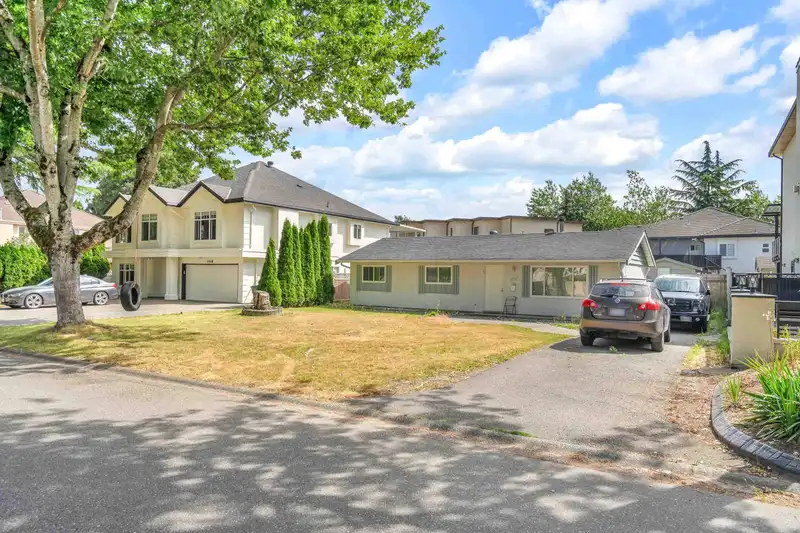
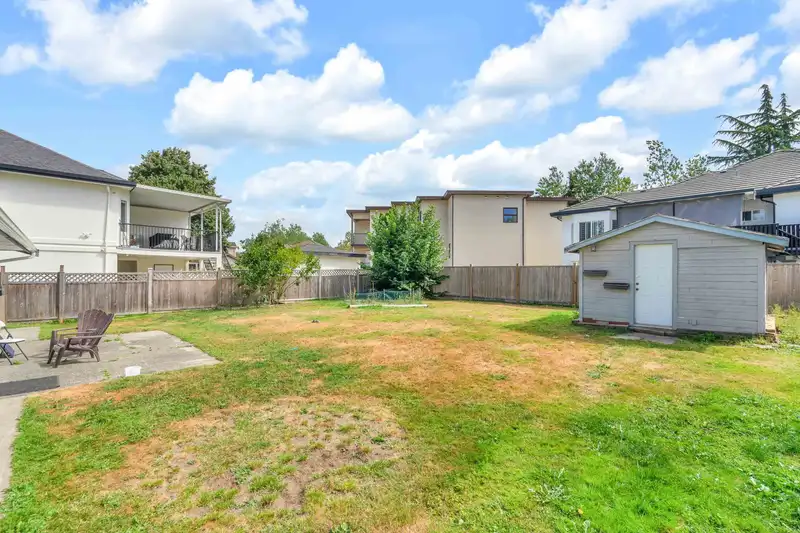
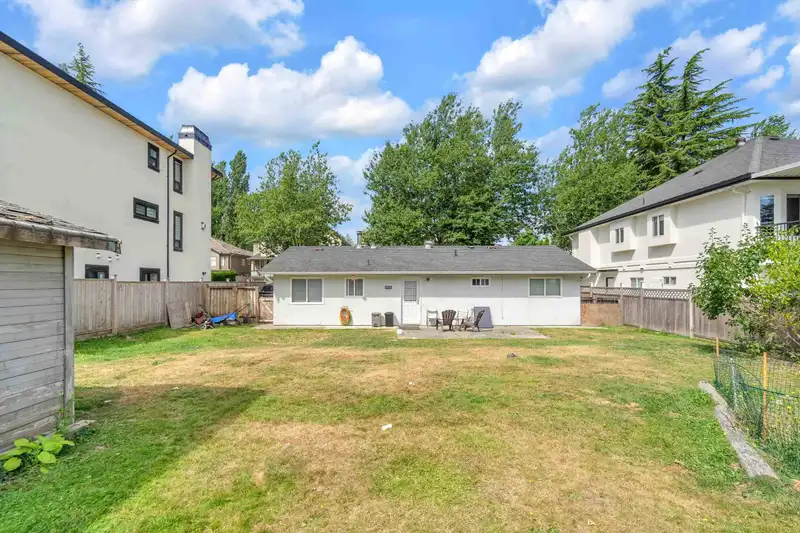
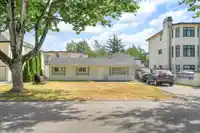
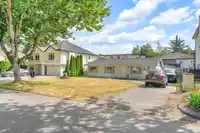
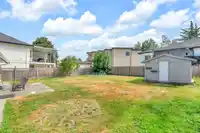
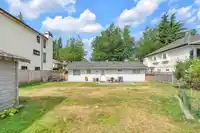
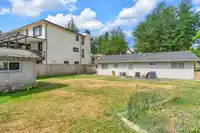
*BUILDER/INVESTOR ALERT* Welcome to the most desirable area of West Newton. Spectacular location 7,225 square foot lot. Perfect to build your dream home or Invest and develop into Duplexes with suites, based on new zoning changes. Home offers 3 bedrooms and 1 bathroom, with Kitchen and Living/Dining Space. Home was renovated in 2022. Surrounded by luxurious…
Features
Property Details
School Catchment
Neighbourhood
Age
- Under 1517.6%
- 15 to 6470.3%
- 65 and over12.1%
Household size
- 1 person17.5%
- 221.9%
- 317.3%
- 417%
- 5 or more26.3%
Language spoken at home
41.2% Punjabi mother tongue
Mother tongue, share of 6,250 residents.
Source: Statistics Canada, Census of Population, 2021. Reproduced and distributed on an "as is" basis with the permission of Statistics Canada.
Land & Development
Under BC's Small-Scale Multi-Unit Housing rules, this single-family lot may permit up to 4 units. These are the provincial minimums and approximate — local bylaw, servicing and lot conditions apply.
Zoning, lot dimensions and grade are approximate, from public data, and for reference only — verify with the City / Township of Langley before relying on them.
Recent nearby sales
Sold prices are available to registered users. Log in to see what these sold for.
Monthly Cost Calculator
An estimate only. Canadian semi-annual compounding; excludes utilities, closing costs and BC property transfer tax. 5-year fixed, as of Oct 15
Similar Listings Nearby
6842 131 STREET
6892 130 STREET
13145 68 AVENUE
13027 68 AVENUE
7008 129A STREET
7063 129A STREET
7135 129A STREET
13202 67 AVENUE
13218 67 AVENUE
6982 128A STREET
13111 73A AVENUE
6725 129 STREET