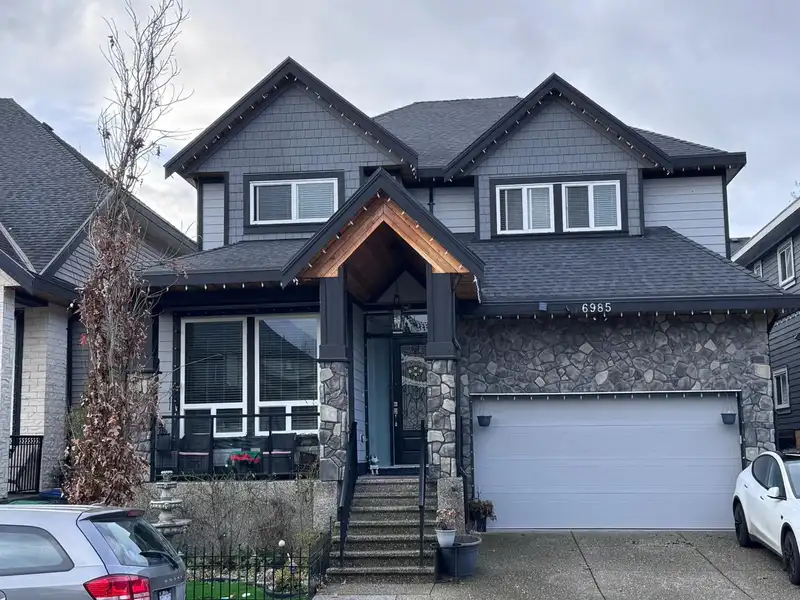
Gorgeous Custom Home in East Newton! This 3 story home is the perfect blend of modern elegance and practical utility. Luxurious main level features an elegant living room off the foyer, an imposing great room with soaring 20ft+ ceilings, huge chefs kitchen with oversized island and attached spice kitchen. Upstairs the two master bedrooms have vaulted…
Gorgeous Custom Home in East Newton! This 3 story home is the perfect blend of modern elegance and practical utility. Luxurious main level features an elegant living room off the foyer, an imposing great room with soaring 20ft+ ceilings, huge chefs kitchen with oversized island and attached spice kitchen. Upstairs the two master bedrooms have vaulted ceilings, generous walk-in closets and ensuite bathrooms. Spacious secondary bedrooms include features such as an elegantly coffered ceiling and jack-and-jill bathroom. Theatre room and wet bar down, as well as a legal two bedroom suite rented to excellent tenants. Outdoors find a wonderful covered deck perfect for entertaining with stone fireplace & TV. Newly installed artificial Turf. Quality materials and finishing throughout.
Features
Balcony
Additional Parking
Garage Double
Front Access
Concrete
Room measurements16 rooms▸
Living RoomMain · 11'0 × 10'0
Dining RoomMain · 10'0 × 10'0
Family RoomMain · 15'0 × 16'0
KitchenMain · 16'0 × 13'0
Wok KitchenMain · 6'0 × 7'0
PantryMain · 3'0 × 6'0
LaundryMain · 6'0 × 7'0
Primary BedroomAbove · 10'0 × 18'0
BedroomAbove · 10'0 × 10'0
BedroomAbove · 10'0 × 10'0
BedroomAbove · 12'0 × 12'0
Media RoomBsmt · 16'0 × 15'0
BedroomBsmt · 9'0 × 13'0
BedroomBsmt · 8'0 × 12'0
Living RoomBsmt · 8'0 × 10'0
KitchenBsmt · 12'0 × 9'0
Floor plan
🔍 Tap to zoom
Pinch or scroll to zoom · drag to pan · double-tap to reset
Zoning, lot dimensions and grade are approximate, from public data, and for reference only — verify with the City / Township of Langley before relying on them.
Recent nearby sales
Sold prices are available to registered users. Log in to see what these sold for.

 1 / 1 photos