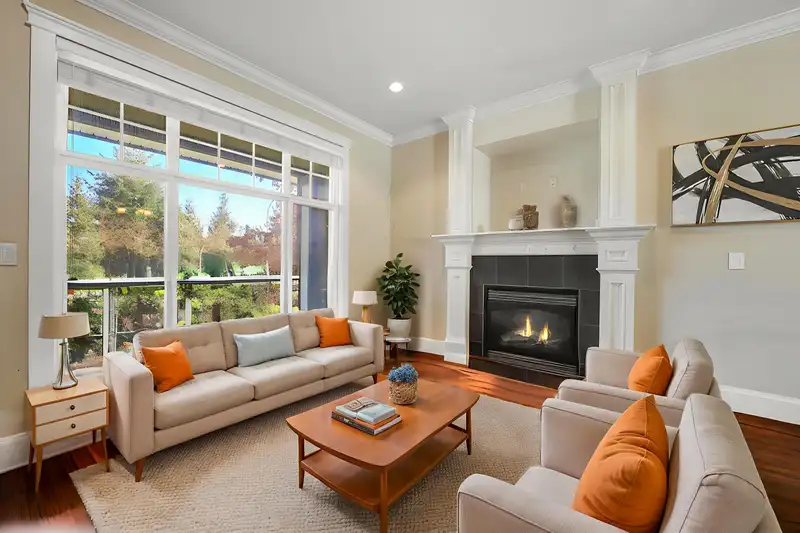
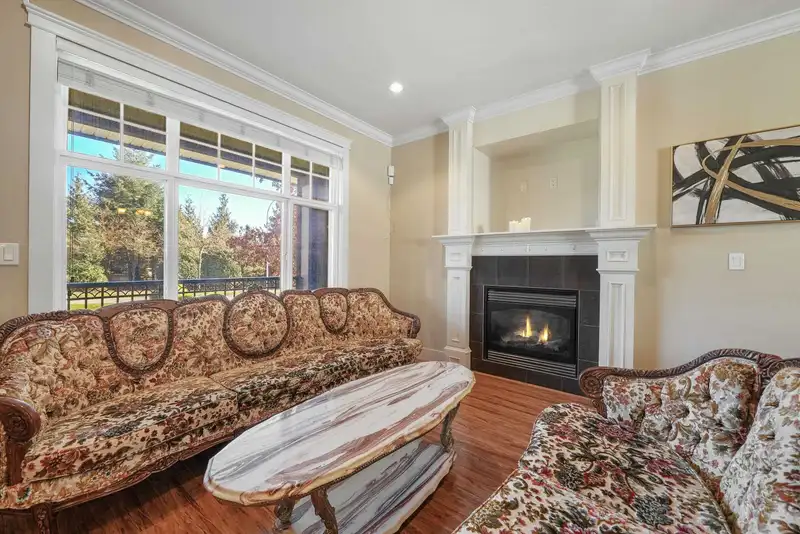
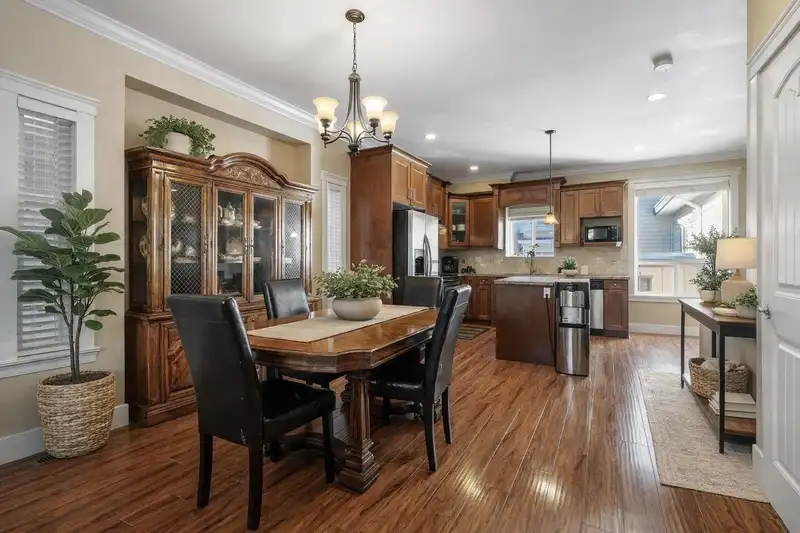
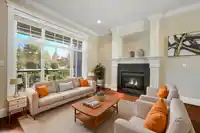
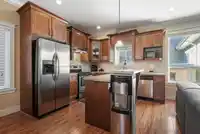
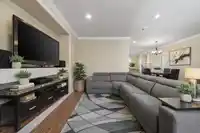
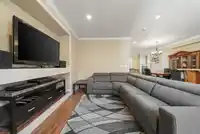
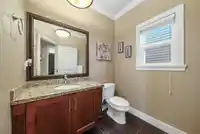
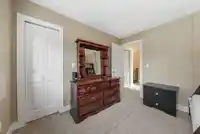
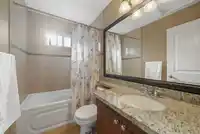
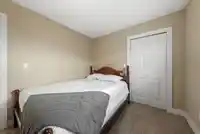
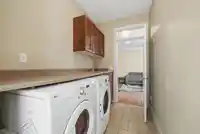
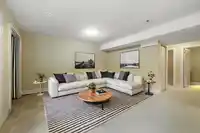
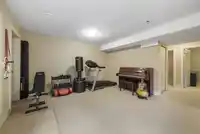
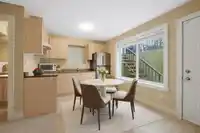
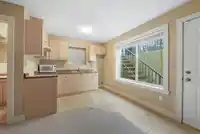
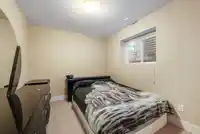
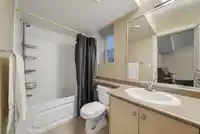
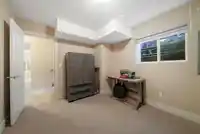
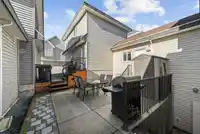
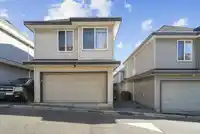
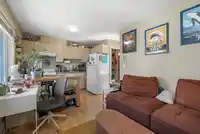
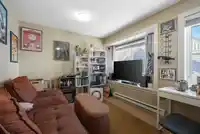
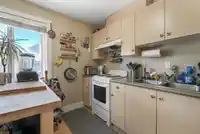
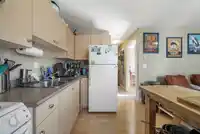
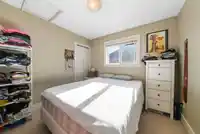
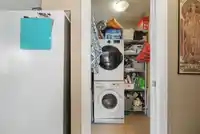
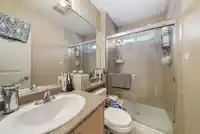
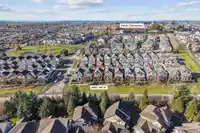
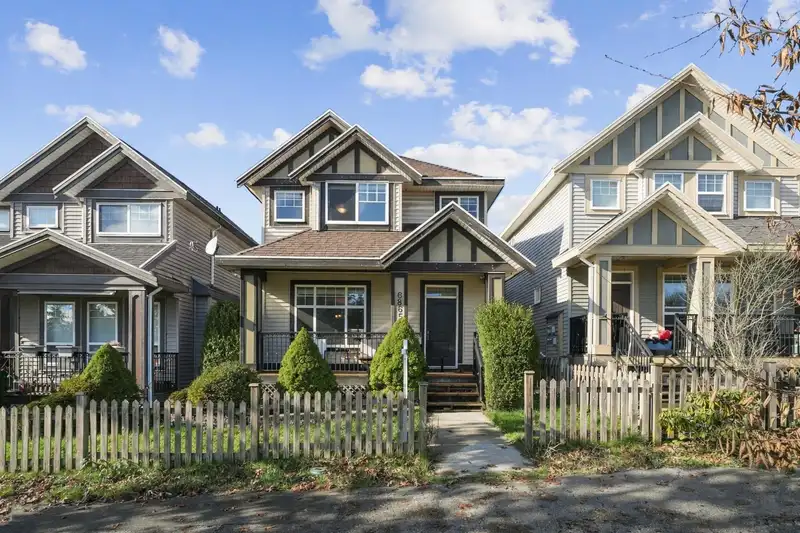
Welcome to Clayton! This spacious 6 BED + 5 BATH 2-storey home w/ 2 bed basement suite + a legal 1 bed coach suite above double garage is a great opportunity in highly sought-after Clayton Heights, Cloverdale. Offering 3,000+ sqft, incredible income and long-term investment potential w/ multiple revenue streams & strong rental demand. Upstairs feat. 3…
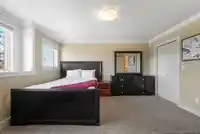
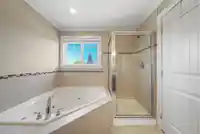
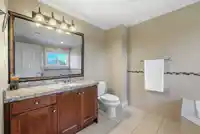
Welcome to Clayton! This spacious 6 BED + 5 BATH 2-storey home w/ 2 bed basement suite + a legal 1 bed coach suite above double garage is a great opportunity in highly sought-after Clayton Heights, Cloverdale. Offering 3,000+ sqft, incredible income and long-term investment potential w/ multiple revenue streams & strong rental demand. Upstairs feat. 3 bdrms, plus 2 more in the separate entry bsmt suite. Primary includes a walk-in closet and ensuite w/ jacuzzi tub and corner shower. Updates incl. washer & stove in coach suite, HW tanks replaced in 2025, A/C (5 yrs), and a 16 yr old roof. Enjoy 2 side-by-side garage parking with Level 2 EV charger + bonus parking pad. A rare opportunity to own an investors dream home in a high-demand neighborhood!
Features
Garage Double
Lane Access
Shopping Nearby
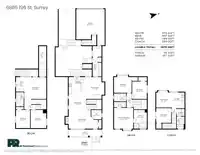
Room measurements18 rooms▸
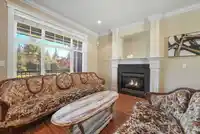
Living RoomMain · 12' × 20'11
KitchenMain · 11'4 × 11'8
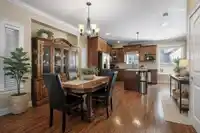
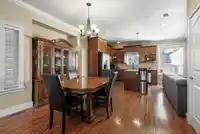
Dining RoomMain · 9'3 × 11'7
Family RoomMain · 11'7 × 14'
LaundryMain · 5'8 × 19'5
Primary BedroomAbove · 12'3 × 13'4
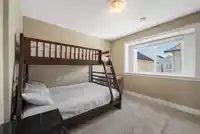
BedroomAbove · 10'1 × 11'3
BedroomAbove · 9'5 × 11'2
Walk-In ClosetAbove · 3'5 × 7'9
Living RoomBelow · 14' × 14'
BedroomBelow · 9'1 × 11'8
BedroomBelow · 10' × 11'8
StorageBelow · 4'8 × 19'6
KitchenBelow · 5'3 × 9'4
Living RoomAbv Main 2 · 9'7 × 9'11
BedroomAbv Main 2 · 9'6 × 9'8
LaundryAbv Main 2 · 4'7 × 5'
KitchenAbv Main 2 · 8'3 × 10'1
Floor plan
🔍 Tap to zoom
Pinch or scroll to zoom · drag to pan · double-tap to reset
Under BC's Small-Scale Multi-Unit Housing rules, this single-family lot may permit up to 4 units. These are the provincial minimums and approximate — local bylaw, servicing and lot conditions apply.
Approximate lot lines (ParcelMap BC)
Zoning, lot dimensions and grade are approximate, from public data, and for reference only — verify with the City / Township of Langley before relying on them.
Recent nearby sales
Sold prices are available to registered users. Log in to see what these sold for.

 1 / 36 photos