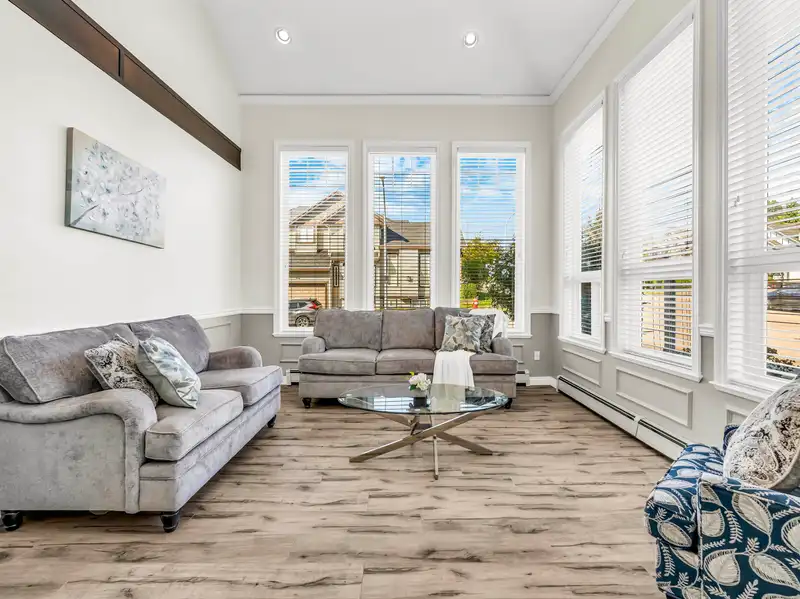
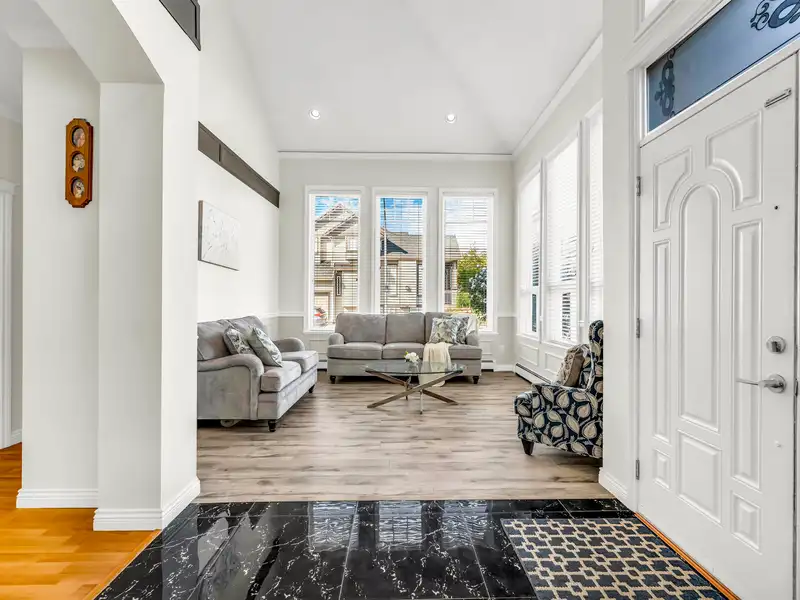
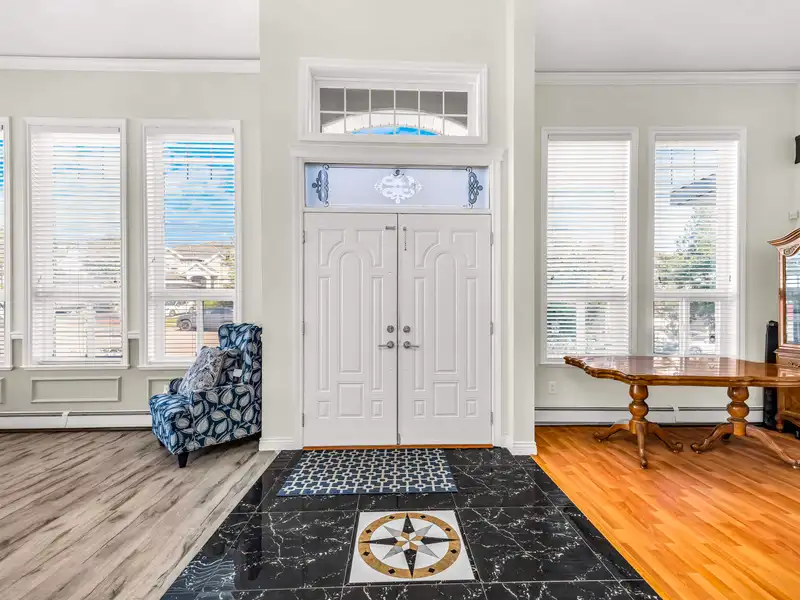
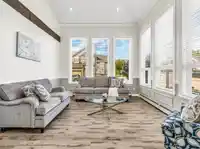
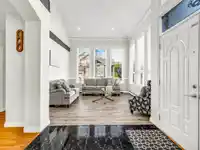
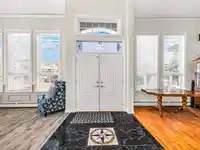
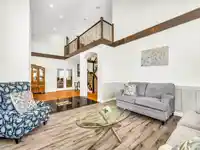
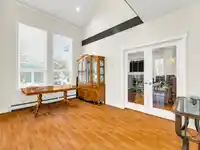
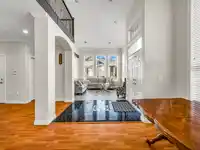
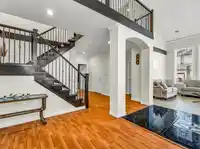
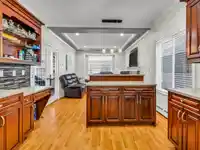
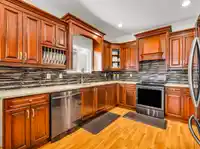
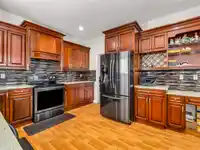
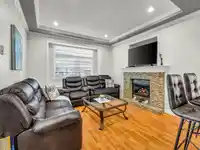
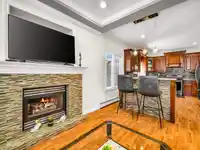
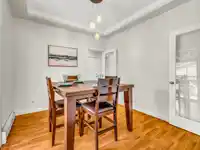
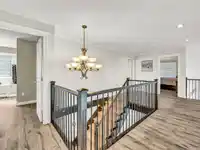
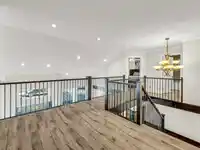
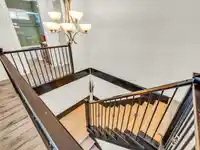
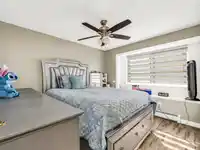
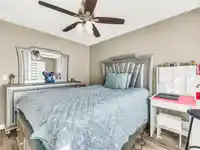
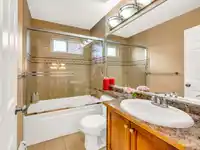
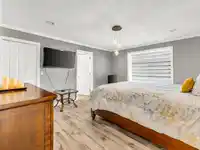
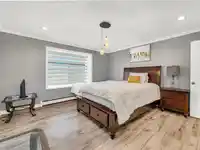
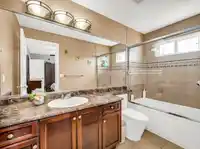
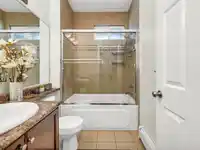
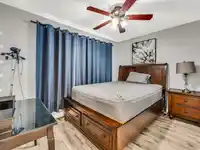
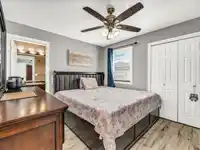
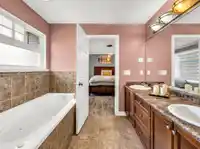
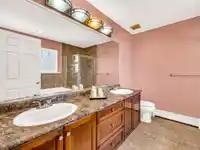
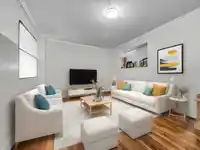
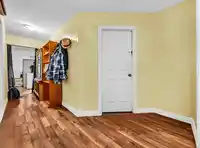
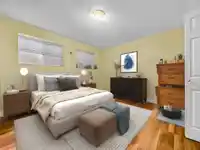
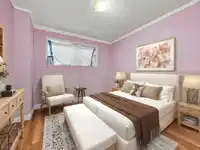
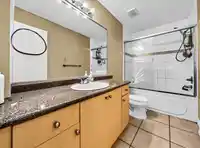
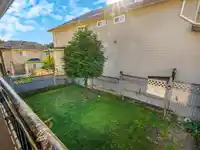
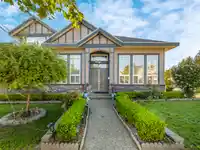
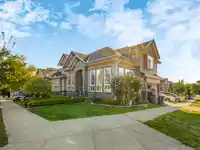
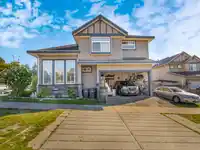
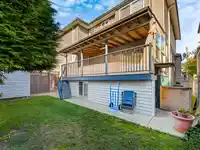
Step into the heart of this beautiful CORNER HOME in Chimney Heights! 7BED 5BATH on 3,500+ sqft space. MAIN features living room w/VAULTED HIGH CEILINGS & cozy FIREPLACE, adjoining Family room leads to kitchen w/ S/S APPLIANCES, GRANITE CNTRTO +CUSTOM ISLAND. Bonus DEN (can be used as bdrm)+FULL BATH perfect for the elderly+spacious WOK KITCHEN. Upstairs…
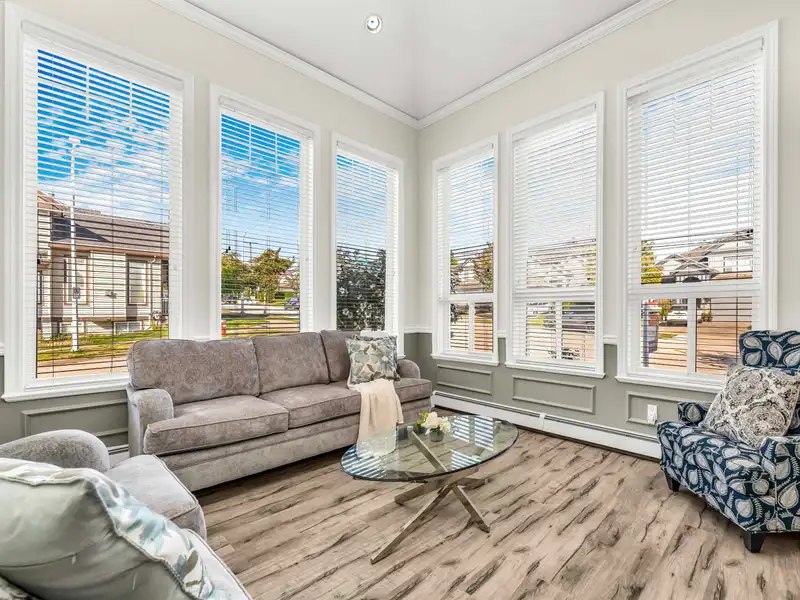
Step into the heart of this beautiful CORNER HOME in Chimney Heights! 7BED 5BATH on 3,500+ sqft space. MAIN features living room w/VAULTED HIGH CEILINGS & cozy FIREPLACE, adjoining Family room leads to kitchen w/ S/S APPLIANCES, GRANITE CNTRTO +CUSTOM ISLAND. Bonus DEN (can be used as bdrm)+FULL BATH perfect for the elderly+spacious WOK KITCHEN. Upstairs features 4 bdrms+3 baths -2 luxurious MASTER bdrms w/ ENSUITE & 2 additional bdrms w/ 3r. Below has massive 3BED suite w/ its own laundry, kitchen & living great MORTGAGE BRAND NEW HOT WATER TANK! HELPER! CENTRAL LOCATION -walking dist to T.E. Scott Elem, T.E. Scott Park. 7 mins to Frank Hurt Secondary, Newton Rec Centre, Newton Crossing, Newton Town Centre, OPA! & other restaurants.
Features
Garage Double
Rear Access
Shopping Nearby
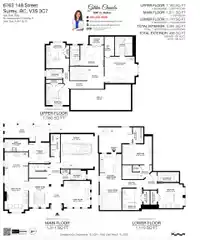
Room measurements16 rooms▸
Living RoomMain · 14'2 × 14'0
Dining RoomMain · 11'0 × 10'6
KitchenMain · 14'0 × 12'4
Family RoomMain · 13'0 × 12'4
DenMain · 9'0 × 10'0
LaundryMain · 5'4 × 12'0
Wok KitchenMain · 6'0 × 11'0
Primary BedroomAbove · 14'4 × 12'2
BedroomAbove · 12'0 × 12'0
BedroomAbove · 12'0 × 12'4
Primary BedroomAbove · 13'8 × 15'5
Living RoomBelow · 10'0 × 27'6
BedroomBelow · 14'2 × 14'0
BedroomBelow · 11'2 × 10'6
BedroomBelow · 10'0 × 14'8
KitchenBelow · 10'0 × 12'0
Floor plan
🔍 Tap to zoom
Pinch or scroll to zoom · drag to pan · double-tap to reset
Under BC's Small-Scale Multi-Unit Housing rules, this single-family lot may permit up to 4 units. These are the provincial minimums and approximate — local bylaw, servicing and lot conditions apply.
Approximate lot lines (ParcelMap BC)
Zoning, lot dimensions and grade are approximate, from public data, and for reference only — verify with the City / Township of Langley before relying on them.
Recent nearby sales
Sold prices are available to registered users. Log in to see what these sold for.

 1 / 40 photos