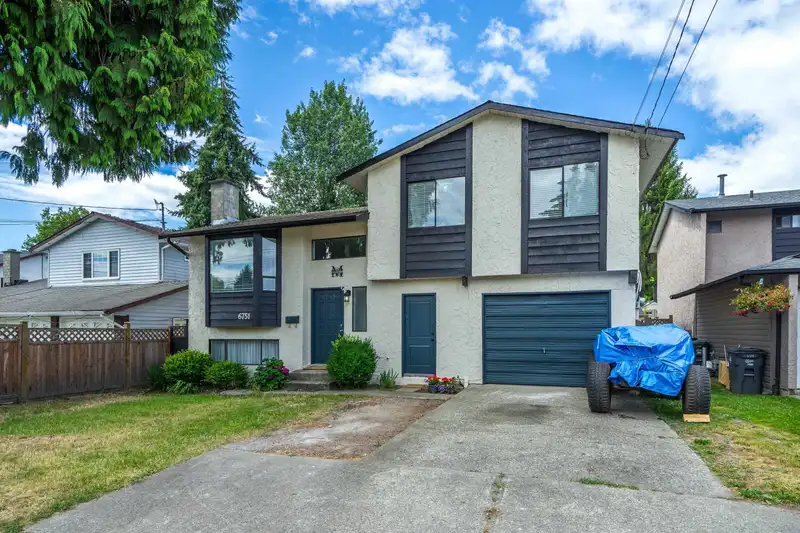
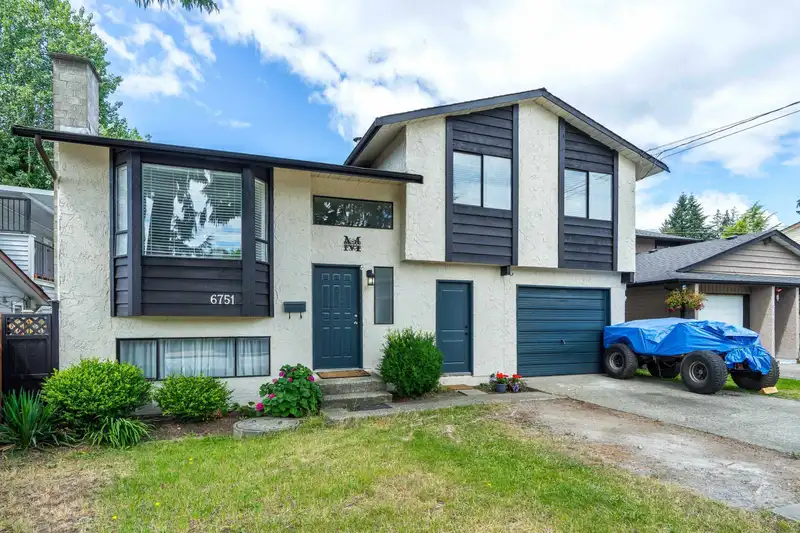
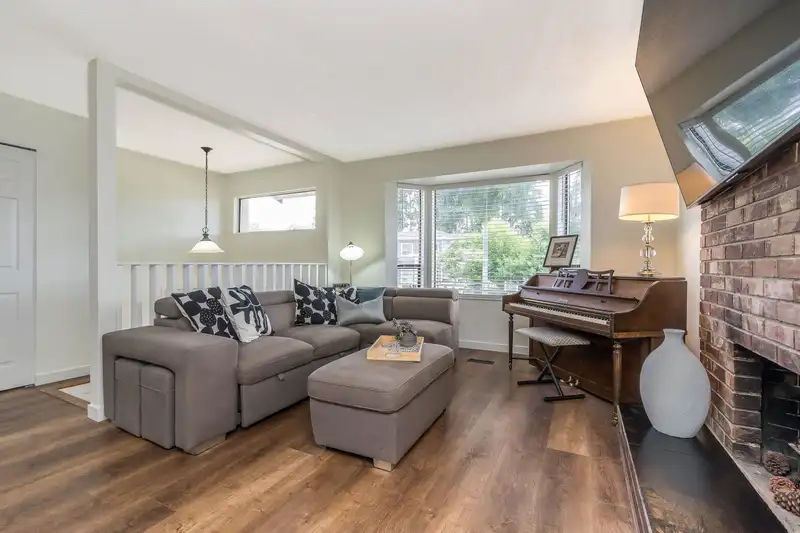
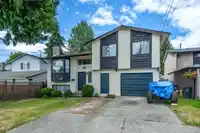
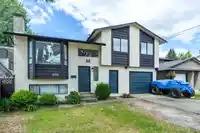
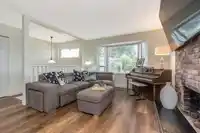
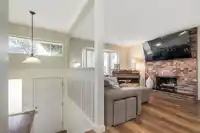
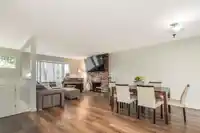
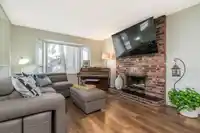
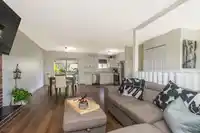
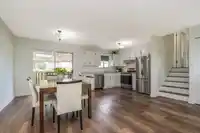
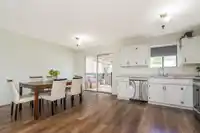
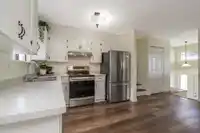
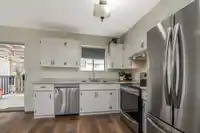
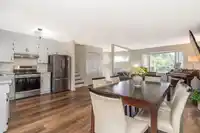
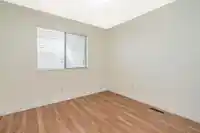
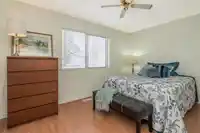
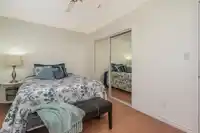
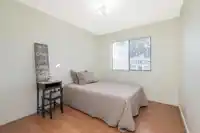
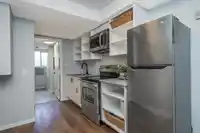
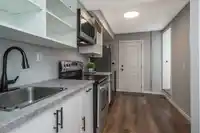
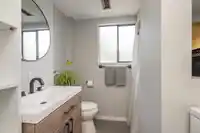
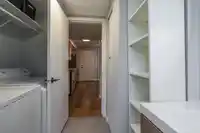
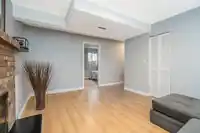
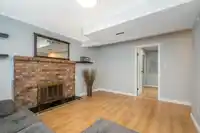
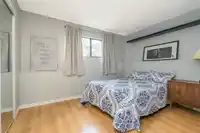
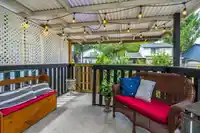
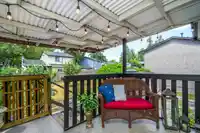
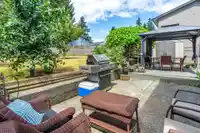
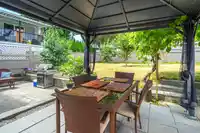
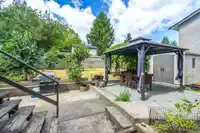
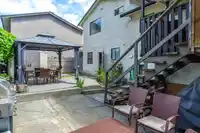
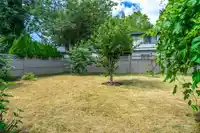
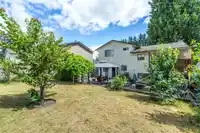
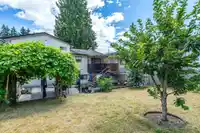
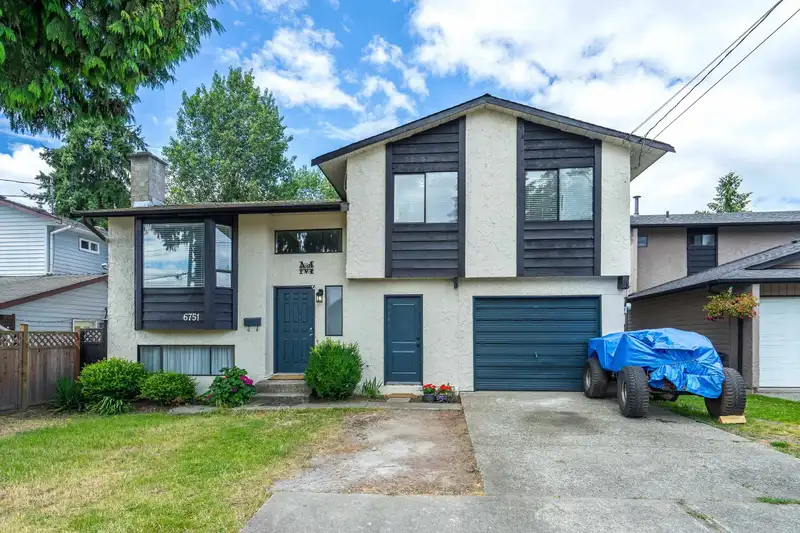
Charming and cozy house in a friendly and quiet neighborhood. This beautifully updated home features 3 bedrooms upstairs and a 1-bedroom suite with a separate entrance in the basement, perfect for your guests or tenants. Enjoy the warmth of fireplaces in both living rooms and an abundance of natural daylight throughout. Both kitchens boasts new appliances.…
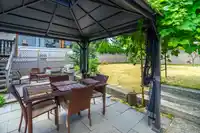
Charming and cozy house in a friendly and quiet neighborhood. This beautifully updated home features 3 bedrooms upstairs and a 1-bedroom suite with a separate entrance in the basement, perfect for your guests or tenants. Enjoy the warmth of fireplaces in both living rooms and an abundance of natural daylight throughout. Both kitchens boasts new appliances. The delightful backyard is a gardener's paradise with fruit trees, grapes, and blueberries, plus a gazebo for outdoor relaxation and entertainment. Don't miss this gem!
Features
Garage Single
Shopping Nearby
Room measurements9 rooms▸
Living RoomMain · 13' × 17'
Dining RoomMain · 9' × 10'
KitchenMain · 9' × 10'
Primary BedroomMain · 10' × 14'
BedroomMain · 9'6 × 10'
BedroomMain · 9' × 13'
Family RoomBsmt · 11'8 × 15'5
BedroomBsmt · 10' × 11'
KitchenBsmt · 8' × 10'
Floor plan
🔍 Tap to zoom
Pinch or scroll to zoom · drag to pan · double-tap to reset
Under BC's Small-Scale Multi-Unit Housing rules, this single-family lot may permit up to 4 units. These are the provincial minimums and approximate — local bylaw, servicing and lot conditions apply.
Approximate lot lines (ParcelMap BC)
Zoning, lot dimensions and grade are approximate, from public data, and for reference only — verify with the City / Township of Langley before relying on them.
Recent nearby sales
Sold prices are available to registered users. Log in to see what these sold for.

 1 / 39 photos