
 1 / 37 photos

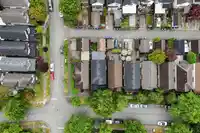
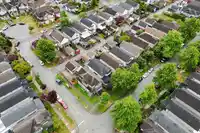
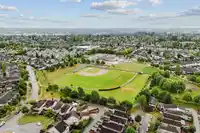
About This Property
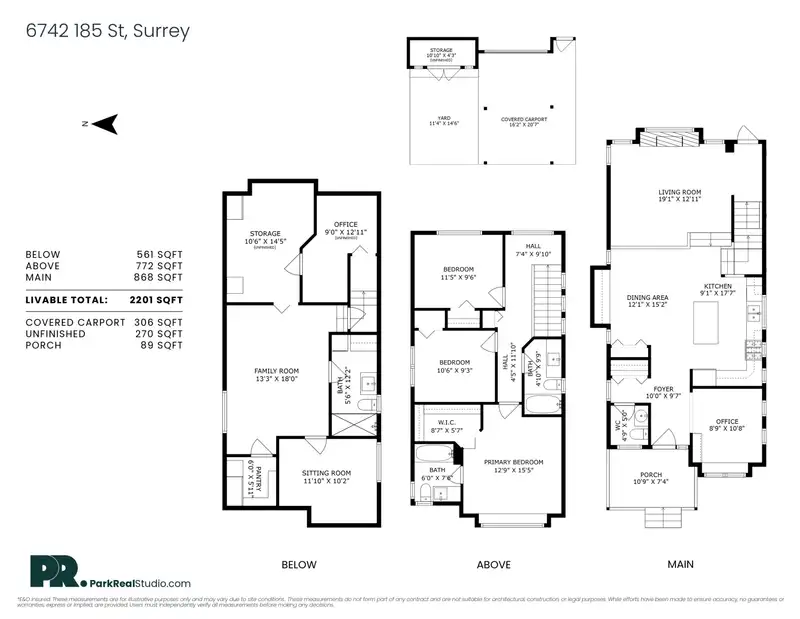
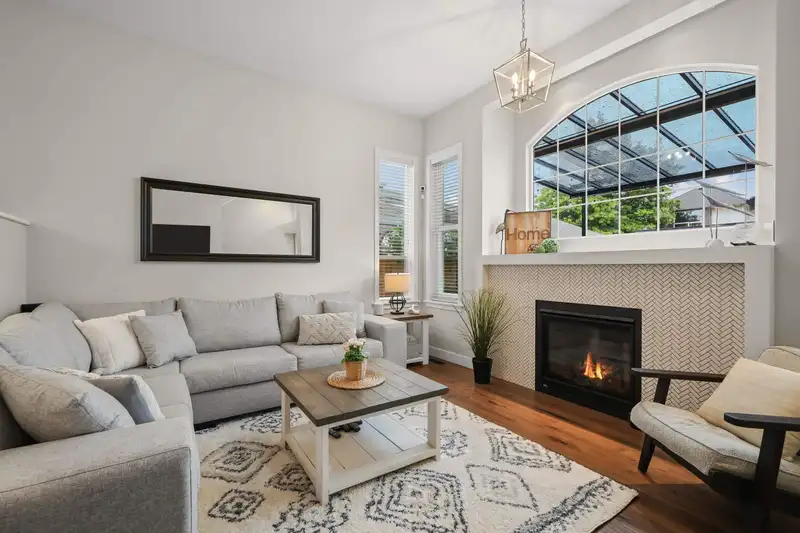
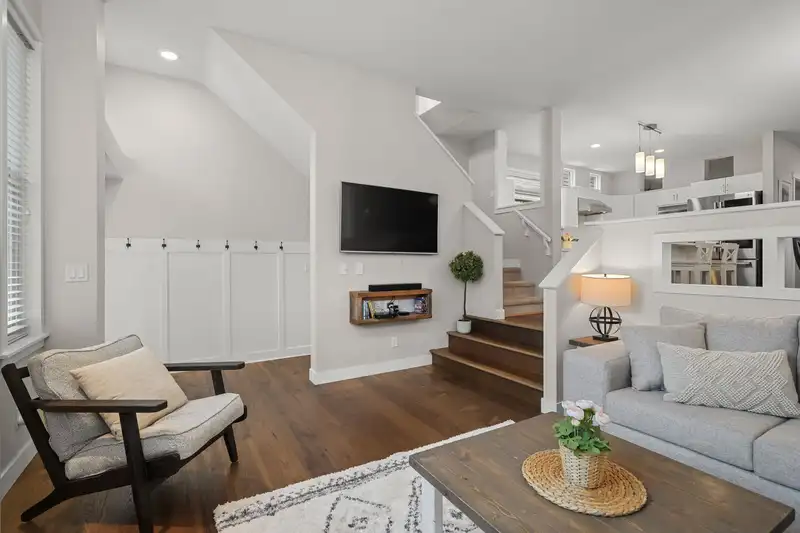
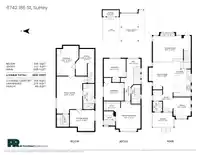
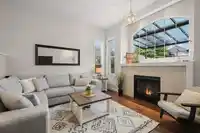
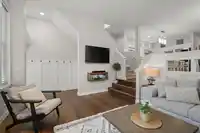
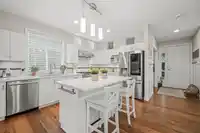
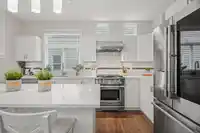
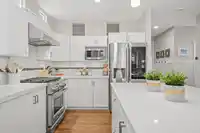
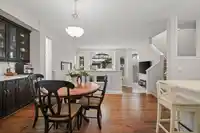
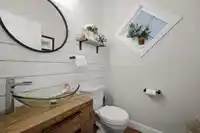
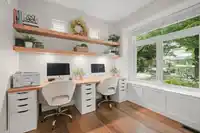
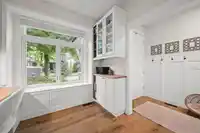
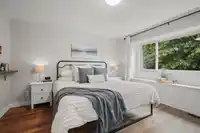
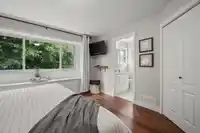
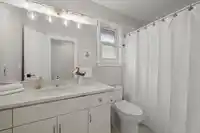
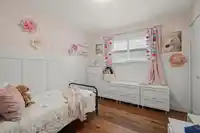
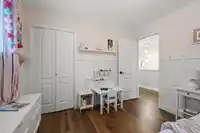
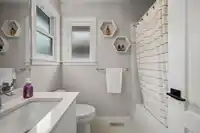
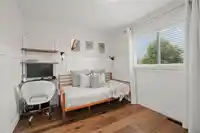
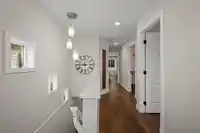
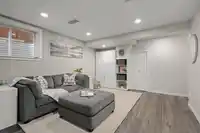
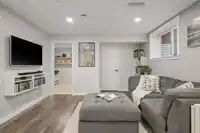
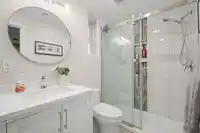
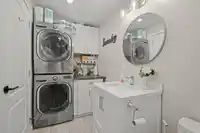
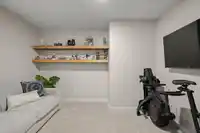
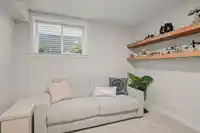
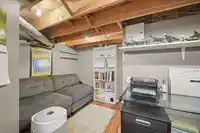
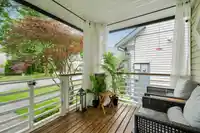
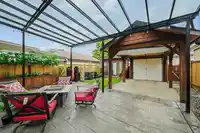
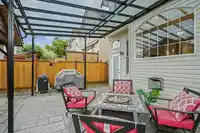
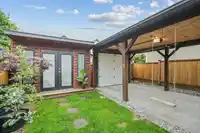
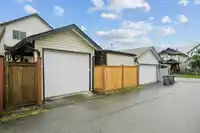
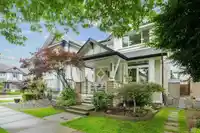
UPDATED GORGEOUS HOME in CLOVERVALLEY STN! Stunning 4Bd/4Bth home w/hi-end upgraded finishings & open-concept lvg on main feat. wide plank engineered hardwood 6 yrs, cozy gas fp w/custom mantle 6yrs + MOST DESIRED Floorplan w/11' ceiling in Lvng Rm & spac. Dining area w/built-in hutch! Gourmet kitchen incl. quartz counters, SS appli. all <7yrs, Gas range, &…
Features
Property Details
School Catchment
Neighbourhood
Age
- Under 1521.3%
- 15 to 6470.6%
- 65 and over8.1%
Household size
- 1 person14.6%
- 222.2%
- 320.3%
- 427.8%
- 5 or more15.2%
Language spoken at home
67.9% English mother tongue
Mother tongue, share of 4,950 residents.
How this pocket differs
- notably fewer seniors 65+ than Cloverdale BC 8.1% vs 14.6%
- more 4-person households than Cloverdale BC 27.8% vs 20.7%
- notably fewer Punjabi speakers than Cloverdale BC 6.1% vs 14.1%
- notably more Tagalog speakers than Cloverdale BC 3.6% vs 1.7%
- Median household income is higher than Metro Vancouver $123,000 vs $90,000
Source: Statistics Canada, Census of Population, 2021. Reproduced and distributed on an "as is" basis with the permission of Statistics Canada.
Sales History
| Date | Sale Price |
|---|---|
| Jul 3, 2025 | $1,164,000 |
Source: BC Assessment (public records).
Land & Development
Zoning, lot dimensions and grade are approximate, from public data, and for reference only — verify with the City / Township of Langley before relying on them.
Monthly Cost Calculator
An estimate only. Canadian semi-annual compounding; excludes utilities, closing costs and BC property transfer tax. 5-year fixed, as of Oct 22
Similar Listings Nearby
6495 186 STREET
6718 185 STREET
18589 67 AVENUE
18539 67A AVENUE
18416 68TH AVENUE
6459 184 STREET
18656 64A AVENUE
18366 64 AVENUE
6668 183 STREET
6375 187A STREET
18267 64 AVENUE
18298 63A AVENUE