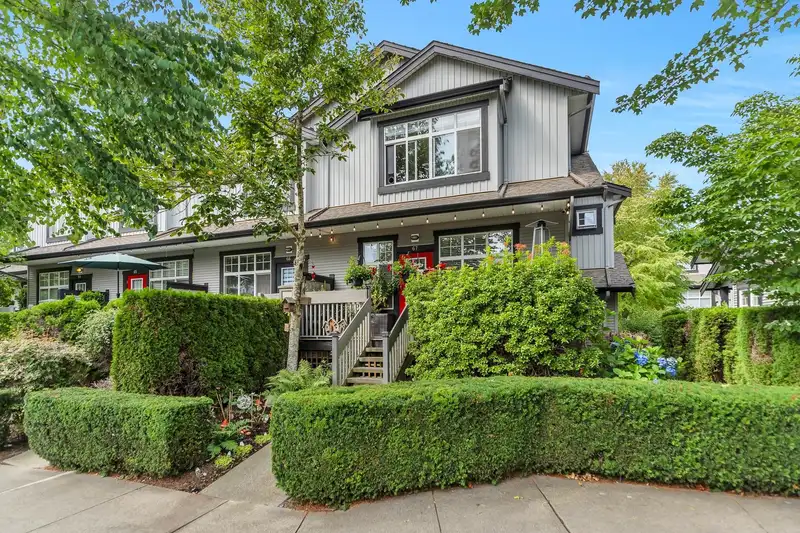
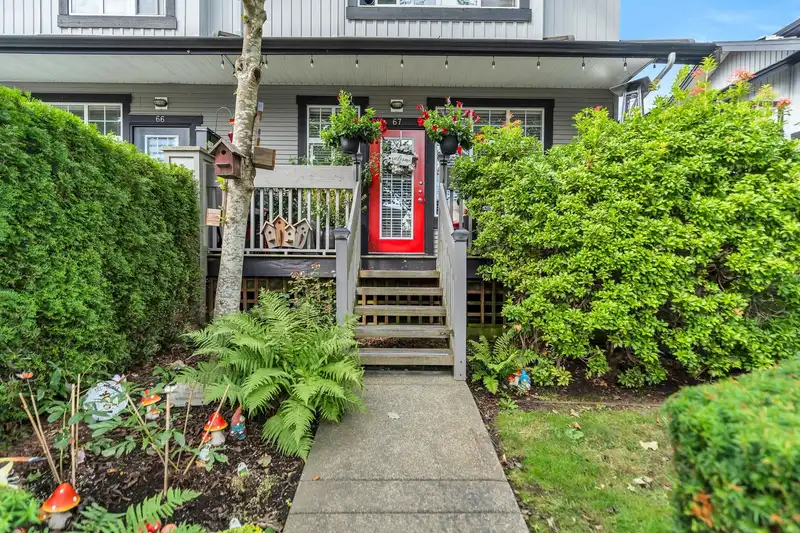
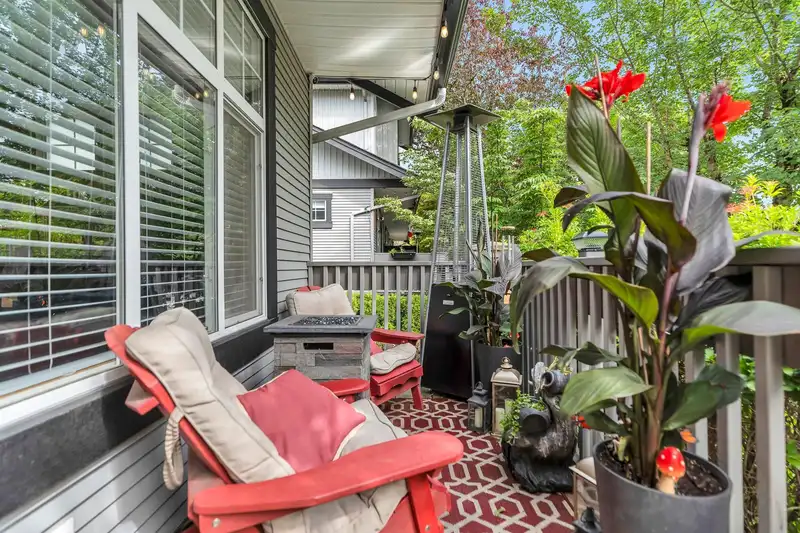
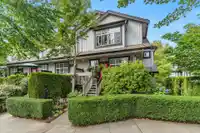
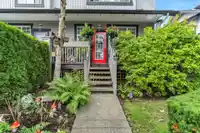
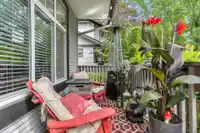
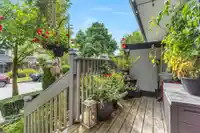
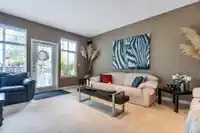
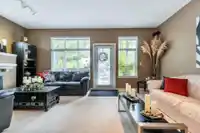
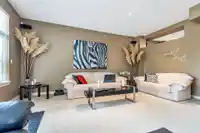
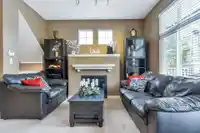
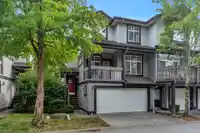
Rarely available "Starpoint". Freshly painted & filled with natural light, this spacious 3-level END unit townhome FEELS LIKE A HOUSE, perfect for family living & entertaining. Enter through a small yard with a charming garden & private SOUTH-facing porch —ideal for relaxing. Inside, enjoy a family sized living room w/ gas FP, a spacious kitchen w/ ample…
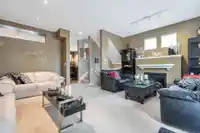
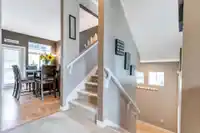
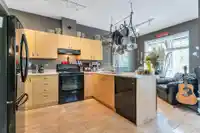
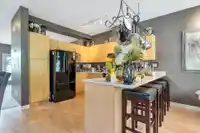
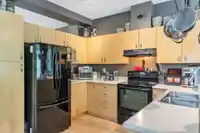
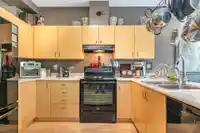
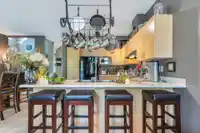
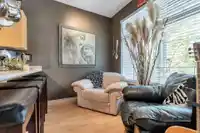
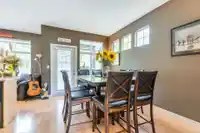
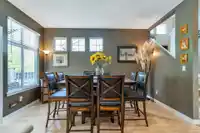
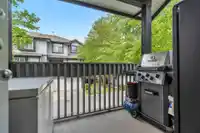
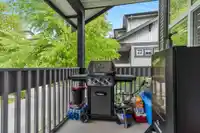
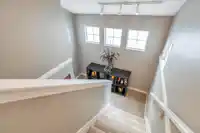
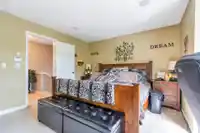
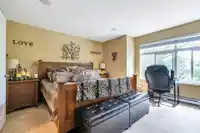
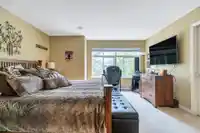
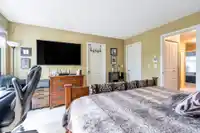
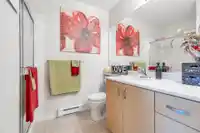
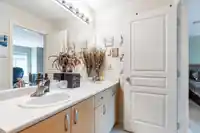
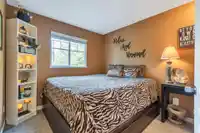
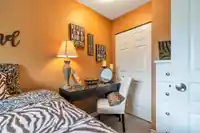
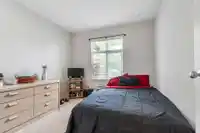
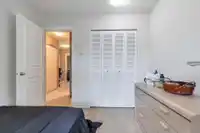
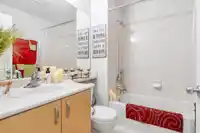
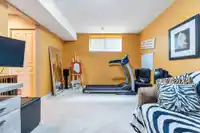
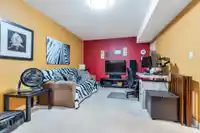
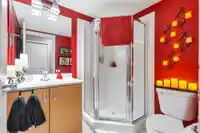
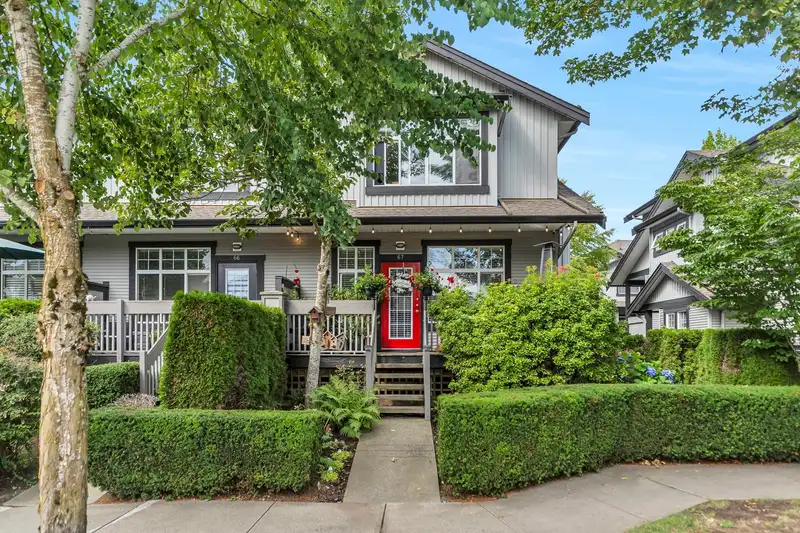
Rarely available "Starpoint". Freshly painted & filled with natural light, this spacious 3-level END unit townhome FEELS LIKE A HOUSE, perfect for family living & entertaining. Enter through a small yard with a charming garden & private SOUTH-facing porch —ideal for relaxing. Inside, enjoy a family sized living room w/ gas FP, a spacious kitchen w/ ample cupboard space, a large dining area perfect for gatherings, and a nook for entertaining or home office w/ spacious back deck for BBQing. Upstairs, find 3 generous bedrooms, an ensuite off the primary bdrm w/ a walk-in closet, 2nd bath for the kids, plus convenient laundry. Basement REC ROOM w/a 3-pc bath could be a 4th bdrm, media room etc. DOUBLE side-by-side GARAGE. Close to schools, shopping & more. Amazing place to call HOME.
Features
Central Vacuum
Garage Double
Rear Access
Garage Door Opener
Room measurements10 rooms▸
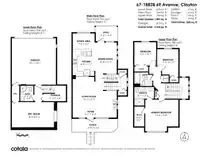
Living RoomMain · 13'1 × 13'2
KitchenMain · 8'3 × 11'7
Dining RoomMain · 10'8 × 13'5
NookMain · 6'9 × 9'6
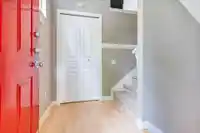
FoyerMain · 4'5 × 6'11
Primary BedroomAbove · 13'8 × 14'4
Walk-In ClosetAbove · 4'4 × 8'7
BedroomAbove · 9'3 × 11'11
BedroomAbove · 9'6 × 10'1
Recreation RoomBelow · 10'11 × 18'3
Floor plan
🔍 Tap to zoom
Pinch or scroll to zoom · drag to pan · double-tap to reset

 1 / 40 photos