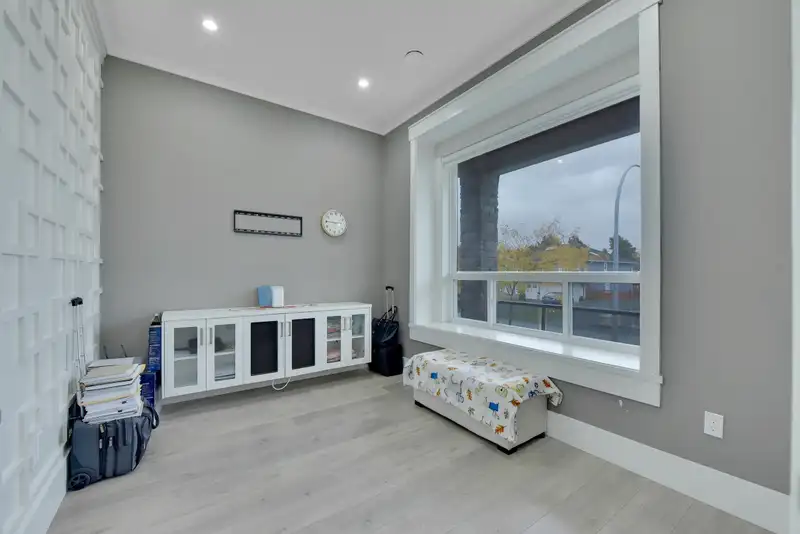
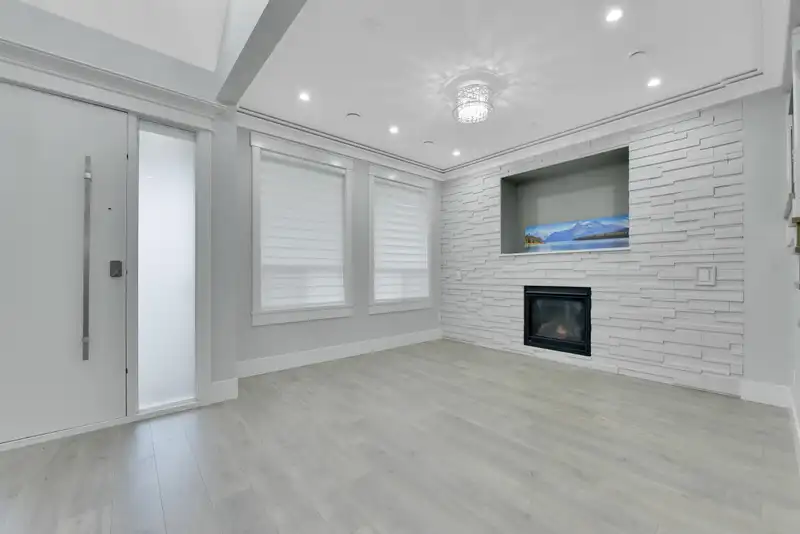
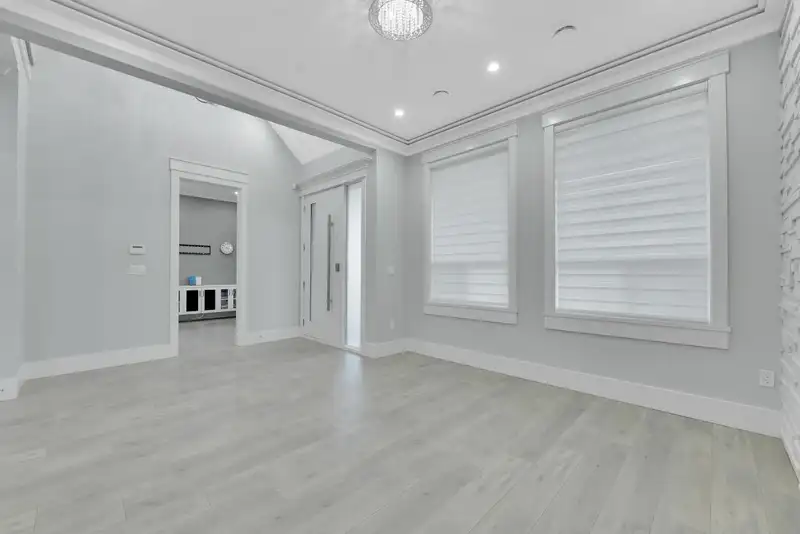
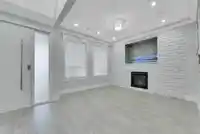
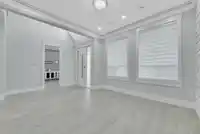
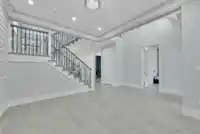
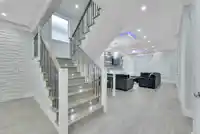
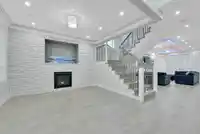
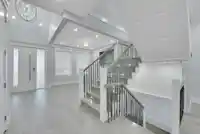
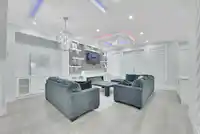
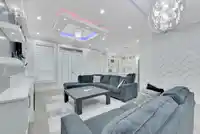
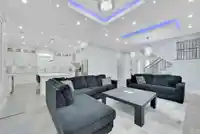
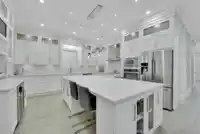
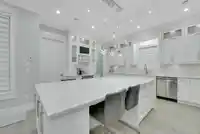
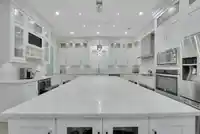
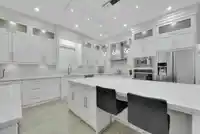
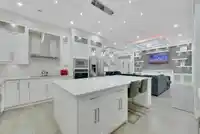
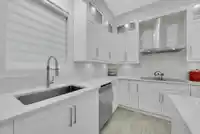
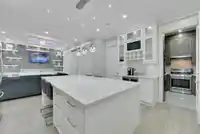
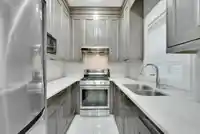
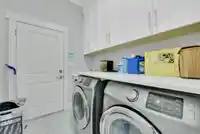
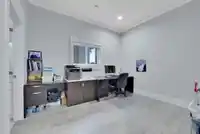
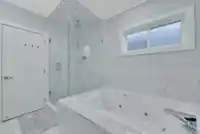
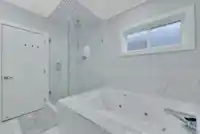
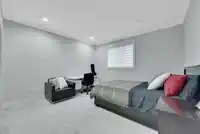
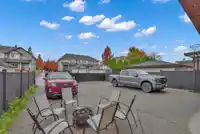
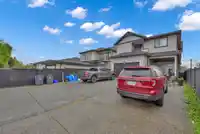
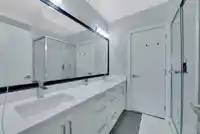
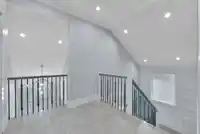
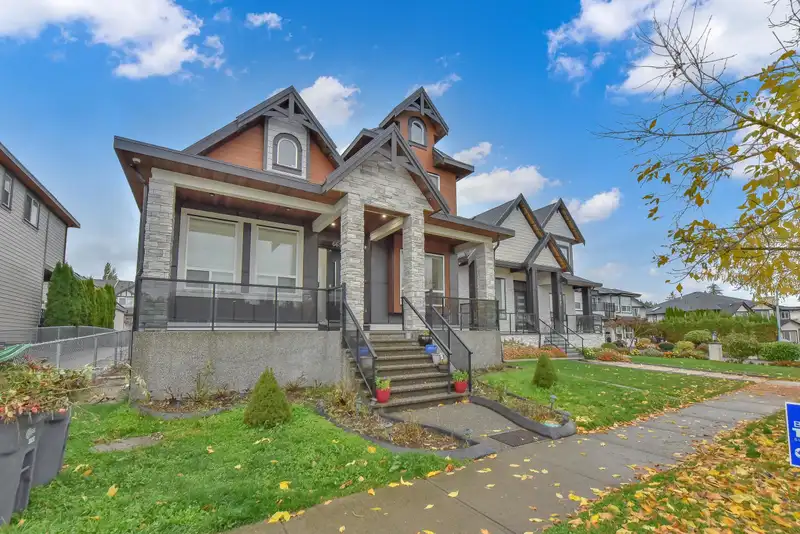
Court-Ordered Sale :Welcome to this stunning two-storey home with a fully finished basement, offering the perfect blend of luxury, comfort, and versatility. Featuring 9 bedrooms, a den, and a fully equipped theater room, this expansive property is ideal for large families. On the main floor, you'll find a spacious master bedroom with an ensuite, a den, a…
Court-Ordered Sale :Welcome to this stunning two-storey home with a fully finished basement, offering the perfect blend of luxury, comfort, and versatility. Featuring 9 bedrooms, a den, and a fully equipped theater room, this expansive property is ideal for large families. On the main floor, you'll find a spacious master bedroom with an ensuite, a den, a modern main kitchen, and a separate spice kitchen for all your culinary needs. This is to inform you that the accepted sale price is $1,780,000.00. The court hearing will take place at the Vancouver Registry, 800 Smithe Street, Vancouver, BC V6Z 2E1.The court hearing is scheduled to take place at the Vancouver Registry, located at 800 Smithe Street, Vancouver, BC V6Z 2E1, on May 12, 2025, at 9:45 a.m.
Features
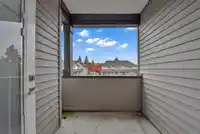
Balcony
Room measurements20 rooms▸
Living RoomMain · 12'3 × 13'4
Family RoomMain · 13'5 × 13'2
Dining RoomMain · 10'2 × 8'1
KitchenMain · 14'9 × 15'5
Wok KitchenMain · 7'3 × 8'2
BedroomMain · 12'5 × 11'8
DenMain · 10'11 × 11'7
Primary BedroomAbove · 16'6 × 14'7
BedroomAbove · 13'5 × 13'0
BedroomAbove · 13'9 × 16'0
BedroomAbove · 12'6 × 11'9
Recreation RoomBelow · 13'0 × 14'9
Living RoomBelow · 12'0 × 13'2
KitchenBelow · 10'8 × 12'7
BedroomBelow · 14'0 × 11'6
BedroomBelow · 10'3 × 8'10
Living RoomBelow · 13'6 × 10'8
KitchenBelow · 6'3 × 12'2
BedroomBelow · 10'7 × 9'8
BedroomAbove · 11'6 × 14'5
Floor plan
🔍 Tap to zoom
Pinch or scroll to zoom · drag to pan · double-tap to reset
Zoning, lot dimensions and grade are approximate, from public data, and for reference only — verify with the City / Township of Langley before relying on them.
Recent nearby sales
Sold prices are available to registered users. Log in to see what these sold for.

 1 / 40 photos