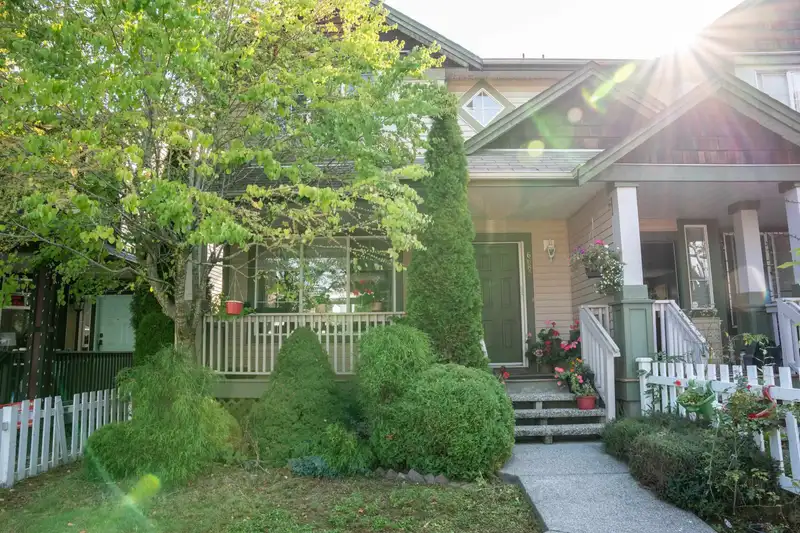
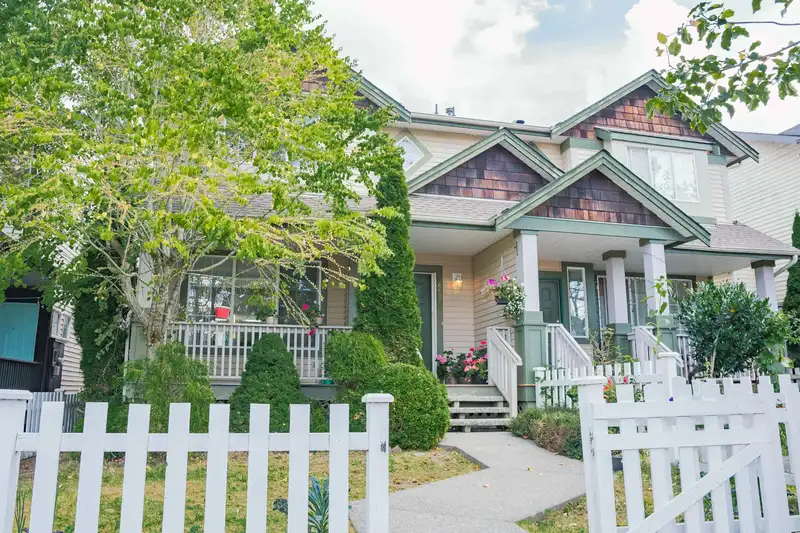
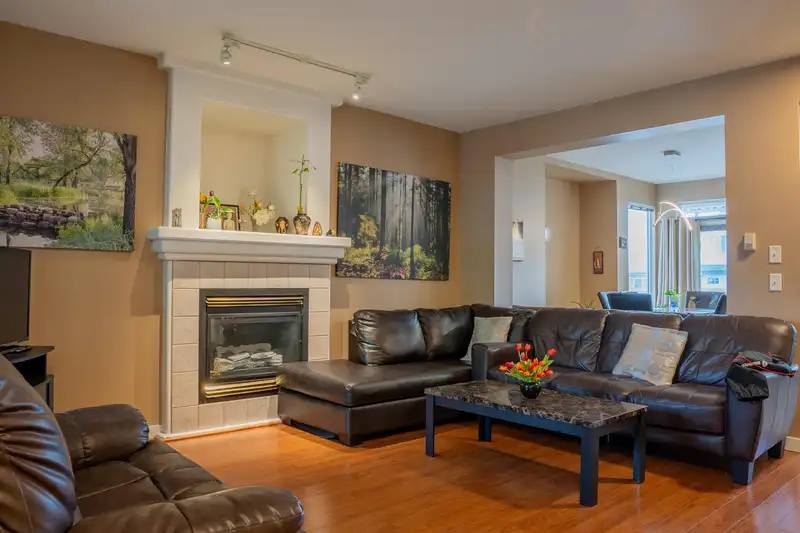
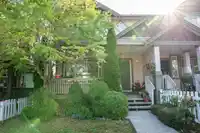
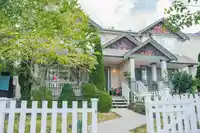
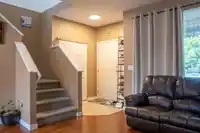
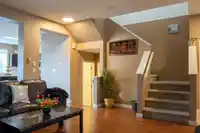
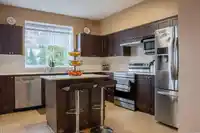
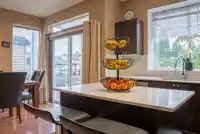
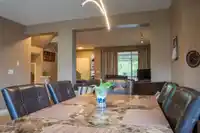
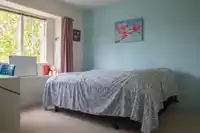
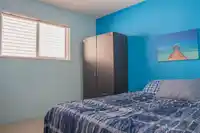
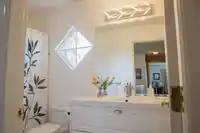
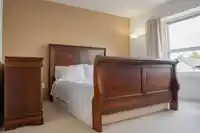
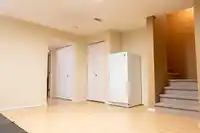
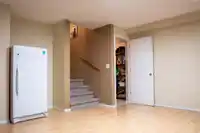
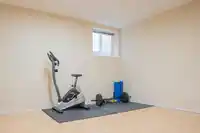
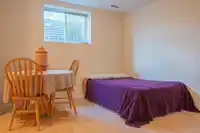
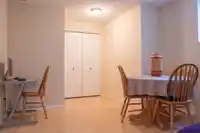
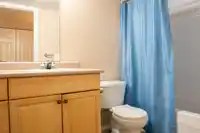
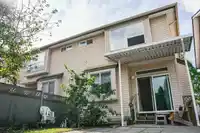
Welcome to your dream home in the heart of Cloverdale! This beautifully newly renovated duplex offers 4 spacious bdrms, 4 modern bathrooms, and a BRAND NEW ROOF & HOT WATER TANK! Enjoy an open-concept living area, perfect for family gatherings, with elegant finishes and plenty of natural light, & NO STRATA FEES! The fully finished bmt is a blank canvas,…
Welcome to your dream home in the heart of Cloverdale! This beautifully newly renovated duplex offers 4 spacious bdrms, 4 modern bathrooms, and a BRAND NEW ROOF & HOT WATER TANK! Enjoy an open-concept living area, perfect for family gatherings, with elegant finishes and plenty of natural light, & NO STRATA FEES! The fully finished bmt is a blank canvas, ready for your creative touch- home theater, gym, or anything you desire. You're mins away and within catchment for top-rated schools (7 min walk to Hillcrest Elementary, and 20 min walk to Salish Secondary), shopping, dining, and public transport -- INCLUDING a 7 min walk to the proposed SKYTRAIN, making this the perfect location for families and professionals alike. Step into comfort, convenience, and a community you'll LOVE to call home!
Features
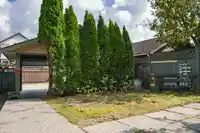
Private Yard
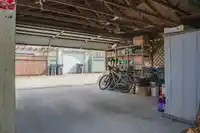
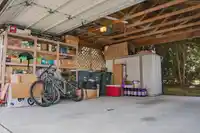
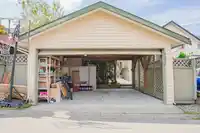
Detached
Lane Access
Garage Door Opener
Shopping Nearby
Room measurements13 rooms▸
Living RoomMain · 15'11 × 16'1
Dining RoomMain · 14'4 × 10'6
KitchenMain · 16'6 × 11'4
FoyerMain · 5'9 × 5'5
PatioMain · 6'2 × 8'9
BedroomAbove · 10'5 × 10'0
BedroomAbove · 10'4 × 10'
Primary BedroomAbove · 15' × 14'6
Walk-In ClosetAbove · 6'11 × 5'8
Recreation RoomBsmt · 15'10 × 15'1
BedroomBsmt · 10'11 × 16'9
UtilityBsmt · 4'11 × 7'2
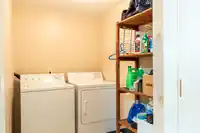
LaundryBsmt · 5' × 7'2
Floor plan
🔍 Tap to zoom
Pinch or scroll to zoom · drag to pan · double-tap to reset
Nearest stationHillcrest-184 Street Station (future, ~2029)611 m away
Within a provincially designated Transit-Oriented Area, this lot may support up to 3 FAR / 8 storeys regardless of base zoning. Provincial minimums and approximate — municipal rezoning, servicing and parking standards still apply.
Approximate lot lines (ParcelMap BC)
Zoning, lot dimensions and grade are approximate, from public data, and for reference only — verify with the City / Township of Langley before relying on them.
Monthly Cost Calculator
Estimated monthly cost$5,842
Mortgage payment$5,387
Property tax$340
Home insurance$115
Partner Rates Available
Contact us for preferred mortgage rates
Monthly cost
Estimated monthly$5,842
$975,000$1,325,000
8%50%
3.07%7.07%
5 years30 years
$3,253/yr$4,903/yr
$90/mo$140/mo
An estimate only. Canadian semi-annual compounding; excludes utilities, closing costs and BC property transfer tax.
5-year fixed, as of Sep 21

 1 / 33 photos