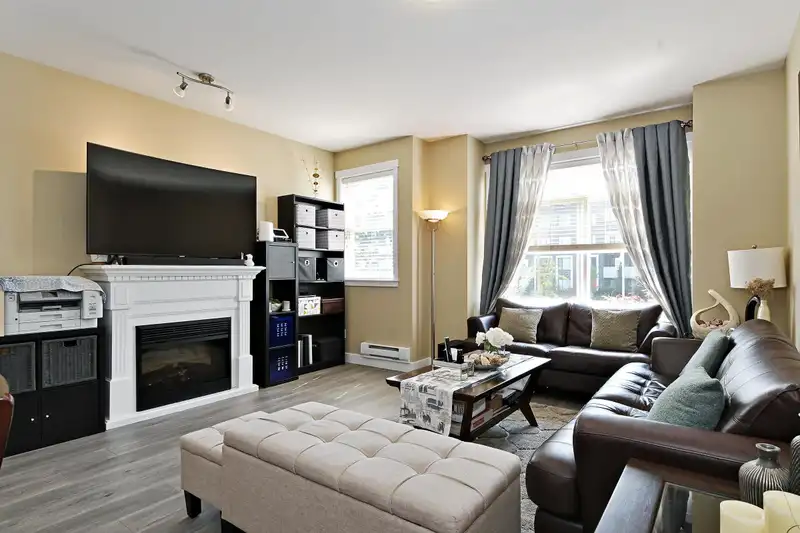
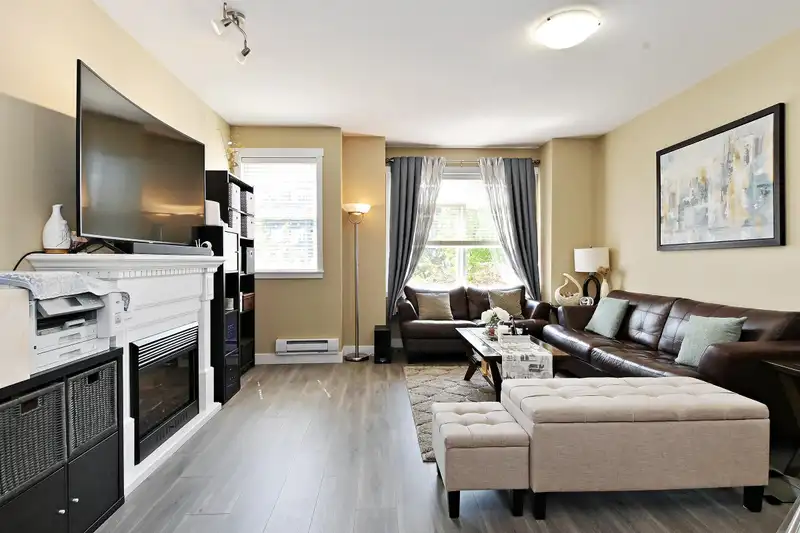
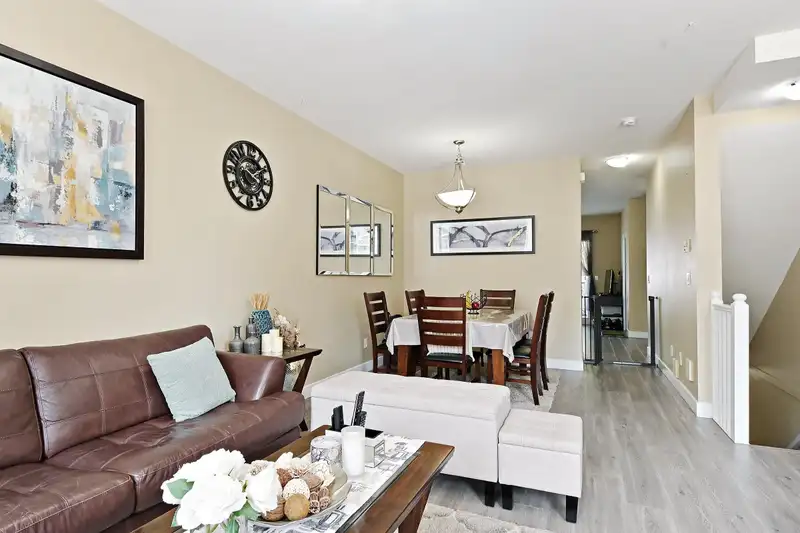
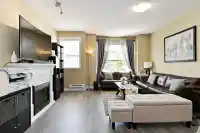
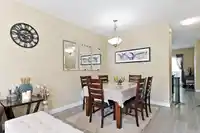
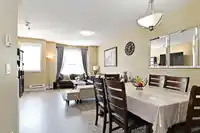
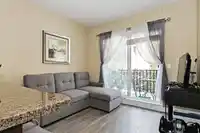
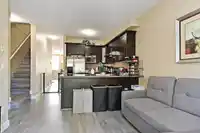
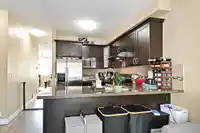
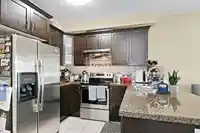
A sweet home in popular "Springfield Village"! Solid 3-bdrm townhome w/ den below which makes a perfect 4th bdrm, w/ own separate access & bthrm. Nicely updated laminate flooring throughout, 9' ceilings, elec F/P in lvgrm, & formal dining for gatherings as well. Open-concept kitch with S/S appls, granite counters & modern cabinetry. Family area off kitch to…
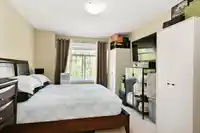
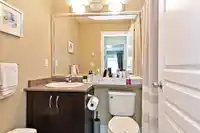
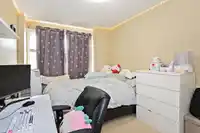
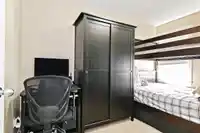
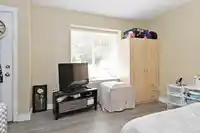
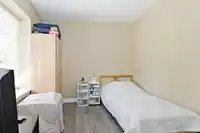
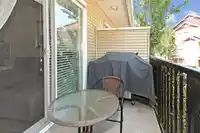
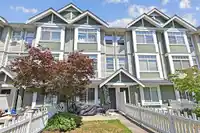
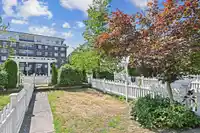
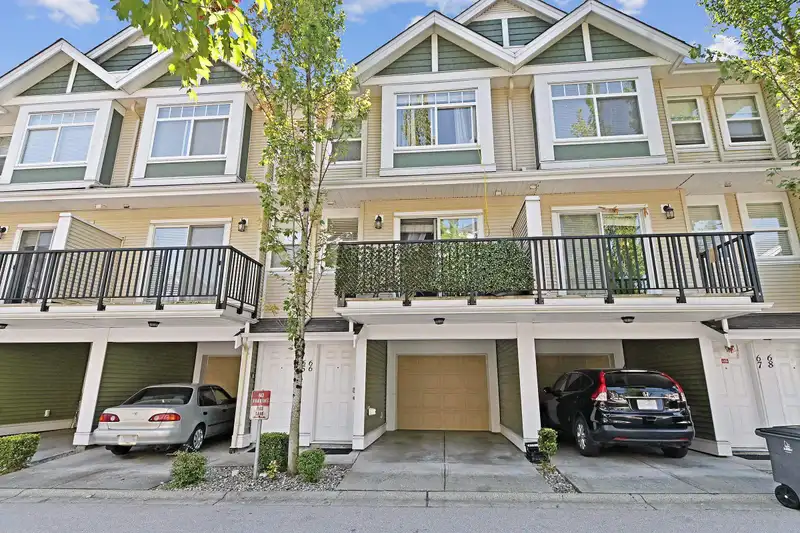
A sweet home in popular "Springfield Village"! Solid 3-bdrm townhome w/ den below which makes a perfect 4th bdrm, w/ own separate access & bthrm. Nicely updated laminate flooring throughout, 9' ceilings, elec F/P in lvgrm, & formal dining for gatherings as well. Open-concept kitch with S/S appls, granite counters & modern cabinetry. Family area off kitch to lounge, w/ access to balcony for BBQ. Above has 3 full bdrms & 2 full baths, as well as in-suite laundry. Great fenced yard for the kids or furry buddies. Attached garage w/ storage, & 1 covered outside prkg. Impecabble location, close to all levels of schools, parks, transit & recreation. Not to be missed for sure!
Features
Playground
Balcony
Private Yard
Carport Single
Underground
Guest
Front Access
Garage Door Opener
Shopping Nearby
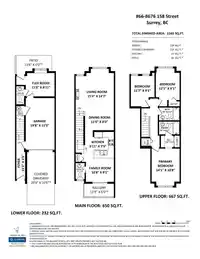
Room measurements10 rooms▸
Living RoomMain · 14'7 × 15'4
KitchenMain · 7'9 × 9'11
Dining RoomMain · 8'0 × 11'0
Family RoomMain · 9'1 × 10'8
Primary BedroomAbove · 10'8 × 14'1
Walk-In ClosetAbove · 4'6 × 4'10
BedroomAbove · 9'1 × 12'1
BedroomAbove · 9'1 × 11'7
Flex RoomBelow · 8'11 × 11'0
FoyerBelow · 3'6 × 15'2
Floor plan
🔍 Tap to zoom
Pinch or scroll to zoom · drag to pan · double-tap to reset

 1 / 27 photos