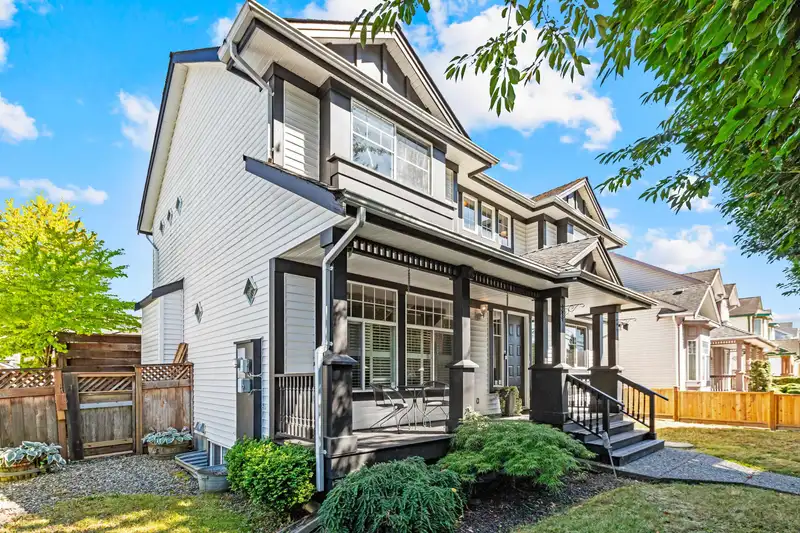
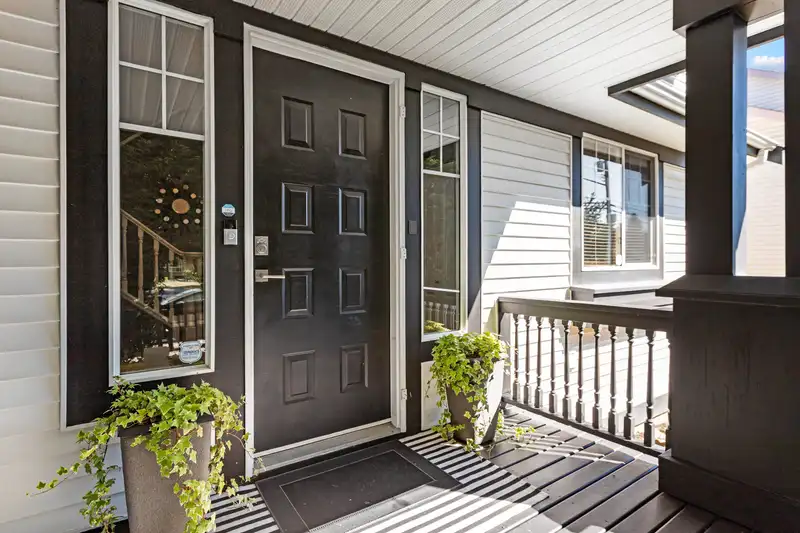
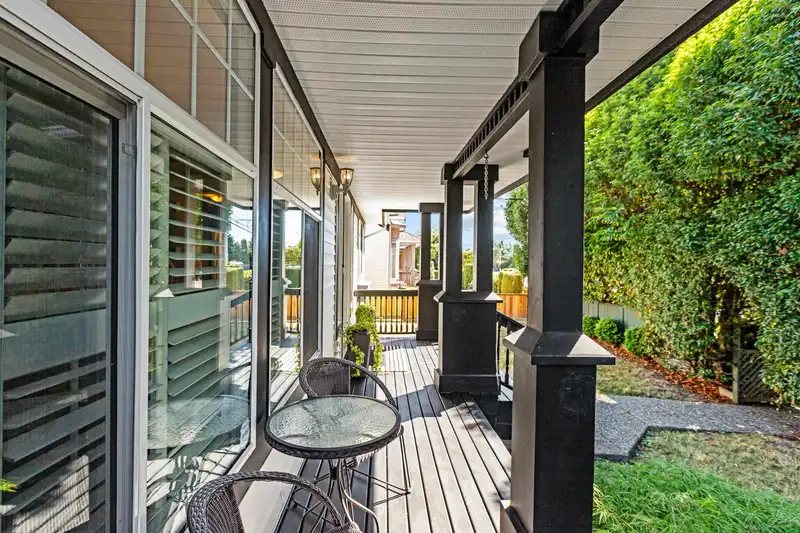
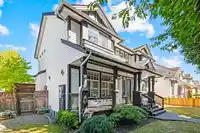
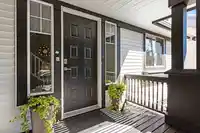
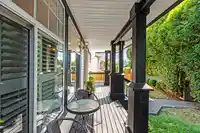
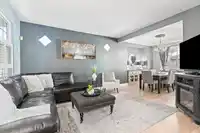
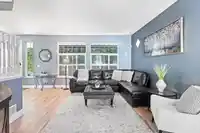
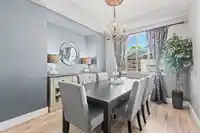
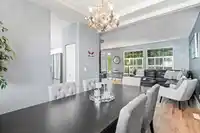
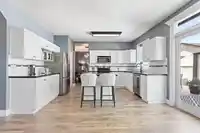
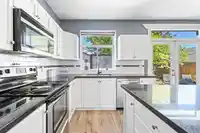
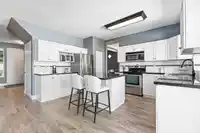
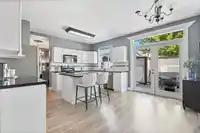
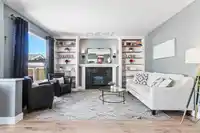
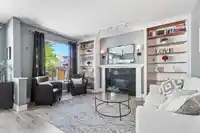
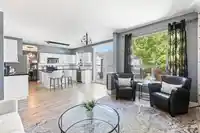
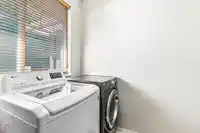
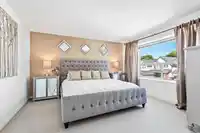
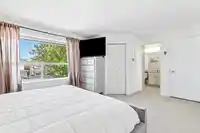
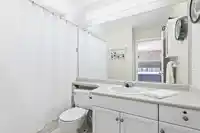
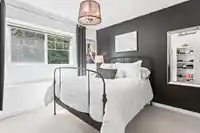
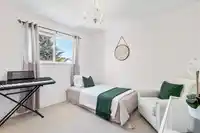
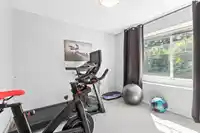
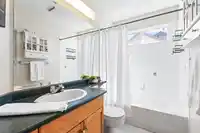
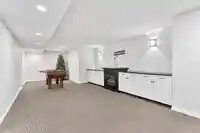
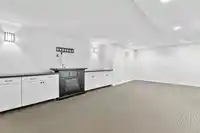
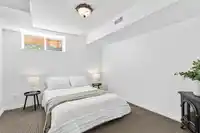
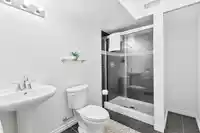
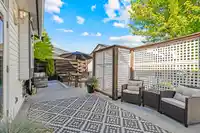
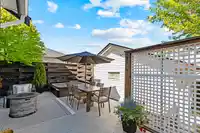
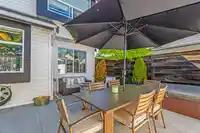
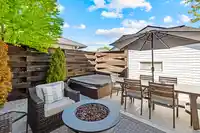
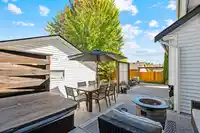
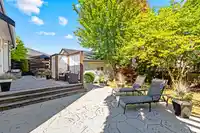
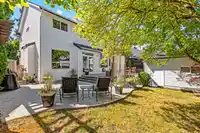
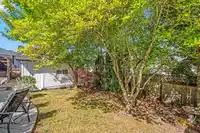
Tucked away behind mature landscaping, this charming home offers a “secret garden” retreat hidden from the main road. You'll find a spacious interior with 4 bedrooms upstairs; a main level that includes a functional and updated kitchen, laundry room and two separate living spaces; as well as a basement perfect for recreation. Fully finished, the basement…
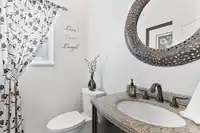
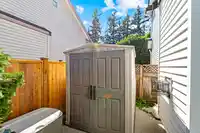
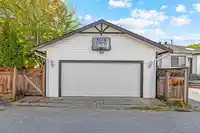
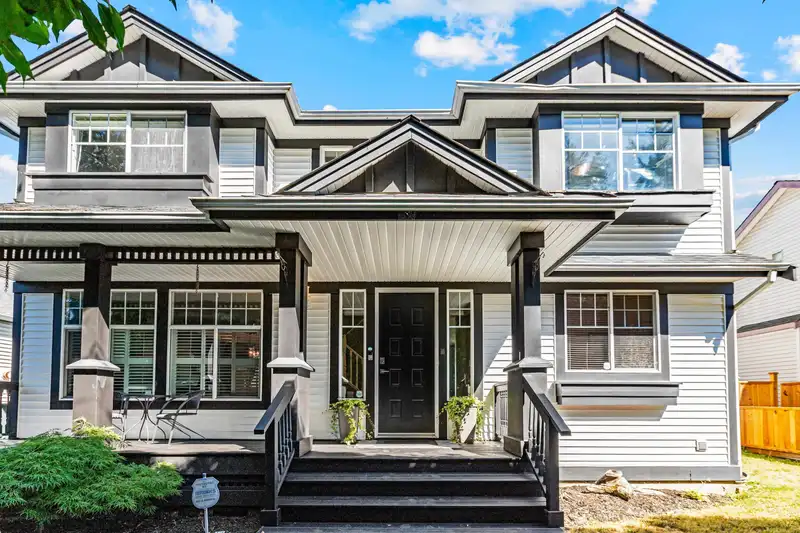
Tucked away behind mature landscaping, this charming home offers a “secret garden” retreat hidden from the main road. You'll find a spacious interior with 4 bedrooms upstairs; a main level that includes a functional and updated kitchen, laundry room and two separate living spaces; as well as a basement perfect for recreation. Fully finished, the basement holds a 5th bedroom and full bathroom, with possible suite potential if an exterior door were added. The backyard is a true highlight, with stamped concrete patio, electrical to the shed, mature trees, space for hot tub & double garage with quiet laneway access. A wonderful home in a friendly, sought-after neighborhood .A short walk to Hillcrest Elementary, shopping, restaurants & recreation. Call now for your private showing!
Features
Pantry
Private Yard
Detached
Rear Access
Shopping Nearby
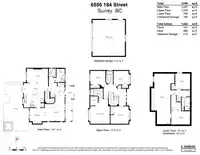
Room measurements15 rooms▸
FoyerMain · 6'3 × 6'8
Living RoomMain · 18'0 × 13'10
Dining RoomMain · 10'10 × 10'6
KitchenMain · 9'2 × 14'2
Eating AreaMain · 10'1 × 16'10
Family RoomMain · 10'1 × 14'9
LaundryMain · 9'5 × 7'0
Primary BedroomAbove · 17'3 × 13'7
Walk-In ClosetAbove · 6'6 × 5'4
BedroomAbove · 12'2 × 12'6
BedroomAbove · 11'8 × 11'7
BedroomAbove · 11'2 × 10'4
Recreation RoomBelow · 35'0 × 16'4
BedroomBelow · 11'2 × 10'4
StorageBelow · 15'6 × 13'1
Floor plan
🔍 Tap to zoom
Pinch or scroll to zoom · drag to pan · double-tap to reset
Nearest stationHillcrest-184 Street Station (future, ~2029)772 m away
Within a provincially designated Transit-Oriented Area, this lot may support up to 3 FAR / 8 storeys regardless of base zoning. Provincial minimums and approximate — municipal rezoning, servicing and parking standards still apply.
Approximate lot lines (ParcelMap BC)
Zoning, lot dimensions and grade are approximate, from public data, and for reference only — verify with the City / Township of Langley before relying on them.
Recent nearby sales
Sold prices are available to registered users. Log in to see what these sold for.

 1 / 39 photos