
 1 / 31 photos
About This Property
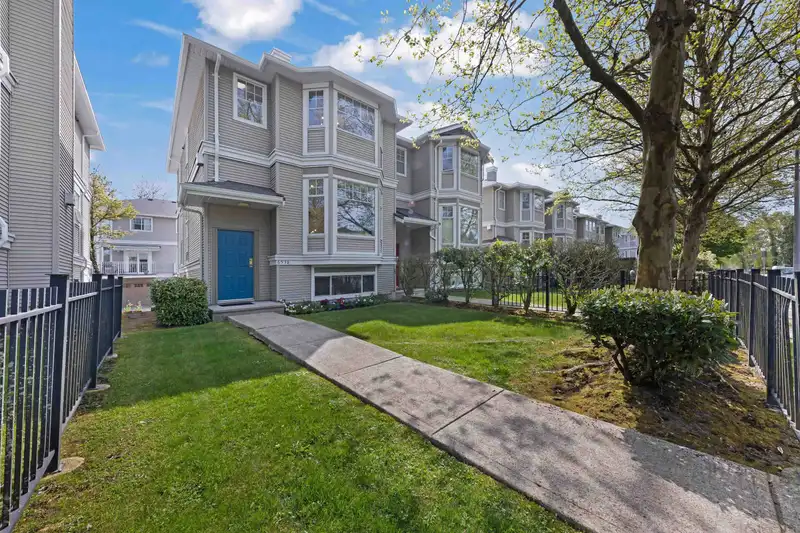
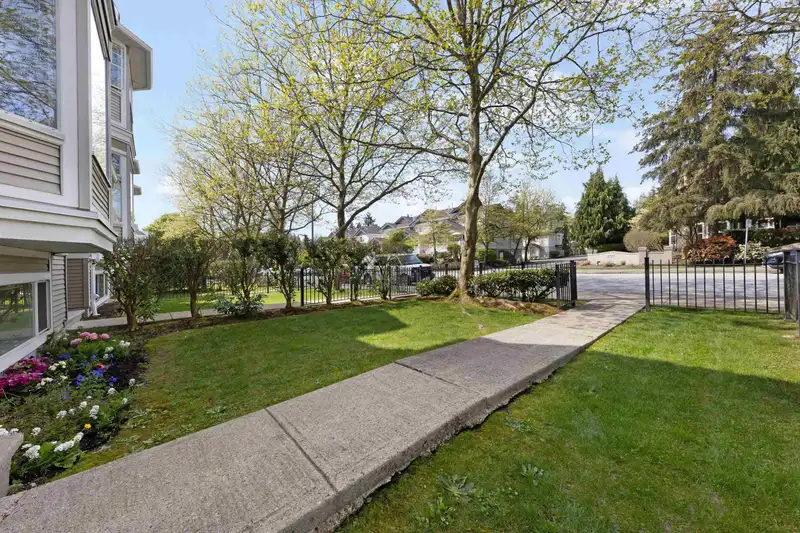
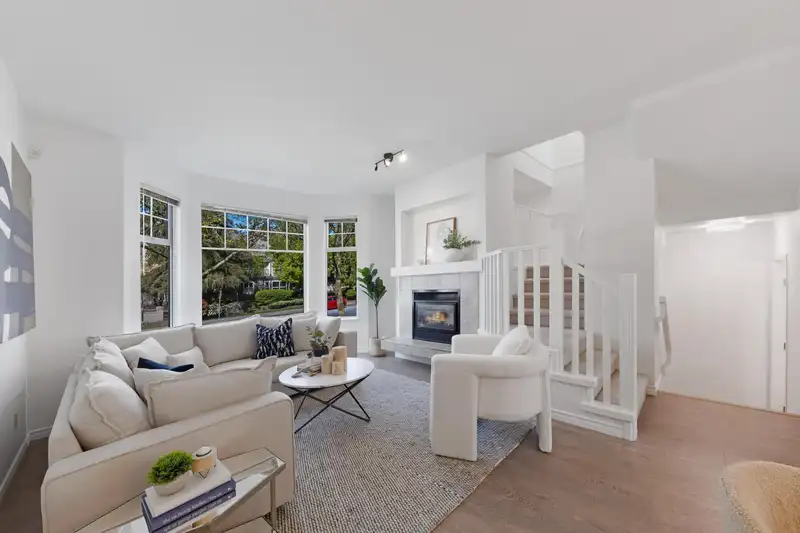
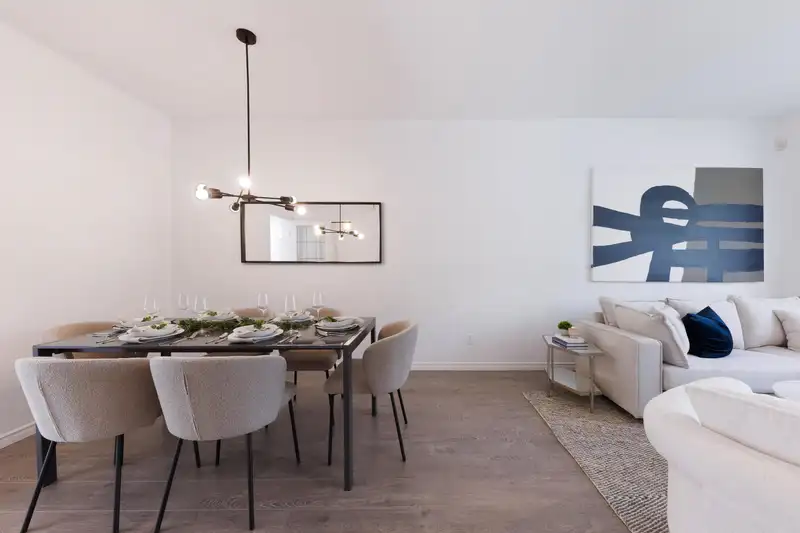
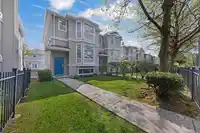
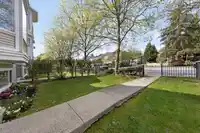
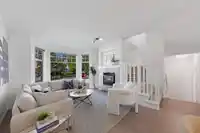
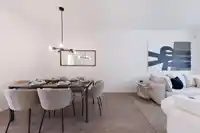
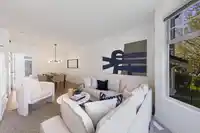
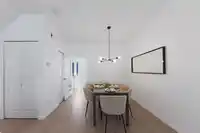
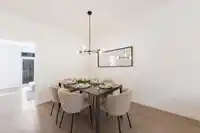
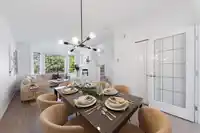
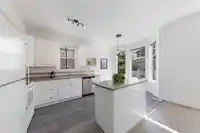
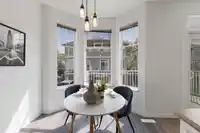
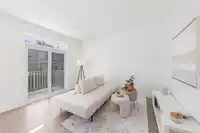
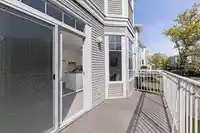
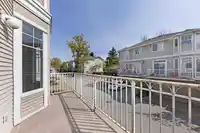
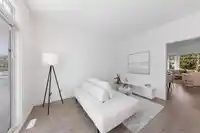
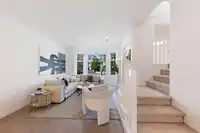
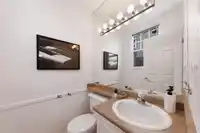
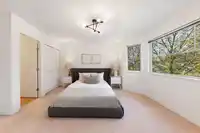
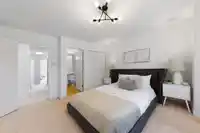
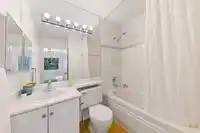
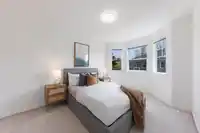
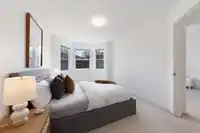
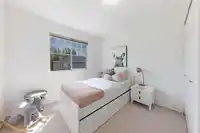
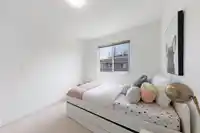
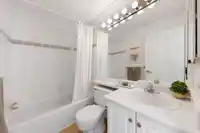
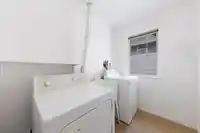
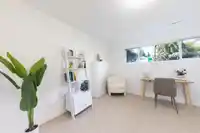
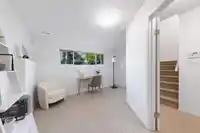
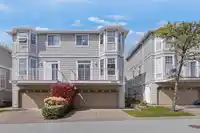
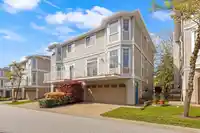
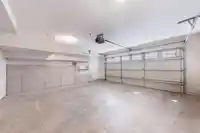
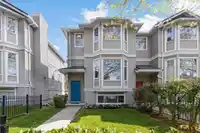
Semi-detached townhouse living at it’s best. Perfectly situated in a family-friendly neighbourhood, this 4 bedroom, 3 bathroom home offers 1,802 sq. ft. of well-designed living space, ideal for growing families and professionals seeking space and style. Parking for 4 cars, including an attached double-car garage with convenient inside entry and plenty of…
Features
Property Details
School Catchment
Neighbourhood
Age
- Under 1517.9%
- 15 to 6469.9%
- 65 and over12.2%
Household size
- 1 person19.6%
- 223.6%
- 318.8%
- 419.4%
- 5 or more18.6%
Language spoken at home
39.9% Punjabi mother tongue
Mother tongue, share of 5,880 residents.
How this pocket differs
- fewer 5+ person households than West Newton 18.6% vs 27.4%
- more people living alone than West Newton 19.6% vs 14.6%
- notably more Mandarin speakers than West Newton 4.4% vs 0.9%
- fewer Punjabi speakers than West Newton 39.9% vs 51.1%
- Median dwelling value is notably lower than Metro Vancouver $685,000 vs $1,050,000
Source: Statistics Canada, Census of Population, 2021. Reproduced and distributed on an "as is" basis with the permission of Statistics Canada.
Recent nearby sales
Sold prices are available to registered users. Log in to see what these sold for.
Monthly Cost Calculator
An estimate only. Canadian semi-annual compounding; excludes utilities, closing costs and BC property transfer tax. 5-year fixed, as of Oct 22
Similar Listings Nearby
6556 121 STREET
27 6518 121 STREET
56 6533 121 STREET
6 6533 121 STREET
40 6533 121 STREET
6 6533 121 STREET
16 6533 121 STREET
101 6671 121 STREET
96 6671 121 STREET
23 12036 66 AVENUE
45 12036 66 AVENUE
145 6671 121 STREET