
 1 / 37 photos

About This Property
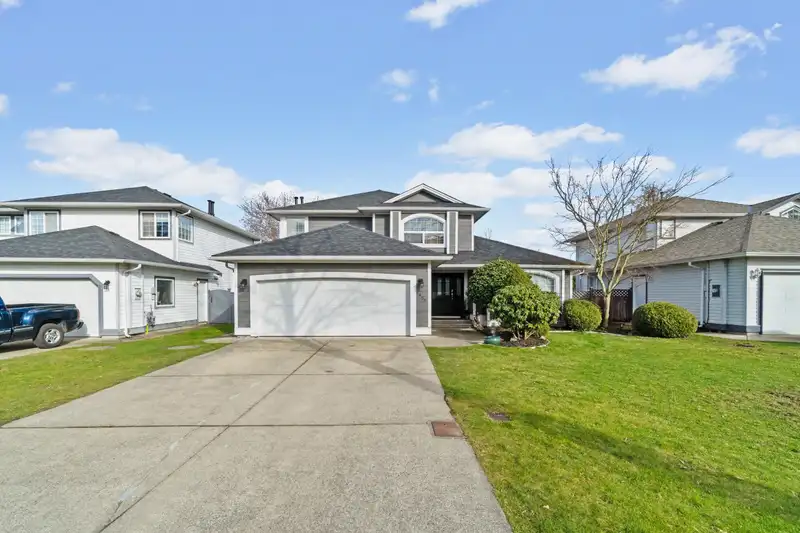
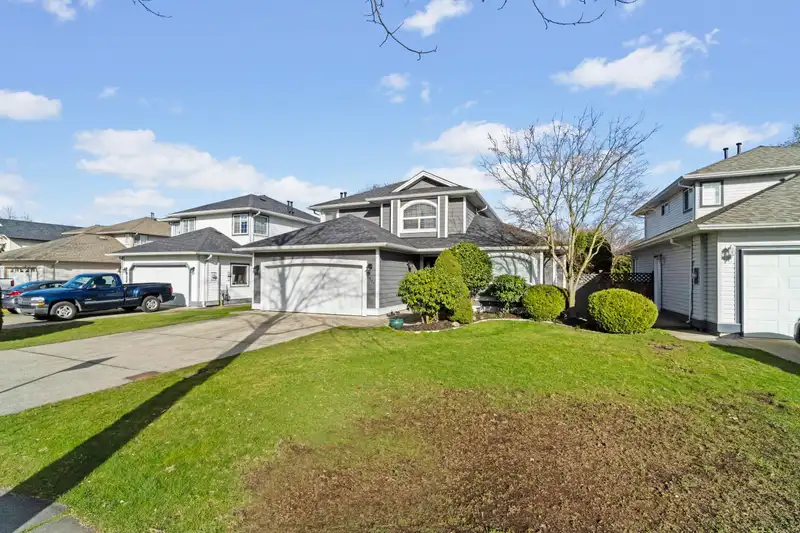
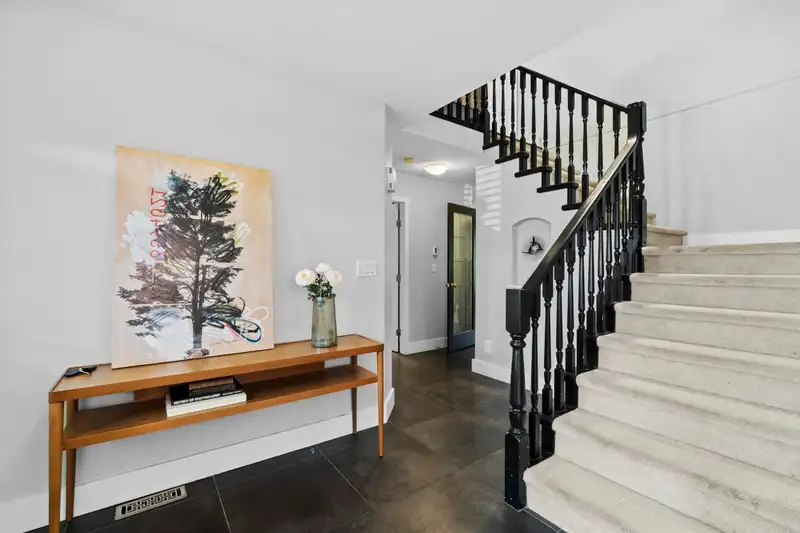
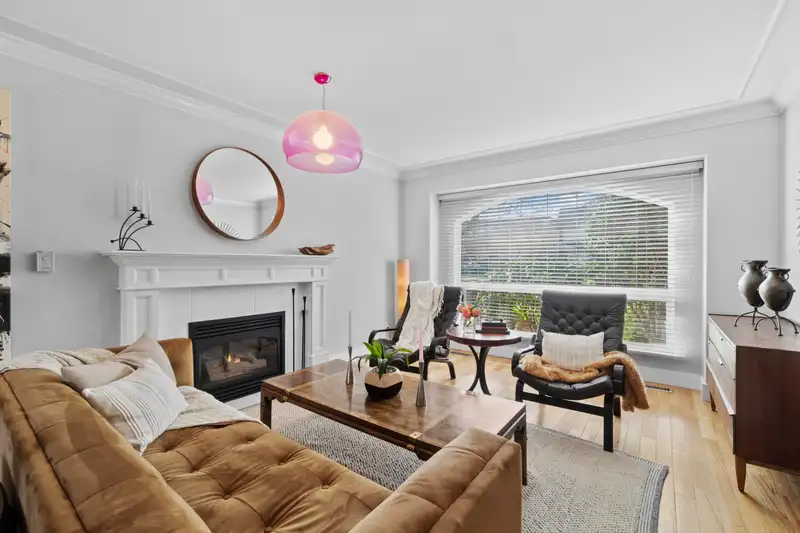
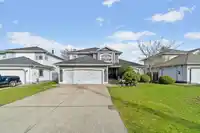
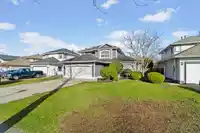
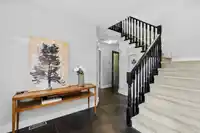
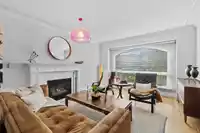
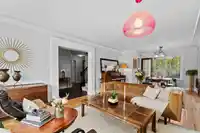
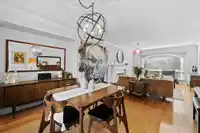
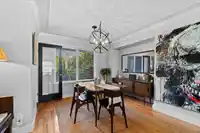
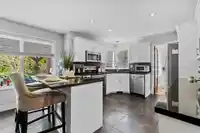
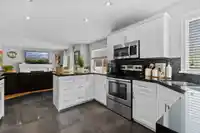
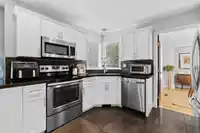
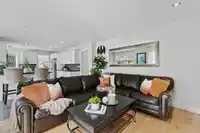
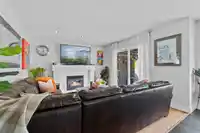
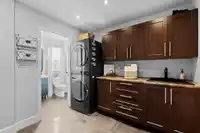
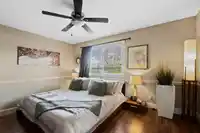
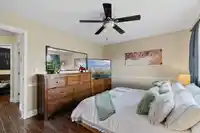
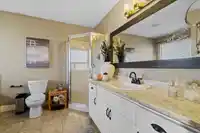
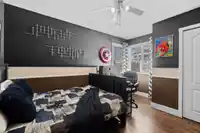
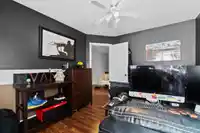
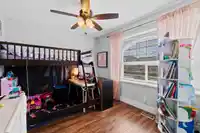
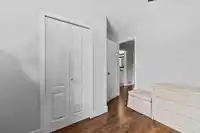
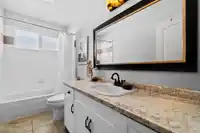
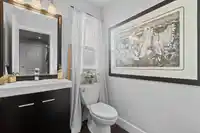
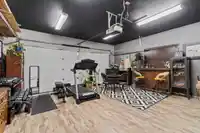
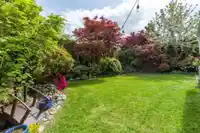
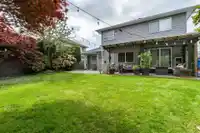
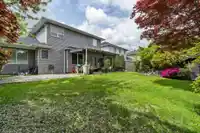
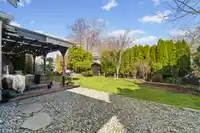
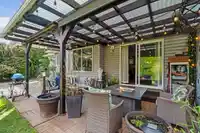
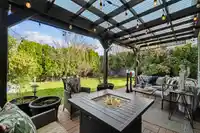
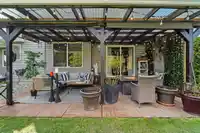
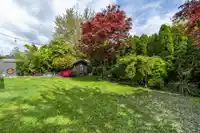
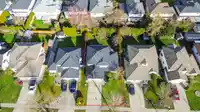
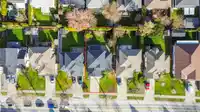
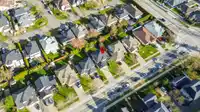
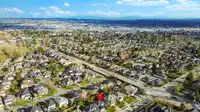
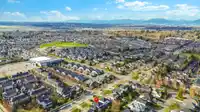
Discover unparalleled luxury in this fully renovated Cloverdale-Hillcrest gem! Designed for modern living, this home features a dream kitchen with ultra-dense black granite countertops, custom cabinetry, Italian porcelain tiles, and high-end Whirlpool appliances. Rich oak hardwood floors, elegant crown molding, and designer lighting elevate every space.…
Features
Property Details
School Catchment
Neighbourhood
Age
- Under 1521.3%
- 15 to 6470.6%
- 65 and over8.1%
Household size
- 1 person14.6%
- 222.2%
- 320.3%
- 427.8%
- 5 or more15.2%
Language spoken at home
67.9% English mother tongue
Mother tongue, share of 4,950 residents.
How this pocket differs
- notably fewer seniors 65+ than Cloverdale BC 8.1% vs 14.6%
- more 4-person households than Cloverdale BC 27.8% vs 20.7%
- notably fewer Punjabi speakers than Cloverdale BC 6.1% vs 14.1%
- notably more Tagalog speakers than Cloverdale BC 3.6% vs 1.7%
- Median household income is higher than Metro Vancouver $123,000 vs $90,000
Source: Statistics Canada, Census of Population, 2021. Reproduced and distributed on an "as is" basis with the permission of Statistics Canada.
Land & Development
Under BC's Small-Scale Multi-Unit Housing rules, this single-family lot may permit up to 4 units. These are the provincial minimums and approximate — local bylaw, servicing and lot conditions apply.
Within a provincially designated Transit-Oriented Area, this lot may support up to 3 FAR / 8 storeys regardless of base zoning. Provincial minimums and approximate — municipal rezoning, servicing and parking standards still apply.
Zoning, lot dimensions and grade are approximate, from public data, and for reference only — verify with the City / Township of Langley before relying on them.
Recent nearby sales
Sold prices are available to registered users. Log in to see what these sold for.
Monthly Cost Calculator
An estimate only. Canadian semi-annual compounding; excludes utilities, closing costs and BC property transfer tax. 5-year fixed, as of Oct 21
Similar Listings Nearby
6375 187A STREET
18656 64A AVENUE
18764 62A AVENUE
6495 186 STREET
6074 188 STREET
18707 60A AVENUE
18961 60B AVENUE
18589 67 AVENUE
6038 187 STREET
6019 188 STREET
21 18868 69 AVENUE
6128 185B STREET