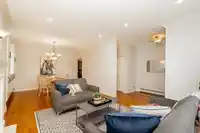
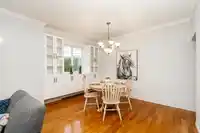
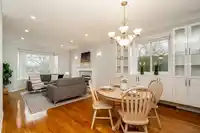
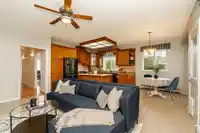
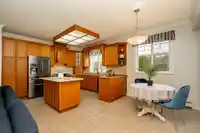
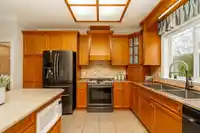
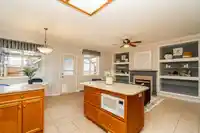
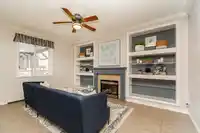
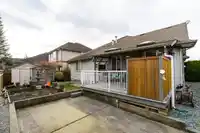
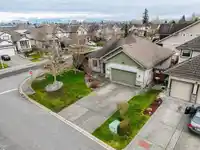
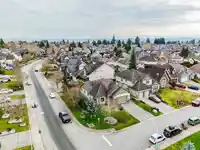
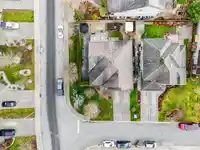
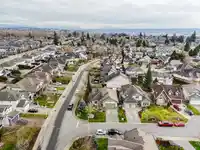
QUICK POSSESSION POSSIBLE!! EAGLE CREST Rancher w/finished Bsmt w/separate entry potential unauth suite on CORNER LOT off Quiet Cul-d-sac w/RV Parking. Bright main has 2 large bdrms both w/walk-in closets & 2 bths. Cozy living room leads into dining room w/beautiful custom built-in cabinets. Open floor plan to kitchen/eating area/family room. Island kitchen…
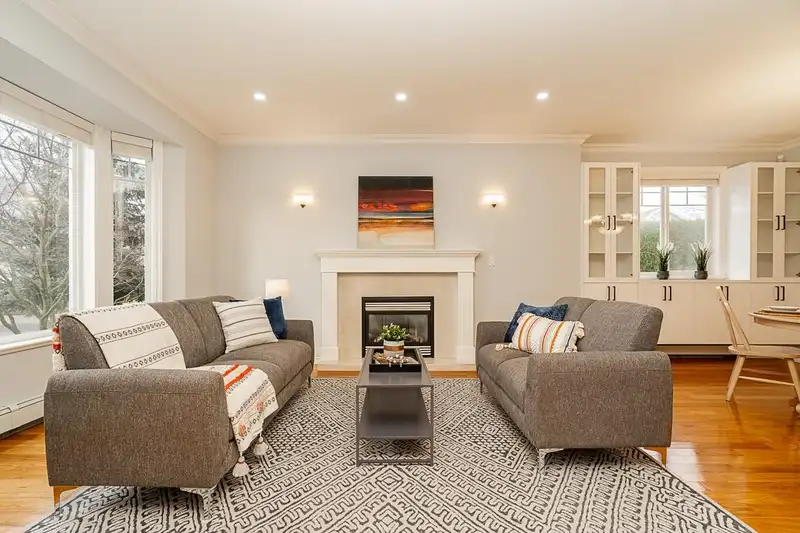
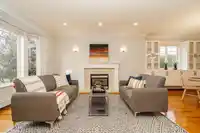
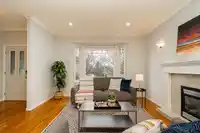
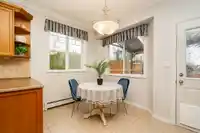
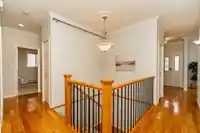
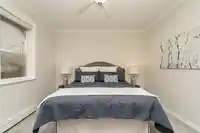
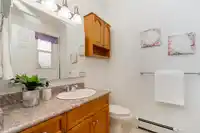
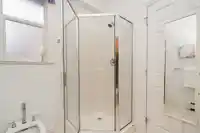
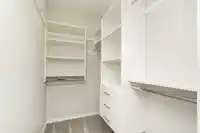
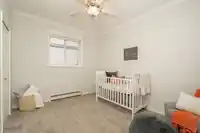
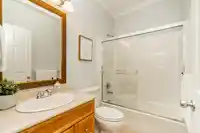
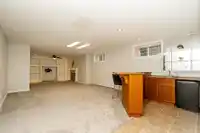
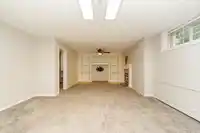
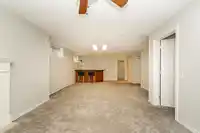
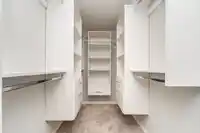
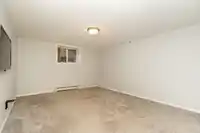
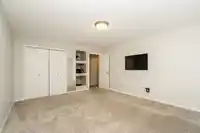
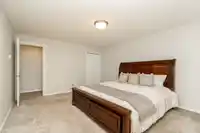
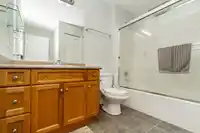
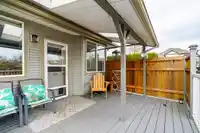
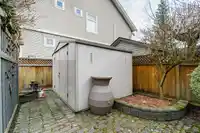
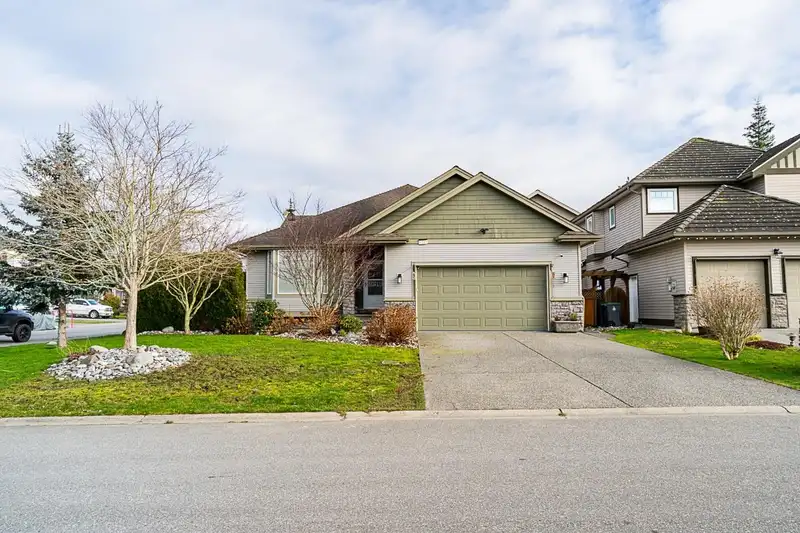
QUICK POSSESSION POSSIBLE!! EAGLE CREST Rancher w/finished Bsmt w/separate entry potential unauth suite on CORNER LOT off Quiet Cul-d-sac w/RV Parking. Bright main has 2 large bdrms both w/walk-in closets & 2 bths. Cozy living room leads into dining room w/beautiful custom built-in cabinets. Open floor plan to kitchen/eating area/family room. Island kitchen features SS appliances and lots of windows. Below is fully finished w/2 generous sized bdms and 1 bth. Rec room & Flex area w/open wet bar. Enjoy the fully fenced backyard w/covered deck, 2 natural gas outlets for BBQ and a fire pit. Easy access to RV parking pad with gates to the street that also includes power hookup.
Features
Storage
Garage Double
Front Access
Side Access
Shopping Nearby
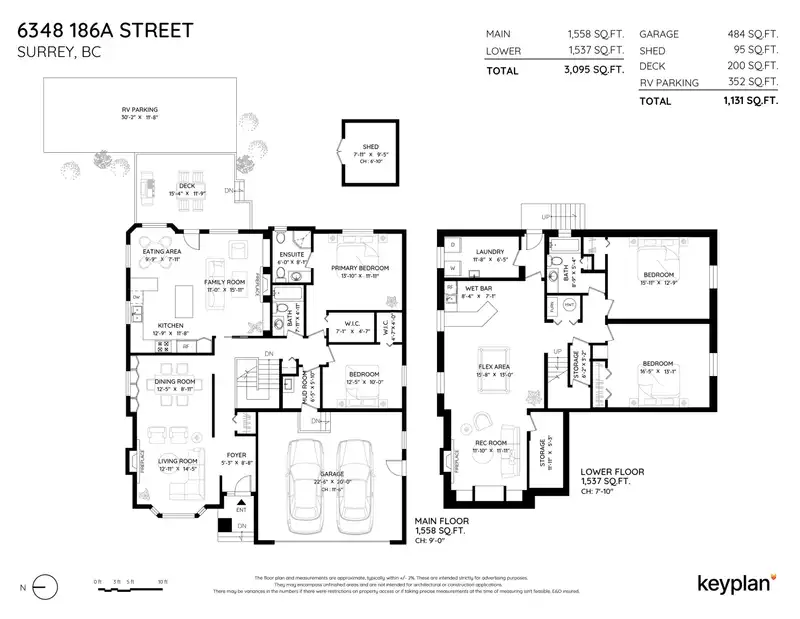
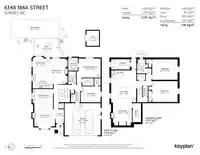
Room measurements18 rooms▸
FoyerMain · 8'8 × 5'3
Living RoomMain · 14'5 × 12'11
Dining RoomMain · 8'11 × 12'5
KitchenMain · 11'8 × 12'9
Eating AreaMain · 7'11 × 9'9
Family RoomMain · 15'11 × 11'0
Primary BedroomMain · 11'11 × 13'10
Walk-In ClosetMain · 4'7 × 7'1
Walk-In ClosetMain · 4'0 × 4'7
BedroomMain · 10'0 × 12'5
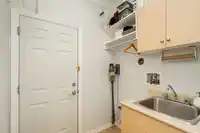
Mud RoomMain · 5'10 × 6'5
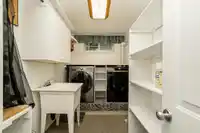
StorageBelow · 5'3 × 11'11
Recreation RoomBelow · 11'11 × 11'10
Flex RoomBelow · 13'0 × 15'8
Bar RoomBelow · 7'1 × 8'4
LaundryBelow · 6'5 × 11'8
BedroomBelow · 12'9 × 15'11
BedroomBelow · 13'1 × 16'5
Floor plan
🔍 Tap to zoom
Pinch or scroll to zoom · drag to pan · double-tap to reset
Under BC's Small-Scale Multi-Unit Housing rules, this single-family lot may permit up to 4 units. These are the provincial minimums and approximate — local bylaw, servicing and lot conditions apply.
Transit-oriented potential (Bill 47 / TOA)
Transit areaTier 3within 800 m of a station
Max density3 FAR
Max height8 storeys
Est. buildable~18,030 sqft
Nearest stationClayton Station (future, ~2029)778 m away
Within a provincially designated Transit-Oriented Area, this lot may support up to 3 FAR / 8 storeys regardless of base zoning. Provincial minimums and approximate — municipal rezoning, servicing and parking standards still apply.
Approximate lot lines (ParcelMap BC)
Zoning, lot dimensions and grade are approximate, from public data, and for reference only — verify with the City / Township of Langley before relying on them.
Recent nearby sales
Sold prices are available to registered users. Log in to see what these sold for.

 1 / 38 photos