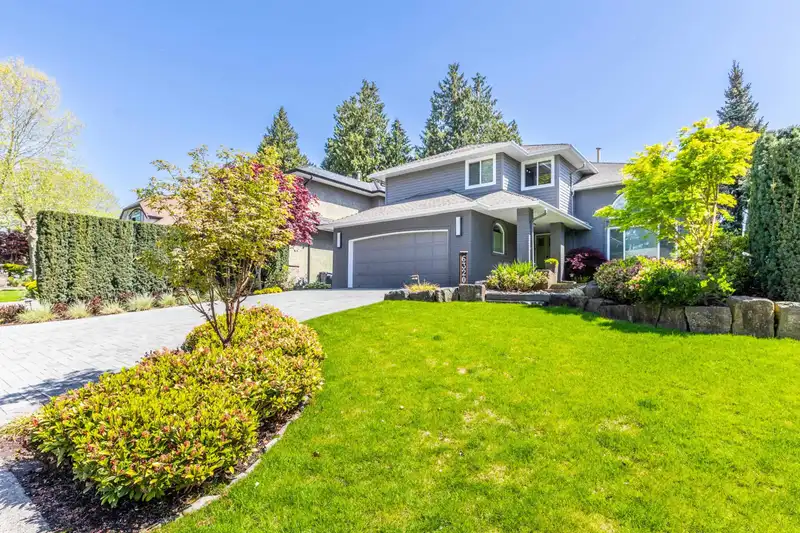
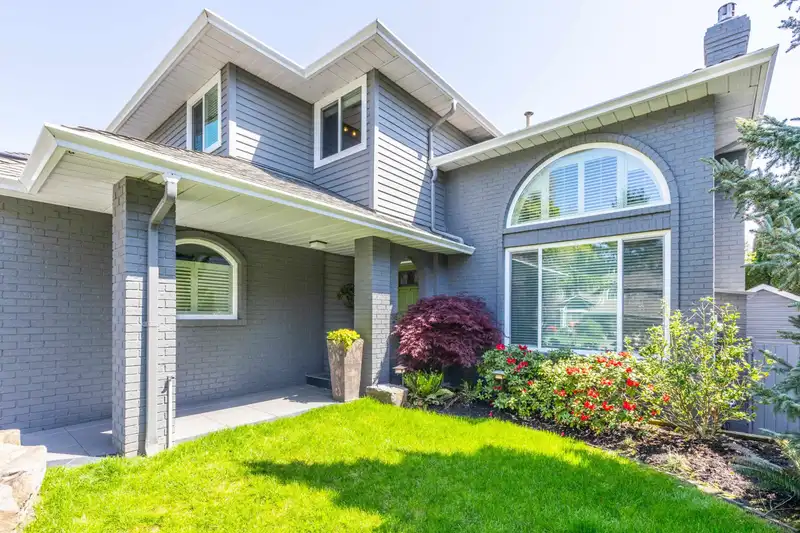
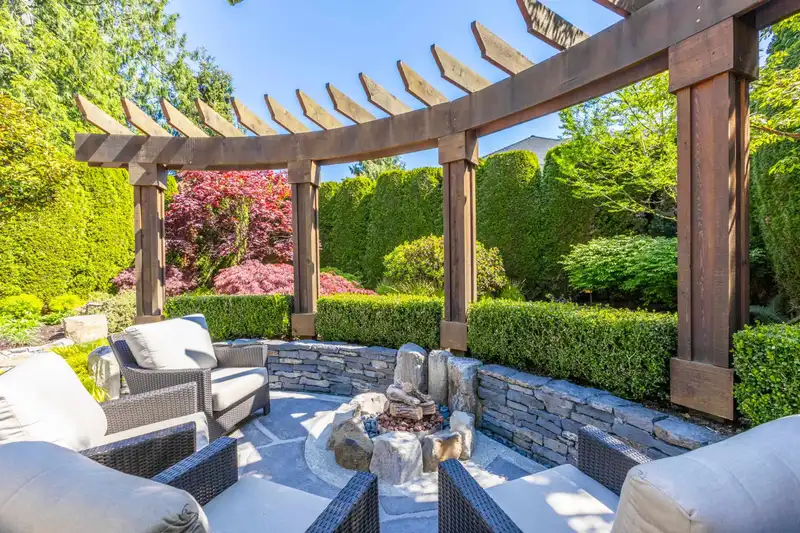
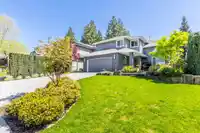
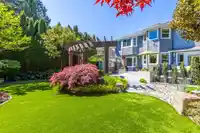
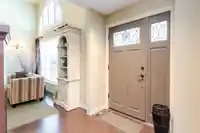
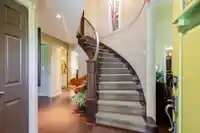
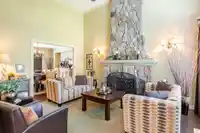
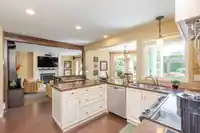
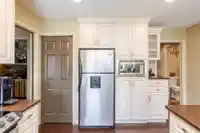
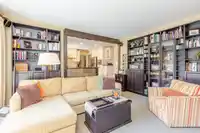
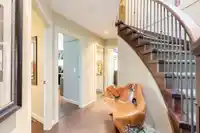
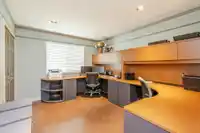
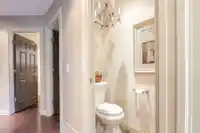
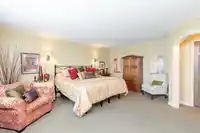
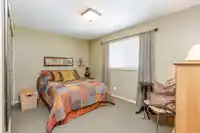
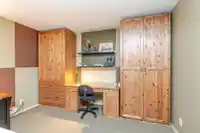
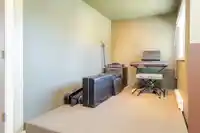
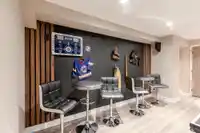
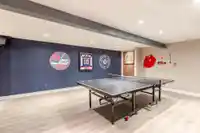
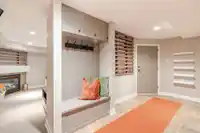
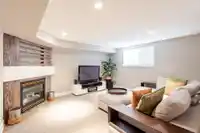
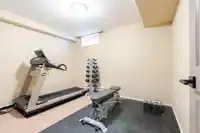
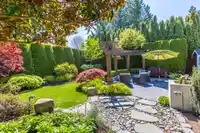
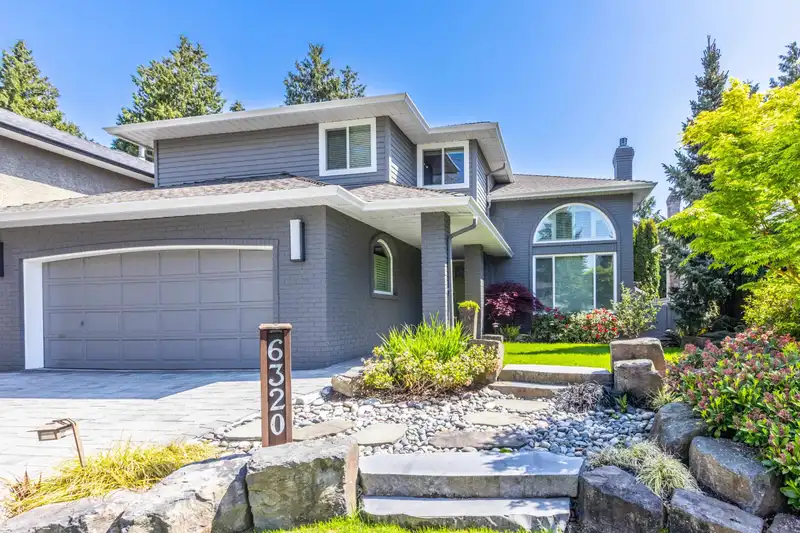
BOUNDARY PARK! Beautiful 3-storey family home with vaulted ceilings and a spacious layout. Kitchen features stainless steel appliances, ample storage, and opens to a cozy family room, an extra fridge included. The Finished basement with its separate entry, is perfect for a kids' play area, home theatre, or easy suite potential. Fire table on the upper patio…
BOUNDARY PARK! Beautiful 3-storey family home with vaulted ceilings and a spacious layout. Kitchen features stainless steel appliances, ample storage, and opens to a cozy family room, an extra fridge included. The Finished basement with its separate entry, is perfect for a kids' play area, home theatre, or easy suite potential. Fire table on the upper patio & Private backyard Beautifully landscaped with low-maintenance turf, gas BBQ hookup, firepit, garden shed, and charming lighting among evergreens. New AC, dual heat pump system for main, basement, and individually weather controlled system in all upper bedrooms, new double-glazed windows. STEPS to Boundary Park Elementary, near transit, shops, restaurants, and easy access to Hwy 10/91/99.
Features
Garden
Additional Parking
Other
Front Access
Paver Block
Shopping Nearby
Room measurements19 rooms▸
Living RoomMain · 12'11 × 15'9
Dining RoomMain · 13'6 × 11'11
KitchenMain · 12'1 × 9'3
Eating AreaMain · 9'2 × 9'2
Family RoomMain · 12'1 × 15'5
BedroomMain · 10'5 × 12'3
StorageMain · 7'6 × 7'11
FoyerMain · 6'3 × 5'1
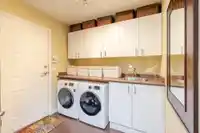
LaundryMain · 7'7 × 6'7
PatioMain · 8'7 × 25'6
BedroomAbove · 12' × 16'10
Primary BedroomAbove · 19' × 15'8
BedroomAbove · 13'11 × 9'6
BedroomAbove · 13'8 × 9'3
Recreation RoomBsmt · 18'1 × 21'8
Flex RoomBsmt · 14'6 × 13'3
BedroomBsmt · 11'9 × 9'5
StorageBsmt · 9'11 × 9'5
PatioBsmt · 15'8 × 26'11
Floor plan
🔍 Tap to zoom
Pinch or scroll to zoom · drag to pan · double-tap to reset
Under BC's Small-Scale Multi-Unit Housing rules, this single-family lot may permit up to 4 units. These are the provincial minimums and approximate — local bylaw, servicing and lot conditions apply.
Approximate lot lines (ParcelMap BC)
Zoning, lot dimensions and grade are approximate, from public data, and for reference only — verify with the City / Township of Langley before relying on them.
Recent nearby sales
Sold prices are available to registered users. Log in to see what these sold for.

 1 / 40 photos