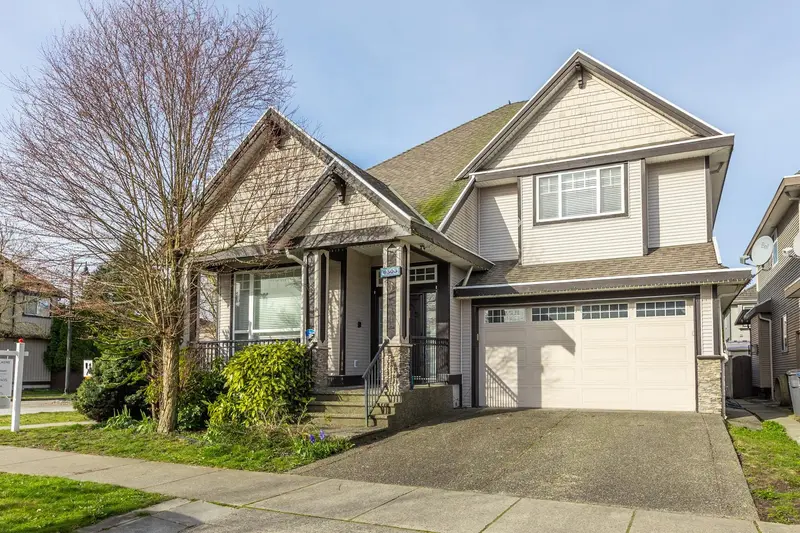
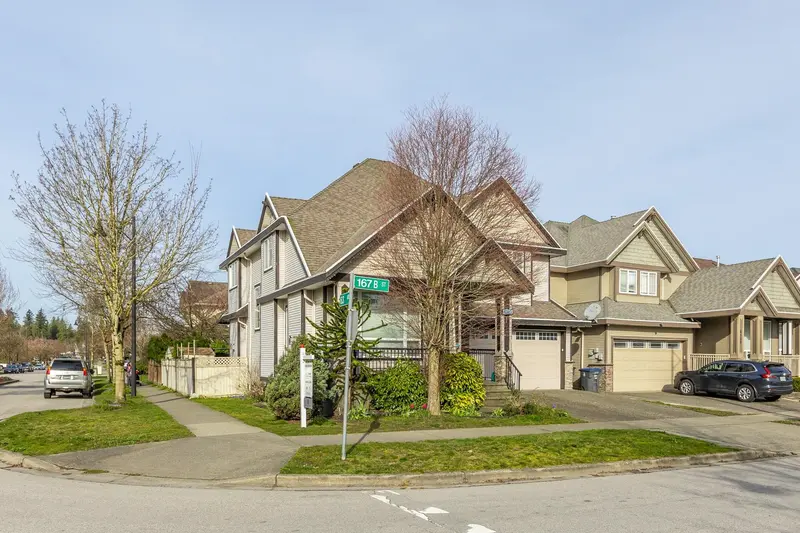
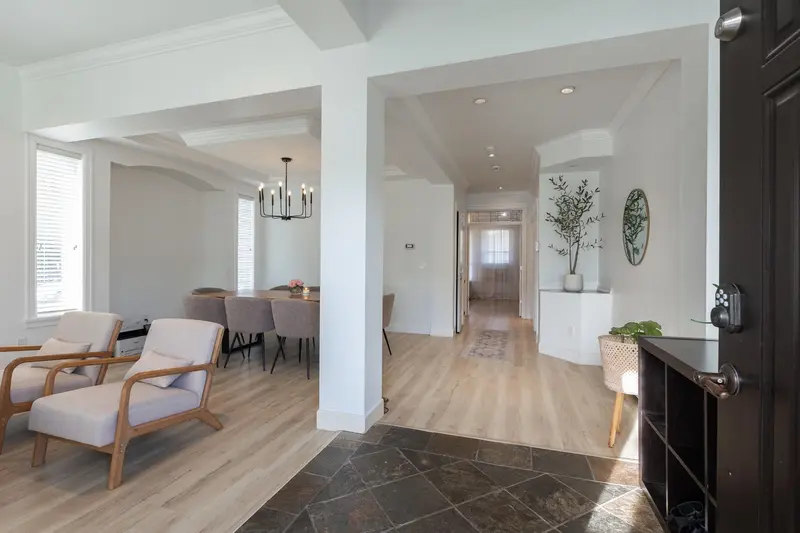
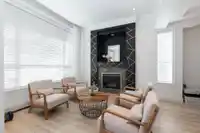
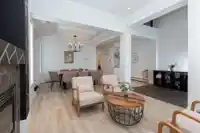
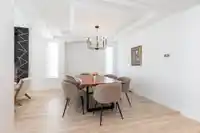
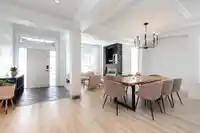
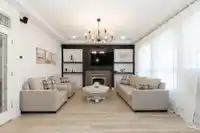
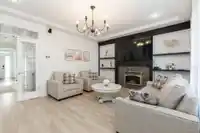
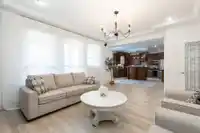
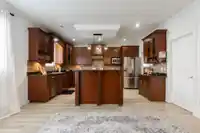
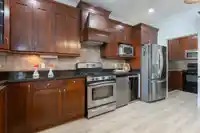
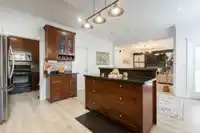
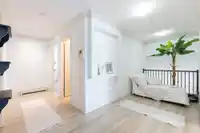
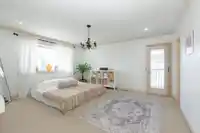
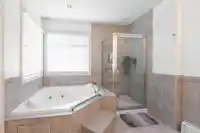
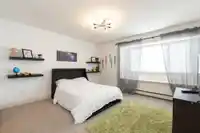
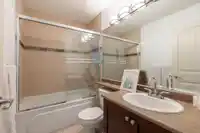
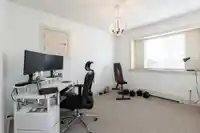
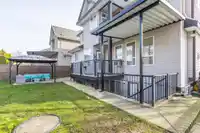
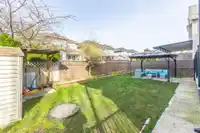
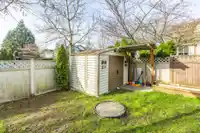
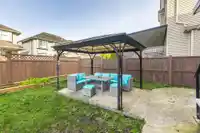
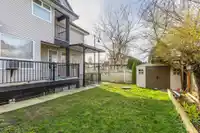
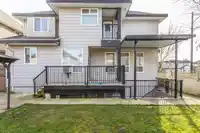
Corner home in desirable sought after neighborhood in Cloverdale! This spacious 6 bed, 6 bath home with over 3,900 sq ft offers the perfect layout for growing families. Featuring high ceilings, crown mouldings, formal living & dining areas, and a bright open family room, the home is both elegant and functional. The gourmet kitchen and separate spice kitchen…
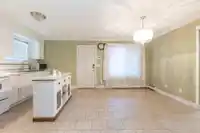
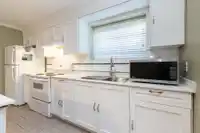
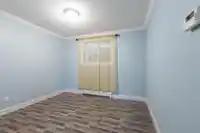
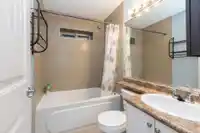
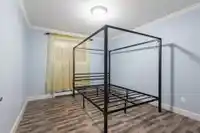
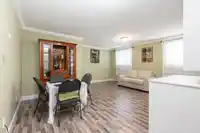
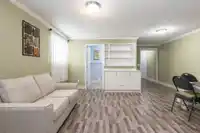
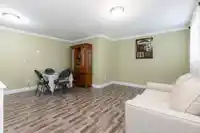
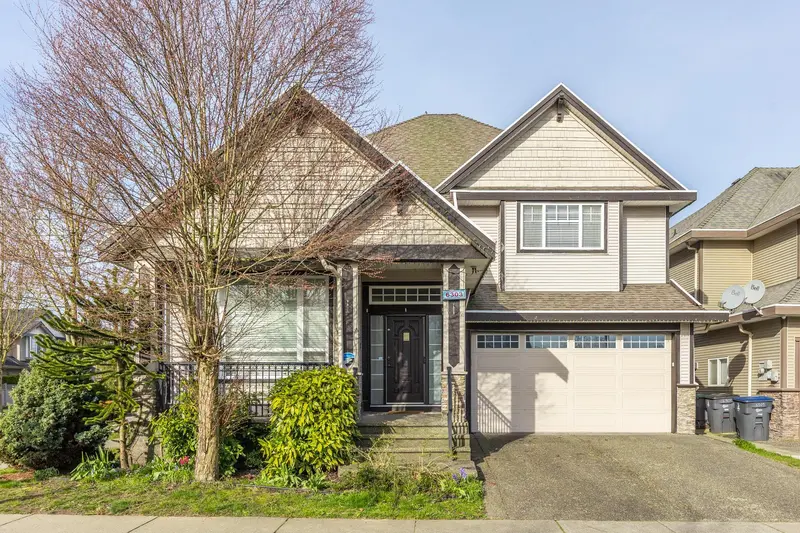
Corner home in desirable sought after neighborhood in Cloverdale! This spacious 6 bed, 6 bath home with over 3,900 sq ft offers the perfect layout for growing families. Featuring high ceilings, crown mouldings, formal living & dining areas, and a bright open family room, the home is both elegant and functional. The gourmet kitchen and separate spice kitchen is ideal for entertaining. Upstairs 4 bedrooms plus an office area, including a luxurious primary suite with spa-like ensuite, shared jack & jill bath for the kids . The fully finished basement features a 2 bedroom registered suite with separate laundry. Perfect for extended family accommodation.Conveniently located close to parks, schools, shopping, transit, and major routes.
Features
Balcony
Garage Double
Front Access
Room measurements20 rooms▸
Living RoomMain · 11'9 × 10'10
Dining RoomMain · 10'8 × 12'4
KitchenMain · 15'1 × 10'5
Eating AreaMain · 10'2 × 10'3
Family RoomMain · 14'0 × 16'1
Wok KitchenMain · 6'8 × 6'7
LaundryMain · 6'0 × 6'1
FoyerMain · 8'0 × 6'7
Primary BedroomAbove · 13'6 × 15'6
Walk-In ClosetAbove · 5'11 × 6'6
BedroomAbove · 12'1 × 11'10
BedroomAbove · 12'9 × 12'11
Walk-In ClosetAbove · 4'4 × 4'0
BedroomAbove · 11'8 × 13'0
Recreation RoomBelow · 21'11 × 17'1
KitchenBelow · 14'6 × 8'4
Dining RoomBelow · 14'0 × 9'9
BedroomBelow · 10'9 × 11'7
BedroomBelow · 9'10 × 11'7
LaundryBelow · 5'5 × 8'3
Floor plan
🔍 Tap to zoom
Pinch or scroll to zoom · drag to pan · double-tap to reset
Under BC's Small-Scale Multi-Unit Housing rules, this single-family lot may permit up to 4 units. These are the provincial minimums and approximate — local bylaw, servicing and lot conditions apply.
Approximate lot lines (ParcelMap BC)
Zoning, lot dimensions and grade are approximate, from public data, and for reference only — verify with the City / Township of Langley before relying on them.
Monthly Cost Calculator
Estimated monthly cost$8,123
Mortgage payment$7,373
Property tax$590
Home insurance$160
Partner Rates Available
Contact us for preferred mortgage rates
Monthly cost
Estimated monthly$8,123
$1,359,999$1,839,999
21%50%
3.03%7.03%
5 years30 years
$5,625/yr$8,525/yr
$125/mo$195/mo
An estimate only. Canadian semi-annual compounding; excludes utilities, closing costs and BC property transfer tax.
5-year fixed, as of Nov 12

 1 / 40 photos