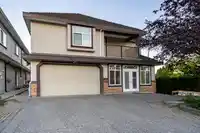
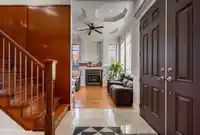
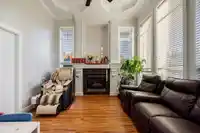
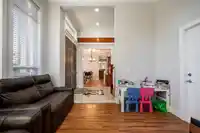
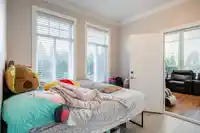
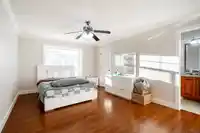
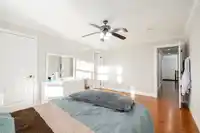
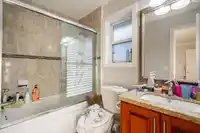
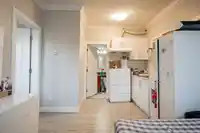
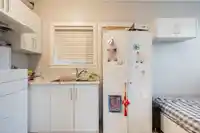
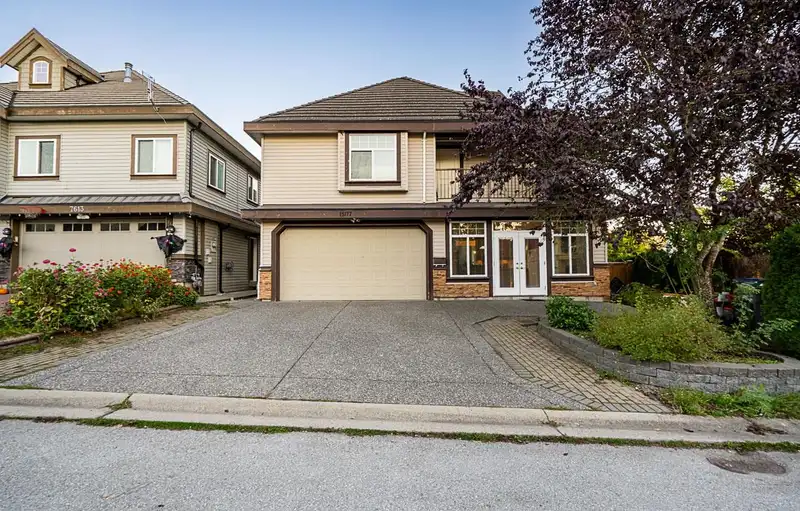
Welcome to this spacious and well-maintained 3,180 sq.ft. home, perfectly designed for comfortable family living. Situated on a 4,650 sq.ft. lot, this residence offers 6 bedrooms and 6.5 bathrooms, including a 1-bedroom suite ideal as a mortgage helper. The main floor boasts an inviting living room, a cozy family room, a well-appointed kitchen, a large…
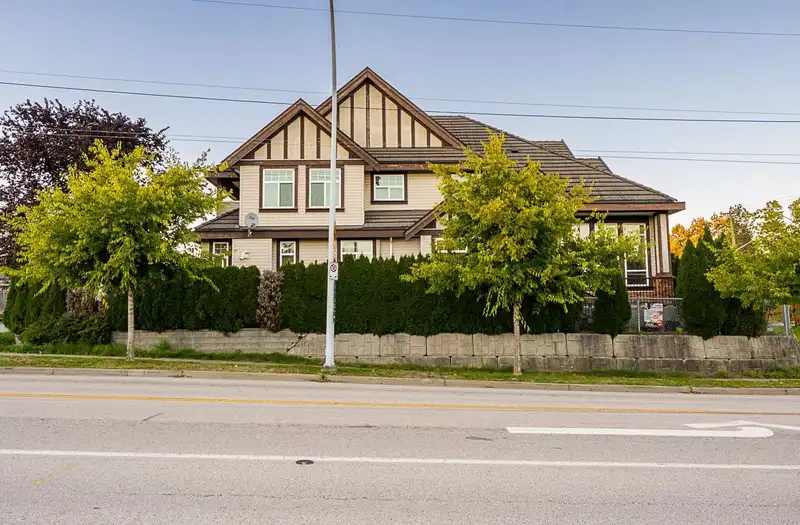
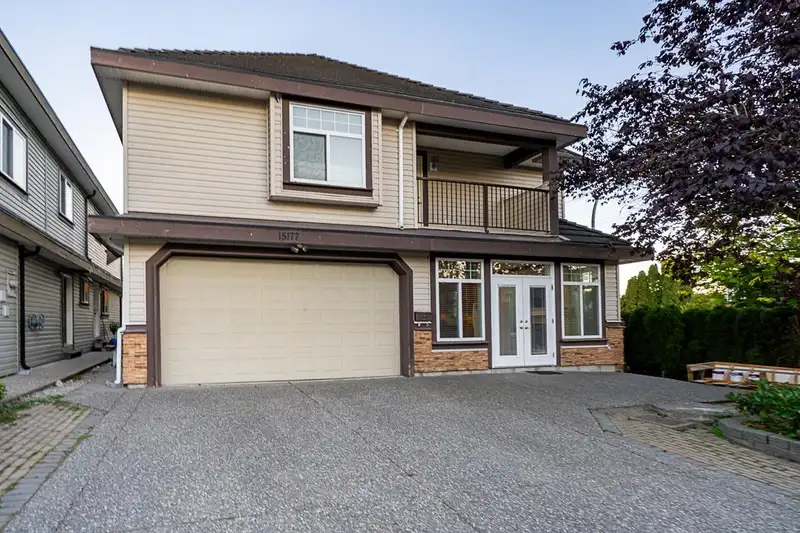
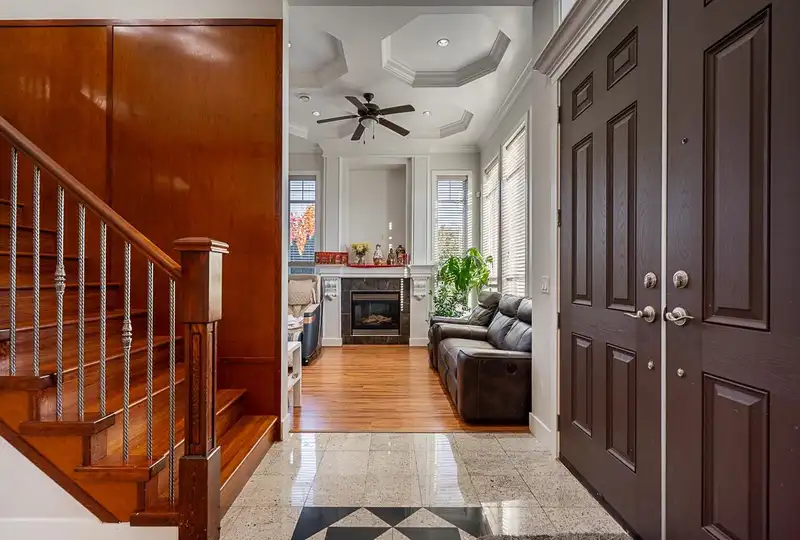
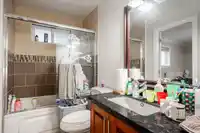
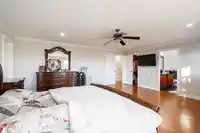
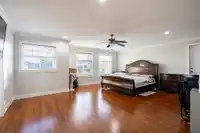
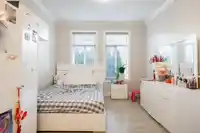
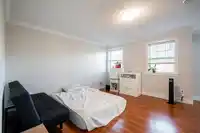
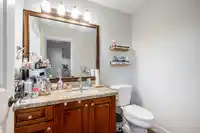
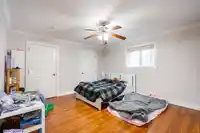
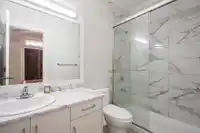
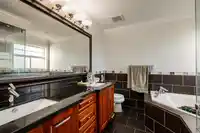
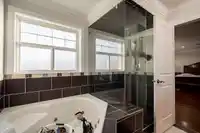
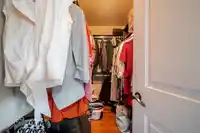
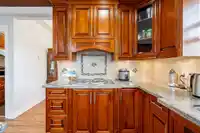
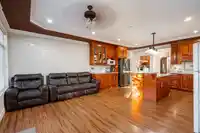
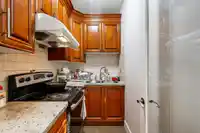
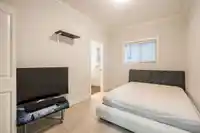
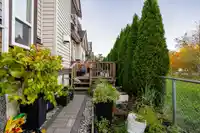
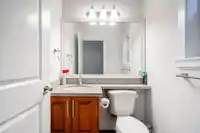
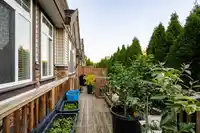
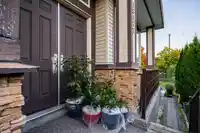
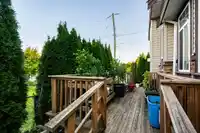
Welcome to this spacious and well-maintained 3,180 sq.ft. home, perfectly designed for comfortable family living. Situated on a 4,650 sq.ft. lot, this residence offers 6 bedrooms and 6.5 bathrooms, including a 1-bedroom suite ideal as a mortgage helper. The main floor boasts an inviting living room, a cozy family room, a well-appointed kitchen, a large bedroom with a full ensuite, a convenient powder room, and a bright 1-bedroom suite with a separate entrance. Upstairs, you’ll find 4 generous bedrooms, each with its own ensuite, including a massive primary suite for ultimate relaxation. Recent upgrades — over $40,000 in improvements — include hot water on demand, new laminate flooring on the upper level, fresh paint throughout, and a brand-new back deck perfect for entertaining!
Features
Balcony
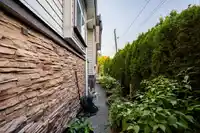
Private Yard
Garage Double
Rear Access
Room measurements14 rooms▸
FoyerMain · 6'09 × 8'04
Living RoomMain · 12'02 × 10'0
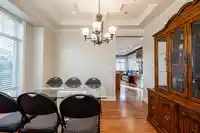
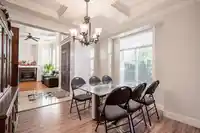
Dining RoomMain · 10'02 × 12'02
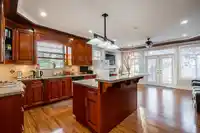
KitchenMain · 11'05 × 16'06
Wok KitchenMain · 7'11 × 4'10
Family RoomMain · 13'01 × 16'07
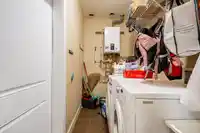
LaundryMain · 9'01 × 4'11
BedroomMain · 8'09 × 12'08
BedroomMain · 8'0 × 11'0
KitchenMain · 10'0 × 11'0
Primary BedroomAbove · 15'07 × 15'09
BedroomAbove · 14'07 × 13'03
Primary BedroomAbove · 20'06 × 17'09
Primary BedroomAbove · 11'0 × 16'02
Floor plan
🔍 Tap to zoom
Pinch or scroll to zoom · drag to pan · double-tap to reset
Zoning, lot dimensions and grade are approximate, from public data, and for reference only — verify with the City / Township of Langley before relying on them.
Recent nearby sales
Sold prices are available to registered users. Log in to see what these sold for.

 1 / 39 photos