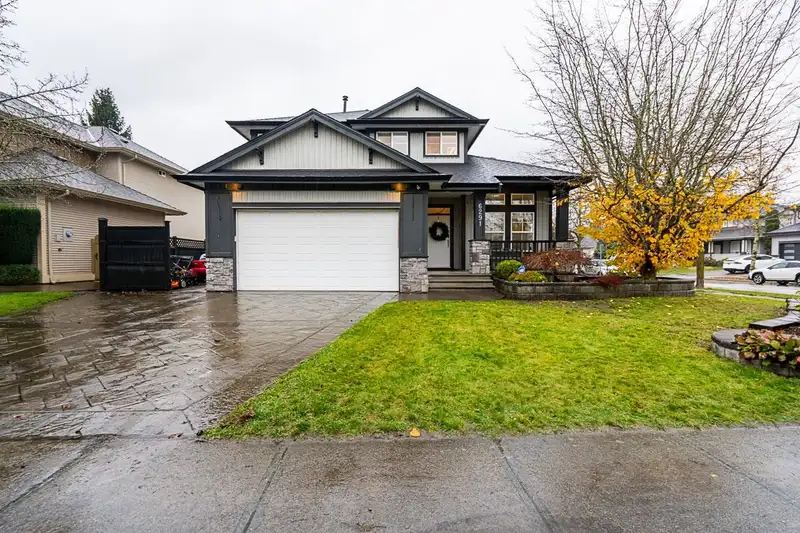
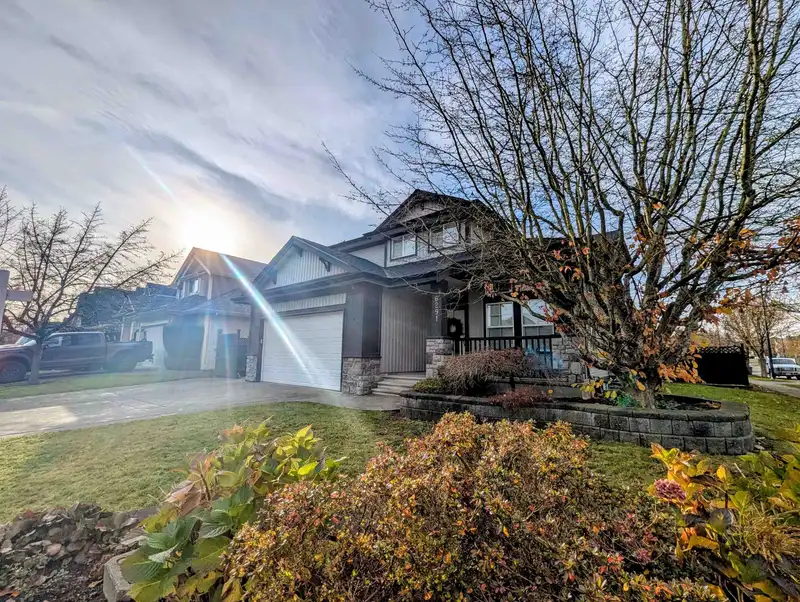
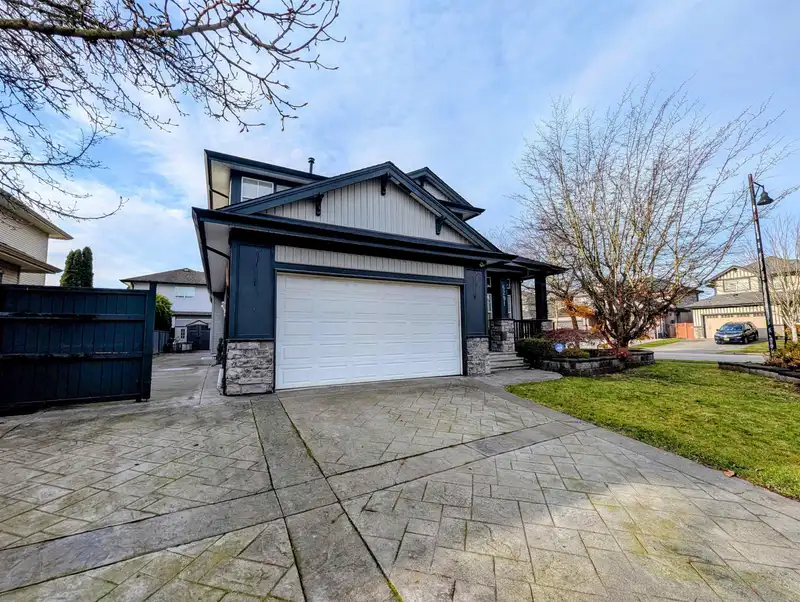
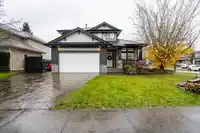
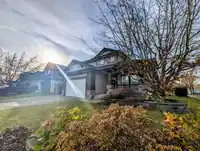
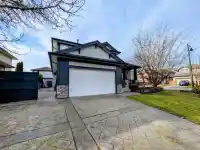
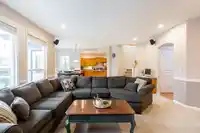
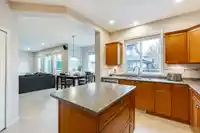
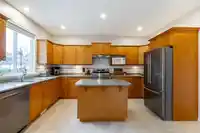
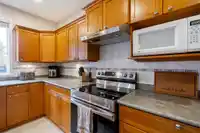
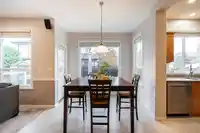
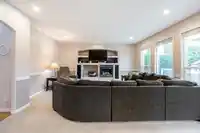
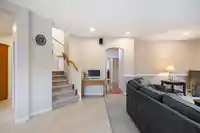
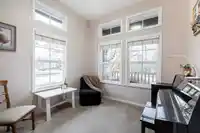
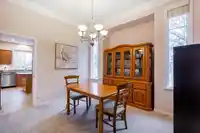
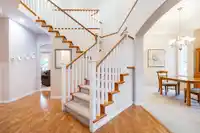
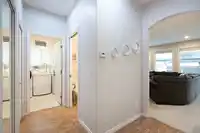
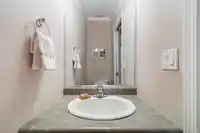
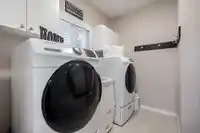
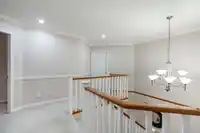
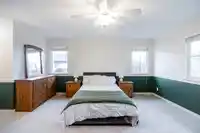
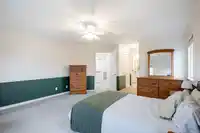
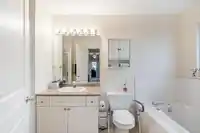
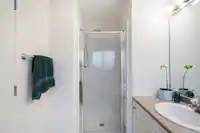
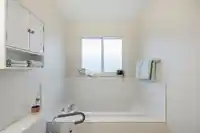
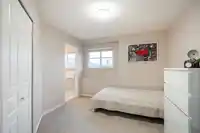
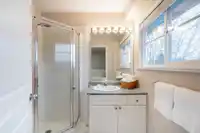
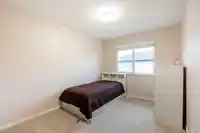
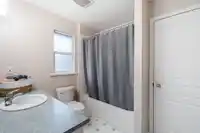
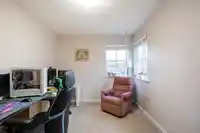
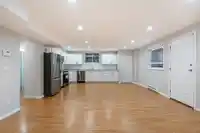
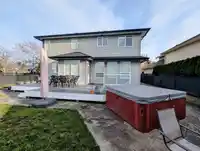
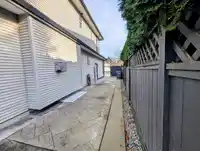
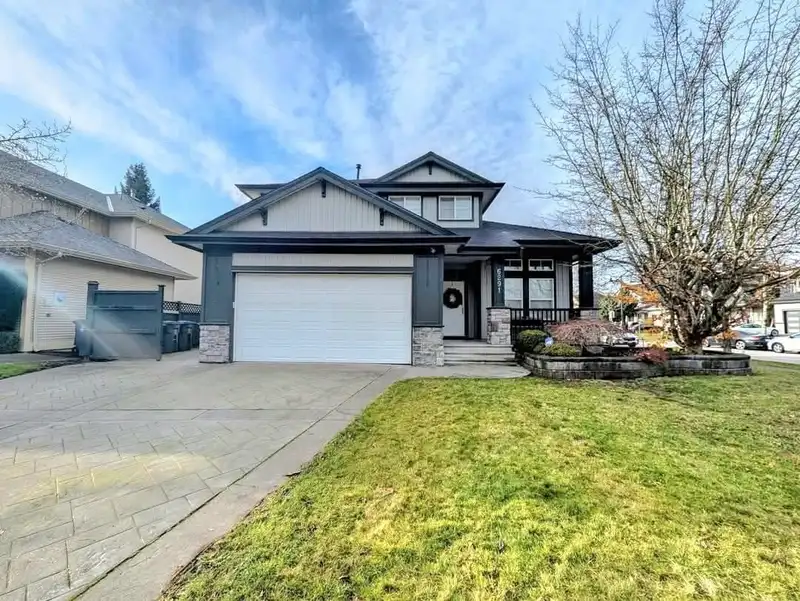
Discover your perfect family home and/or investment opportunity in Clover Ridge! ~3700 sf, 6+ bedroom, 5-bathroom home. MAIN HOUSE. Four beds, each with direct access to a full bath; open kitchen-to-living room design ideal for entertainers; quiet den; full laundry room;+. SUITE. Ready to rent! Fully renovated w/ a new kitchen, full bath,+. Two bedrooms + a…
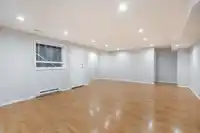
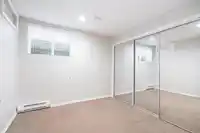
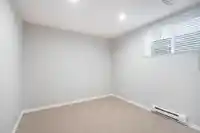
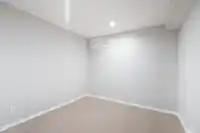
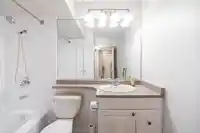
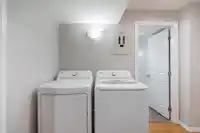
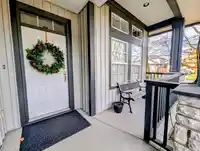
Discover your perfect family home and/or investment opportunity in Clover Ridge! ~3700 sf, 6+ bedroom, 5-bathroom home. MAIN HOUSE. Four beds, each with direct access to a full bath; open kitchen-to-living room design ideal for entertainers; quiet den; full laundry room;+. SUITE. Ready to rent! Fully renovated w/ a new kitchen, full bath,+. Two bedrooms + a large den w/ closet (rent as 3 bed); separate upgraded laundry. OTHER: Larger lot; designer driveway; shed; add'l parking for RV or extra cars; double garage w/ shelving; built-in vacuum;+. LOCATION. Hop, skip, jump to AJ McLellan Elementary; Athletic Park; shopping, services, restaurants, market; playgrounds and forested walking paths. Convenient to transit routes connecting you to Langley and Surrey Skytrain and to Highway 10.
Features
Pantry
Central Vacuum
Private Yard
Garage Double
Open
RV Access/Parking
Front Access
Concrete
Shopping Nearby
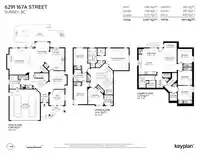
Room measurements22 rooms▸
DenMain · 10'5 × 10'2
Dining RoomMain · 12' × 10'1
KitchenMain · 14'9 × 9'7
FoyerMain · 6'8 × 5'3
Eating AreaMain · 15'2 × 9'4
Living RoomMain · 17'6 × 17'4
LaundryMain · 8'11 × 7'1
Primary BedroomAbove · 14'7 × 15'4
BedroomAbove · 11'1 × 10'5
BedroomAbove · 12'3 × 9'1
BedroomAbove · 11'7 × 9'1
BedroomBsmt · 9'9 × 9'8
BedroomBsmt · 9'9 × 9'6
Dining RoomBsmt · 5'7 × 9'10
KitchenBsmt · 13'5 × 12'
DenBsmt · 9'5 × 9'7
LaundryBsmt · 4'8 × 6'4
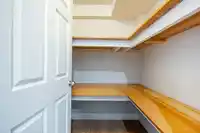
Walk-In ClosetAbove · 4'7 × 5'1
Walk-In ClosetAbove · 4'2 × 6'4
Living RoomBsmt · 15'9 × 13'2
Flex RoomAbove · 3'7 × 8'5
StorageBsmt · 5'5 × 4'10
Floor plan
🔍 Tap to zoom
Pinch or scroll to zoom · drag to pan · double-tap to reset
Under BC's Small-Scale Multi-Unit Housing rules, this single-family lot may permit up to 4 units. These are the provincial minimums and approximate — local bylaw, servicing and lot conditions apply.
Approximate lot lines (ParcelMap BC)
Zoning, lot dimensions and grade are approximate, from public data, and for reference only — verify with the City / Township of Langley before relying on them.
Recent nearby sales
Sold prices are available to registered users. Log in to see what these sold for.

 1 / 40 photos