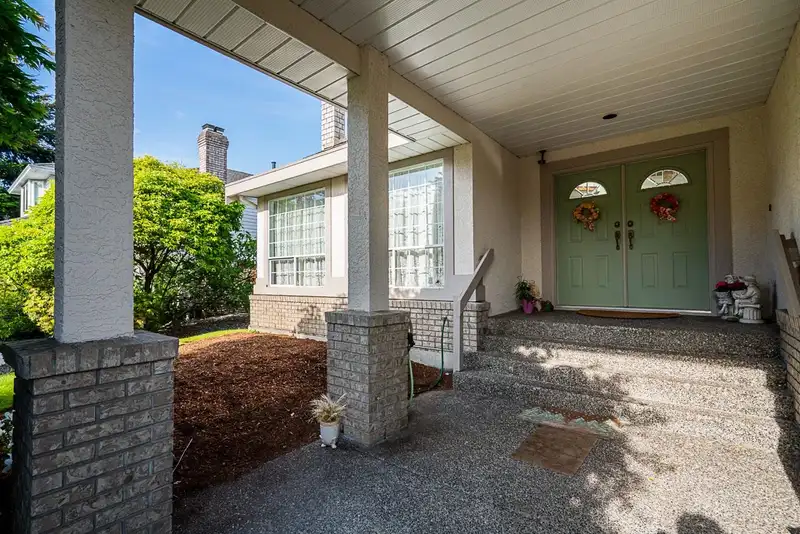
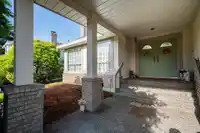
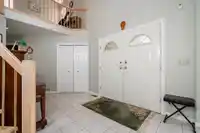
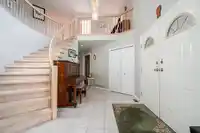
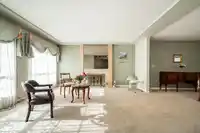
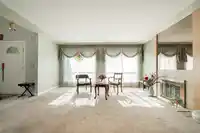
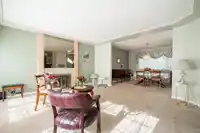
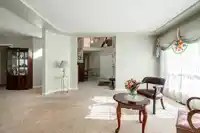
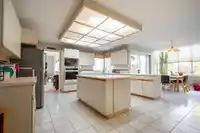
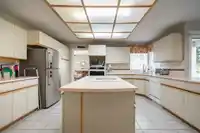
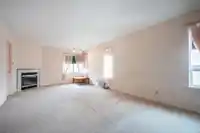
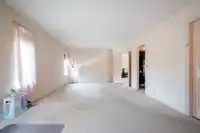
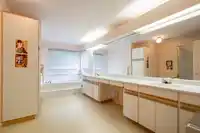
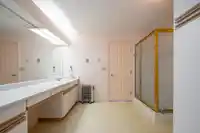
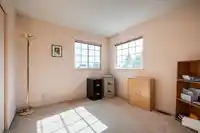
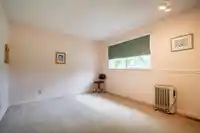
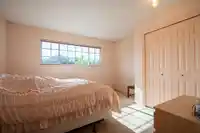
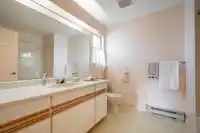
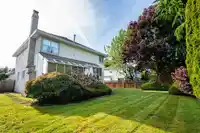
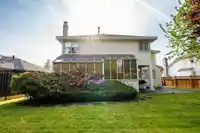
Beautiful Boundary Park! An award winning community close to schools, shopping, restaurants and medical. Great, tree lined walking paths throughout including a man made lake where the ducks swim and eagles soar above. 4 Bedrooms upstairs including a massive (23'x13') Primary bedroom with a gas fireplace, large walk-in closet and an ensuite that includes…
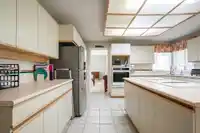
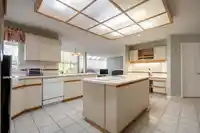
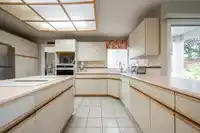
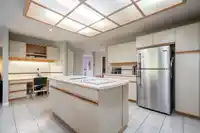
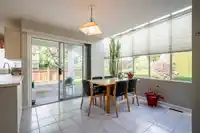
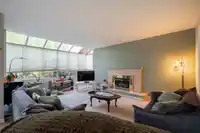
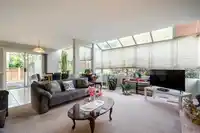
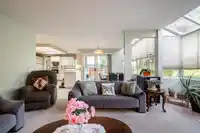
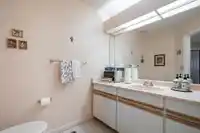
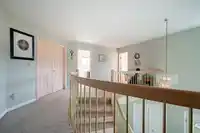
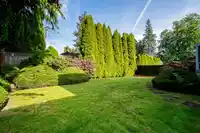
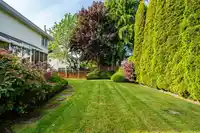
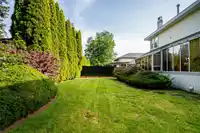
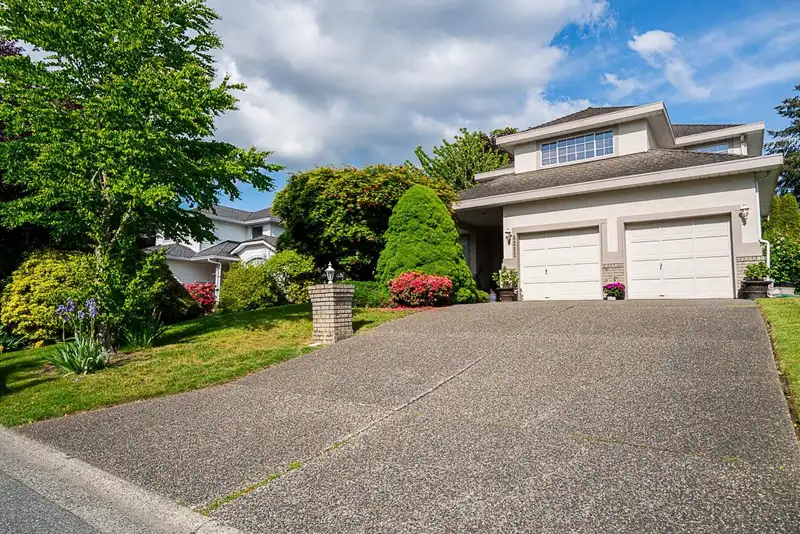
Beautiful Boundary Park! An award winning community close to schools, shopping, restaurants and medical. Great, tree lined walking paths throughout including a man made lake where the ducks swim and eagles soar above. 4 Bedrooms upstairs including a massive (23'x13') Primary bedroom with a gas fireplace, large walk-in closet and an ensuite that includes double sinks, a separate shower and jacuzzi tub. Massive kitchen with oversized eating area and open family room. Overhead skylights over family room let the morning light stream in. Main floor den and powder room. Bring your home renovation ideas and make this home shine. It is clean and well maintained but has had no updates. A good rectangle lot (65x110) means you can re-build under current new zoning regulations.
Features
Private Yard
Garage Double
Front Access
Aggregate
Shopping Nearby
Room measurements12 rooms▸
Living RoomMain · 14'9 × 15'9
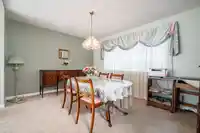
Dining RoomMain · 10'11 × 13'11
KitchenMain · 11'9 × 15'1
Eating AreaMain · 12'10 × 16'10
Family RoomMain · 10'4 × 10'10
DenMain · 9'4 × 10'6
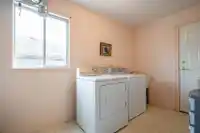
LaundryMain · 9'3 × 13'4
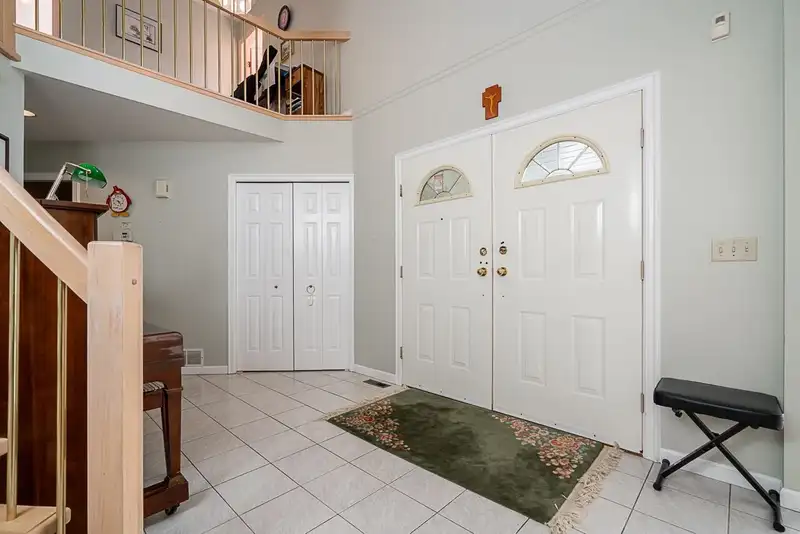
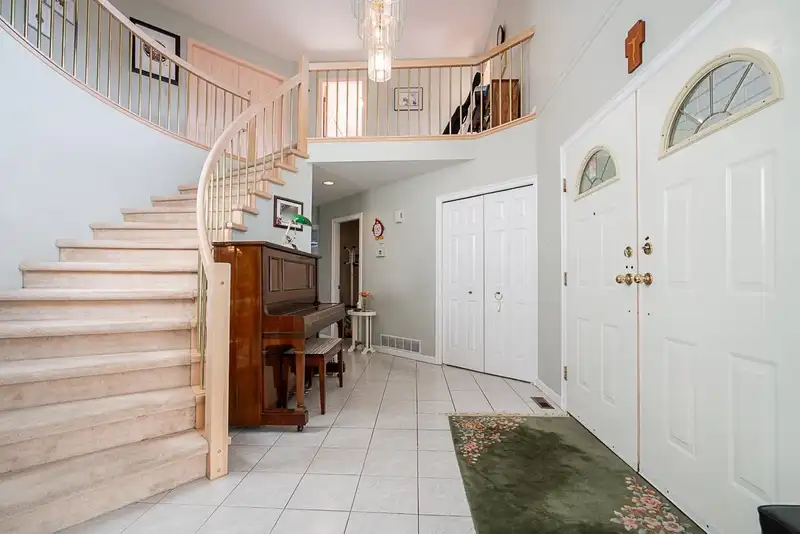
FoyerMain · 9'5 × 12'
Primary BedroomAbove · 13' × 23'
BedroomAbove · 11'6 × 13'2
BedroomAbove · 10' × 10'
BedroomAbove · 11' × 13'3
Floor plan
🔍 Tap to zoom
Pinch or scroll to zoom · drag to pan · double-tap to reset
Under BC's Small-Scale Multi-Unit Housing rules, this single-family lot may permit up to 4 units. These are the provincial minimums and approximate — local bylaw, servicing and lot conditions apply.
Approximate lot lines (ParcelMap BC)
Zoning, lot dimensions and grade are approximate, from public data, and for reference only — verify with the City / Township of Langley before relying on them.
Recent nearby sales
Sold prices are available to registered users. Log in to see what these sold for.

 1 / 35 photos