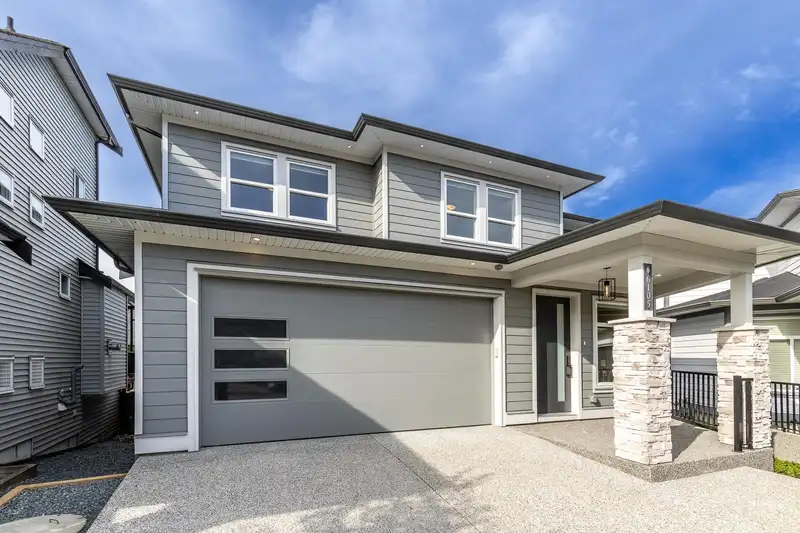
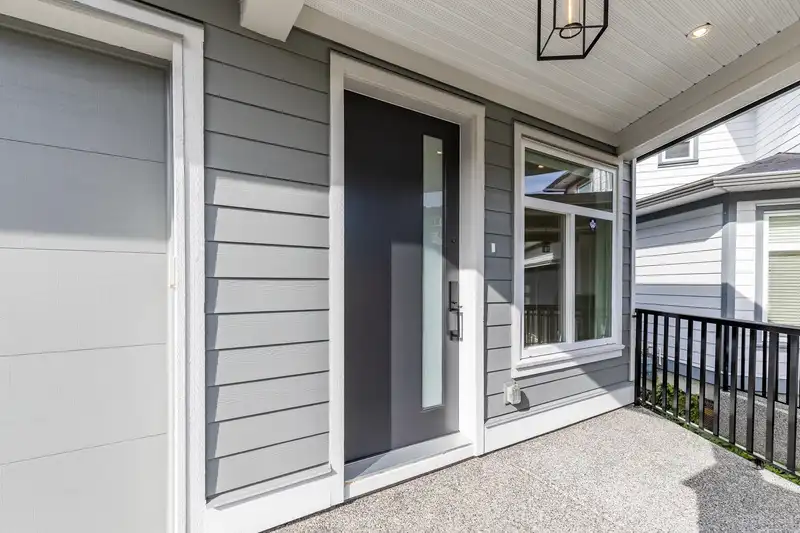
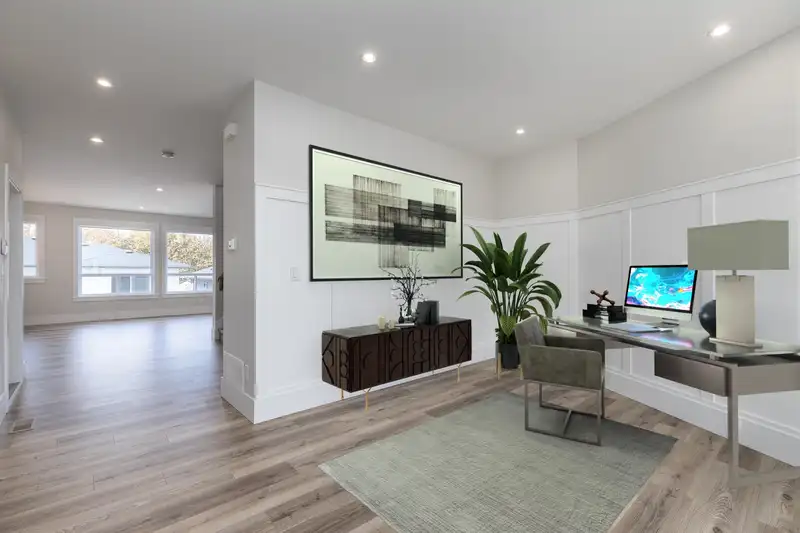
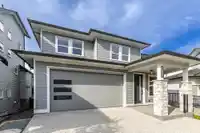
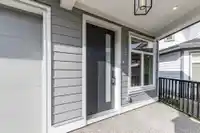
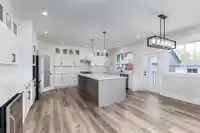
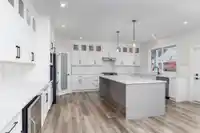
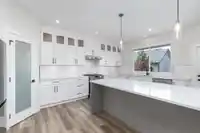
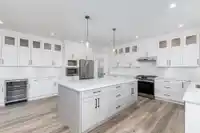
THE HIGHLANDS - A NEW HOME located in the most desirable neighbourhood in SULLIVAN STATION built w/ the utmost quality by the highly sought after MARATHON HOMES. This breathtaking home offers 4 lrg bdrms upstrs w/ SPA INSPIRED ensuite & the convenience of upstairs laundry! Luxurious vaulted ceilings, GOURMET CHEF GRADE ktcn that will surpass your…
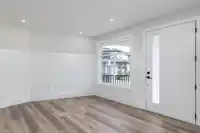
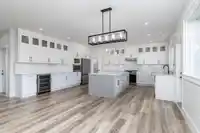
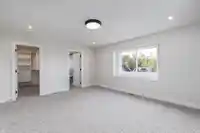
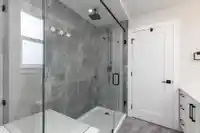
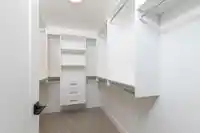
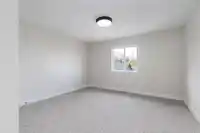
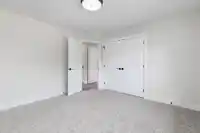
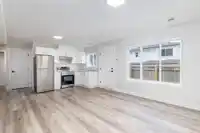
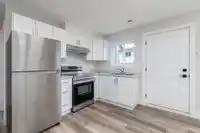
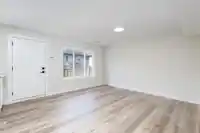
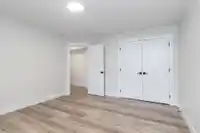
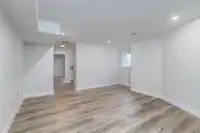
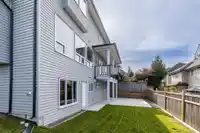
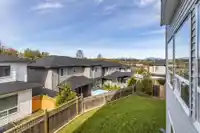
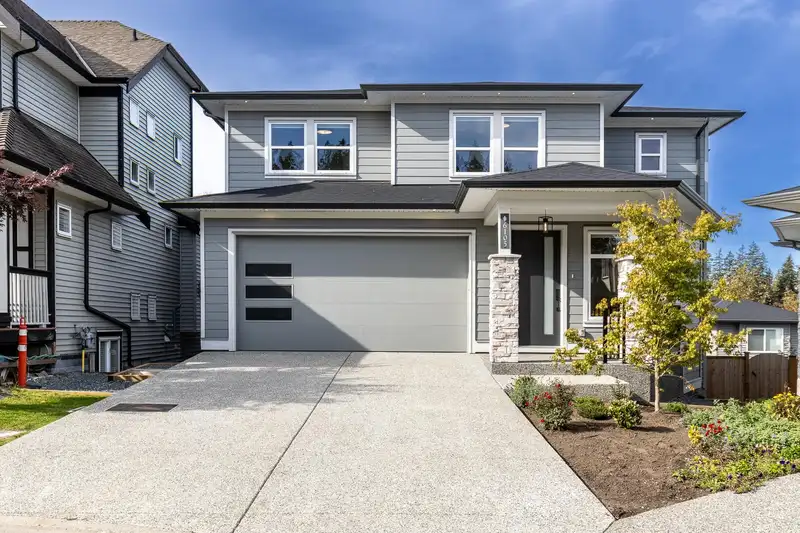
THE HIGHLANDS - A NEW HOME located in the most desirable neighbourhood in SULLIVAN STATION built w/ the utmost quality by the highly sought after MARATHON HOMES. This breathtaking home offers 4 lrg bdrms upstrs w/ SPA INSPIRED ensuite & the convenience of upstairs laundry! Luxurious vaulted ceilings, GOURMET CHEF GRADE ktcn that will surpass your expectations w/ its quartz countertops, high-end appliances & wide plank laminate FLOORING that leads into your spacious family room perfect for entertaining. WALKOUT BSMT has a huge REC RM & 1 bd suite perfect for in-laws. Walking dis to desirable schools, transportation and all major routes. Backed by 2-5-10 New HOME WARRANTY for your peace of mind. One of the last brand-new homes in the subdivision!! This home is sure to leave you speechless!
Features
Pantry
Central Vacuum Roughed In
Balcony
Private Yard
Additional Parking
Garage Double
Front Access
Concrete
Garage Door Opener
Shopping Nearby
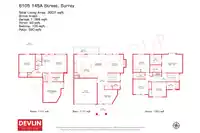
Room measurements12 rooms▸
Family RoomMain · 11'1 × 15'9
Living RoomMain · 14'4 × 17'0
KitchenMain · 18'7 × 13'7
Eating AreaMain · 18'7 × 9'0
Primary BedroomAbove · 14'4 × 16'6
BedroomAbove · 12'3 × 12'6
BedroomAbove · 14'4 × 13'1
BedroomAbove · 12'1 × 11'10
Recreation RoomBsmt · 16'4 × 16'1
Living RoomBsmt · 14'4 × 14'0
BedroomBsmt · 14'4 × 12'8
KitchenBsmt · 8'11 × 6'2
Floor plan
🔍 Tap to zoom
Pinch or scroll to zoom · drag to pan · double-tap to reset
Zoning, lot dimensions and grade are approximate, from public data, and for reference only — verify with the City / Township of Langley before relying on them.
Recent nearby sales
Sold prices are available to registered users. Log in to see what these sold for.

 1 / 40 photos