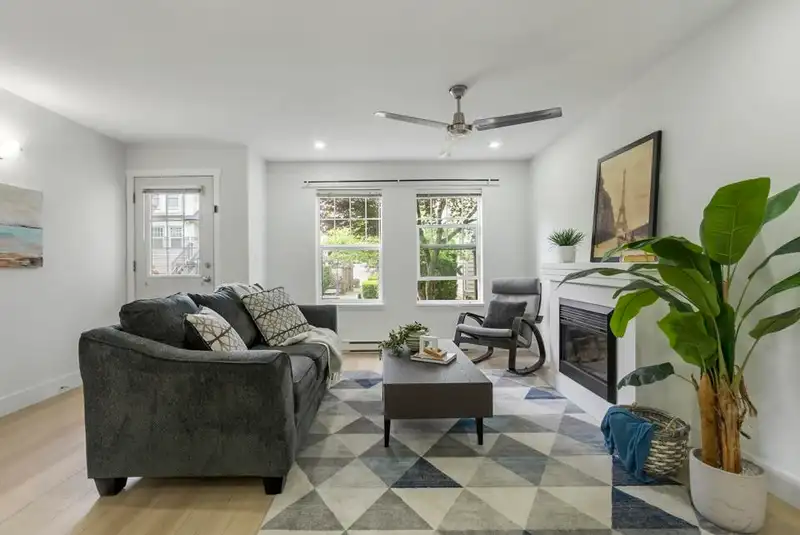
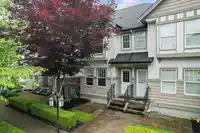
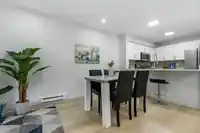
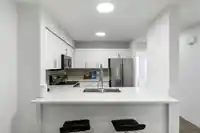
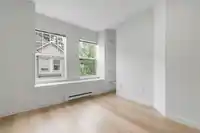
Tastefully refreshed heritage-inspired 4BR 2.5BTH Fleetwood townhome. Updated laminate floors & new white paint beneath LED pot lights welcome you into a spacious, elegant living & dining area. Comfortably entertain guests seated along a quartz countertop while preparing delicious meals in your chic kitchen w/ shaker-style cabinets & stainless steel Samsung…
Tastefully refreshed heritage-inspired 4BR 2.5BTH Fleetwood townhome. Updated laminate floors & new white paint beneath LED pot lights welcome you into a spacious, elegant living & dining area. Comfortably entertain guests seated along a quartz countertop while preparing delicious meals in your chic kitchen w/ shaker-style cabinets & stainless steel Samsung appliances. Completing the main is a separate bed w/ private powder room - ideal for guests or extended family. Upstairs is reserved for sunlit bedrooms w/ primary bedroom boasting vaulted ceilings, a cozy window seat, mirrored ‘his & hers’ closets & a well-appointed ensuite. Highly walkable w/ ample visitor parking, Sagewood is steps to bus stops, schools, grocery, restaurants & a future skytrain station w/ easy access to major routes.
Features
Guest Suite
Central Vacuum
Vaulted Ceiling(s)
Garden
Tandem
Guest
Garage Door Opener
Shopping Nearby
Room measurements9 rooms▸
Living RoomMain · 11'4 × 15'8
Dining RoomMain · 9'5 × 12'2
KitchenMain · 8'10 × 8'8
BedroomMain · 11' × 12'
Primary BedroomAbove · 12'6 × 11'
BedroomAbove · 10'3 × 9'3
BedroomAbove · 9'3 × 9'3
StorageBelow · 8' × 16'
FoyerBelow · 4' × 10'
Floor plan
🔍 Tap to zoom
Pinch or scroll to zoom · drag to pan · double-tap to reset

 1 / 32 photos