
 1 / 31 photos

About This Property
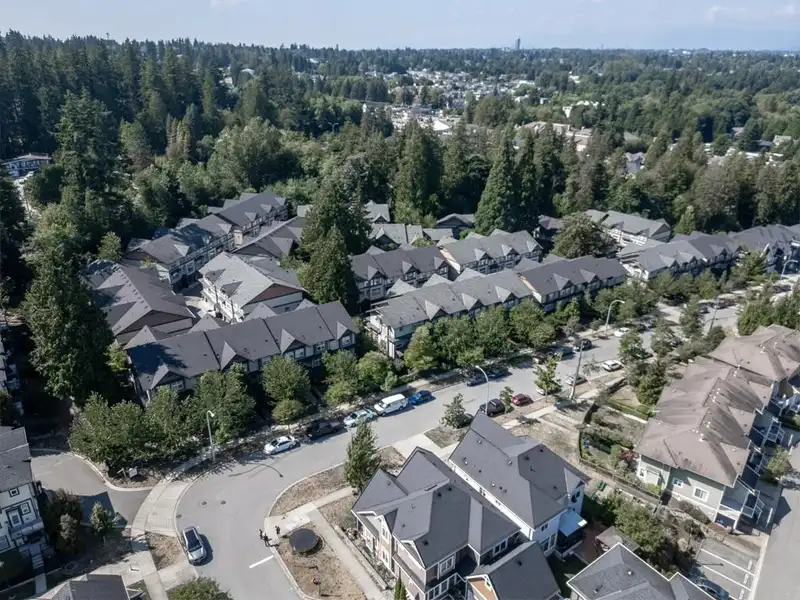
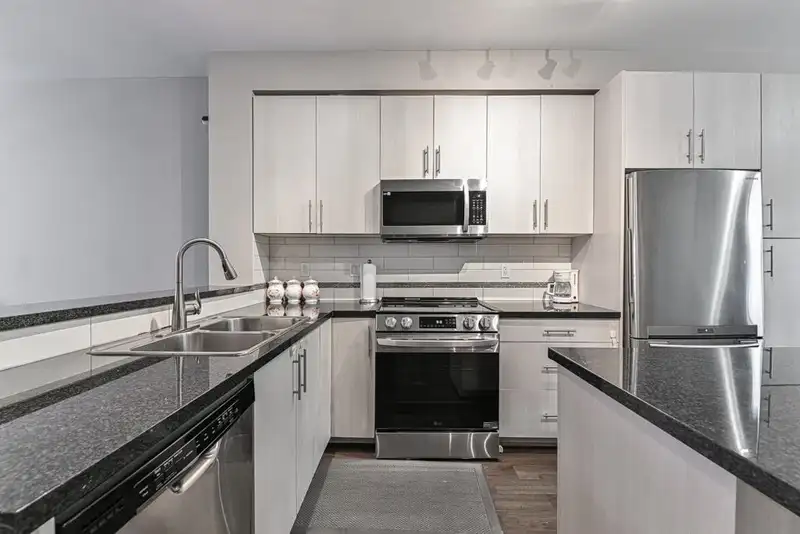
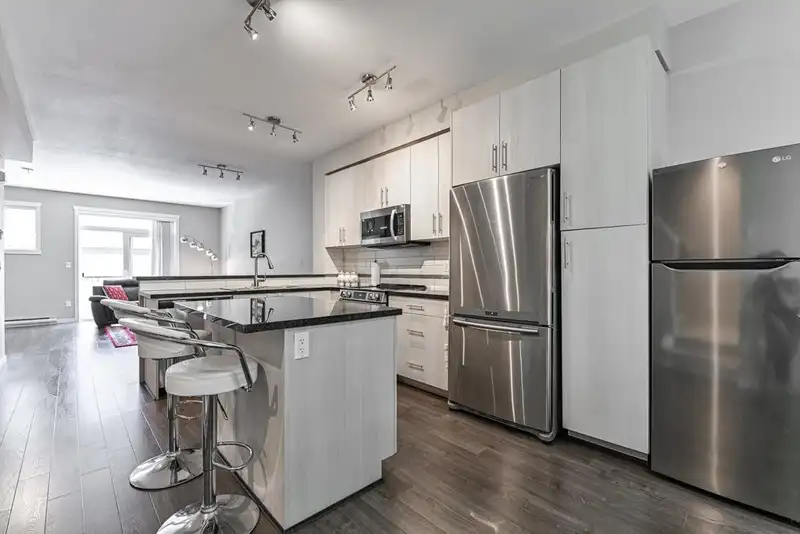
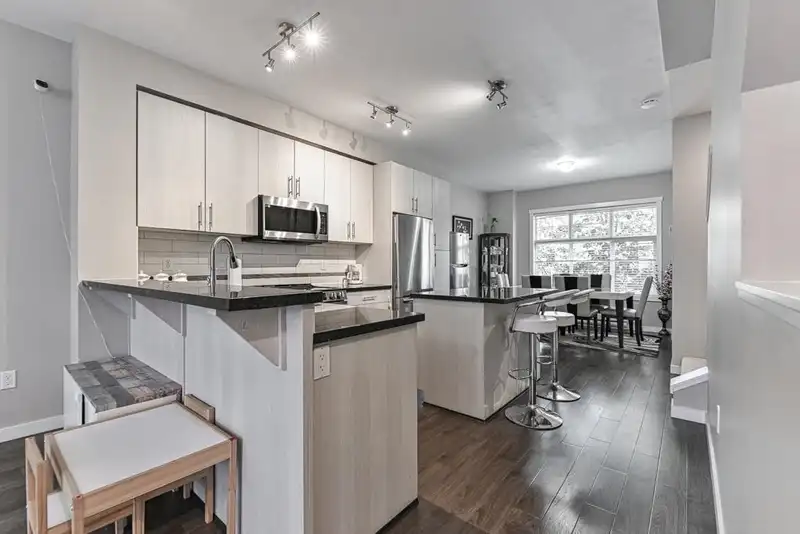
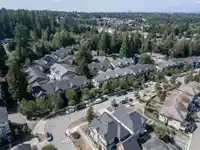
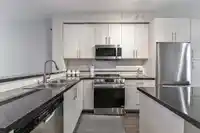
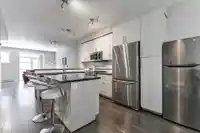
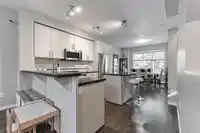
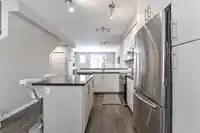
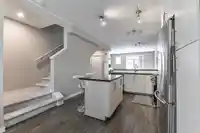
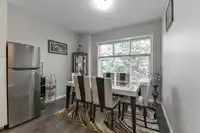
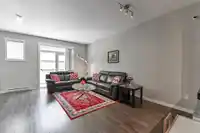
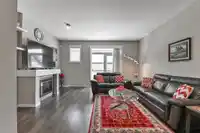
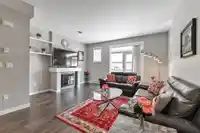
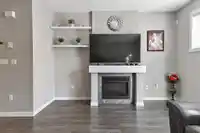
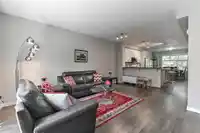
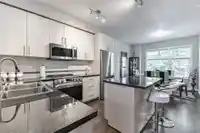
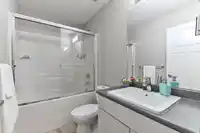
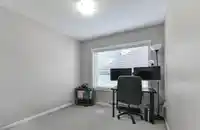
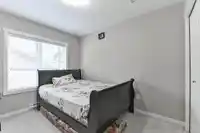
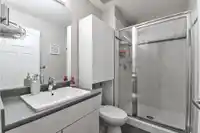
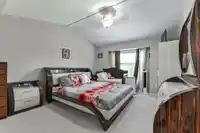
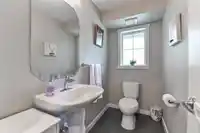
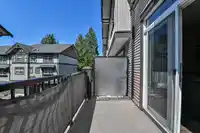
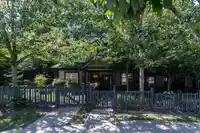
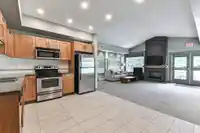
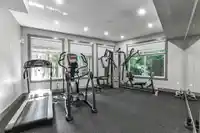
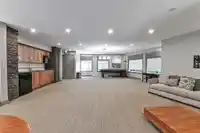
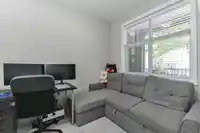
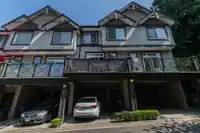
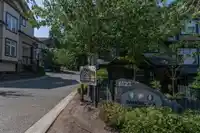
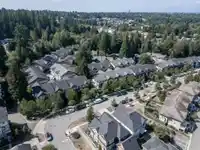
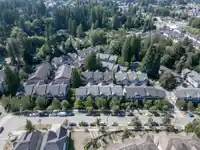
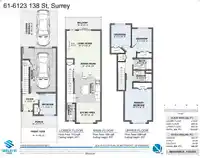
Welcome to your new home in Panorama Woods by Portrait Homes Ltd. This beautiful townhouse offers 4 bedrooms and 2.5 bathrooms, with an open-concept main floor perfect for entertaining. The kitchen features granite countertops and stainless steel appliances, seamlessly connecting to the dining and living areas that open to a cozy balcony. Upstairs, you’ll…
Features
Property Details
School Catchment
Neighbourhood
Age
- Under 1522.3%
- 15 to 6469.2%
- 65 and over8.5%
Household size
- 1 person10.2%
- 218%
- 321.5%
- 428%
- 5 or more22.2%
Language spoken at home
36.2% Punjabi mother tongue
Mother tongue, share of 8,105 residents.
How this pocket differs
- fewer people living alone than Sullivan Station 10.2% vs 14%
- more Punjabi speakers than Sullivan Station 36.2% vs 27.5%
- more Hindi speakers than Sullivan Station 4.8% vs 3.7%
- Median household income is higher than Metro Vancouver $114,000 vs $90,000
- Median dwelling value is lower than Metro Vancouver $780,000 vs $1,050,000
Source: Statistics Canada, Census of Population, 2021. Reproduced and distributed on an "as is" basis with the permission of Statistics Canada.
Recent nearby sales
Sold prices are available to registered users. Log in to see what these sold for.
Monthly Cost Calculator
An estimate only. Canadian semi-annual compounding; excludes utilities, closing costs and BC property transfer tax. 5-year fixed, as of Aug 27
Similar Listings Nearby
43 6123 138 STREET
49 6123 138 STREET
81 6123 138 STREET
7 6055 138 STREET
6 6110 138 STREET
35 6110 138 STREET
30 6110 138 STREET
20 13886 62 AVENUE
12 13886 62 AVENUE
50 13670 62 AVENUE
6 13670 62 AVENUE
90 13670 62 AVENUE